LOCALLA




$3,375,000
2660 Larmar Rd Los Angeles CA 90068
Residential
Built 1976
N/A
$917/sqft
No HOA
N/A
What's Special
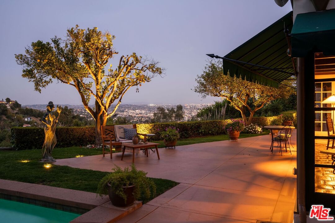
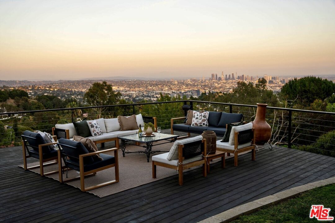
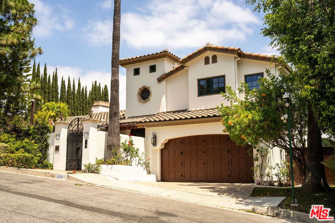
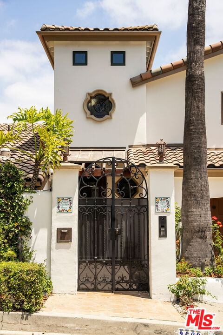
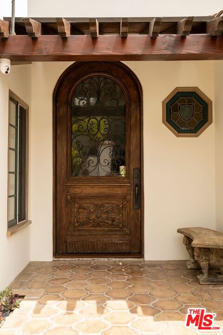
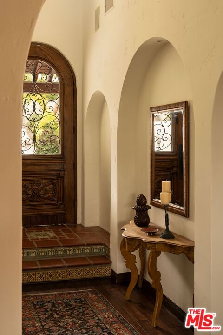
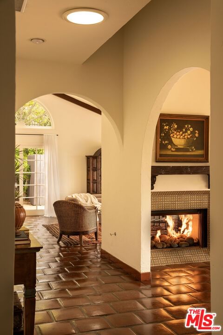
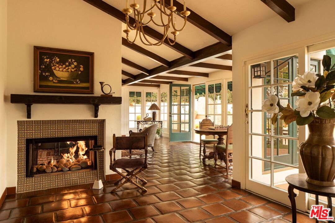
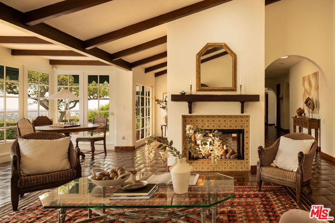
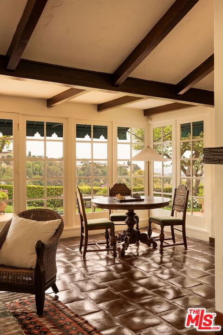
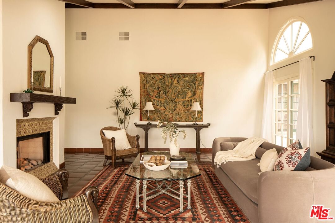
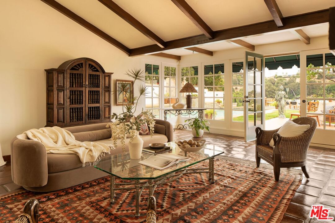
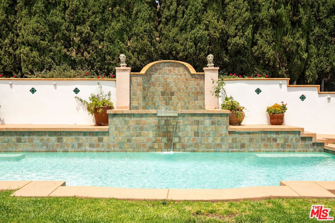
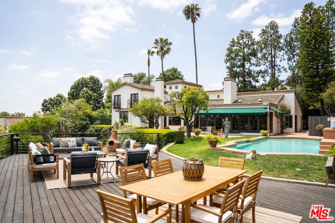
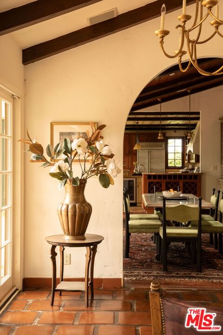
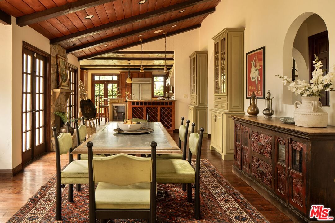
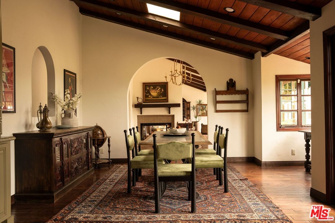
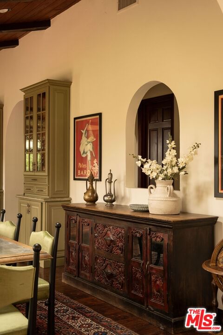
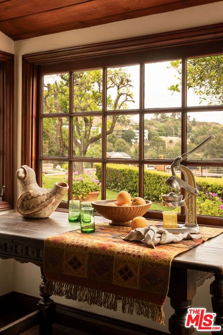
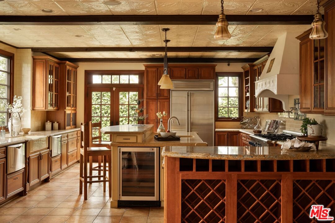
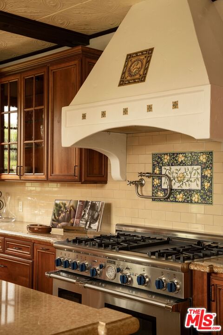
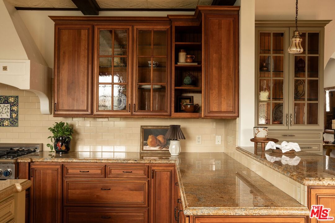
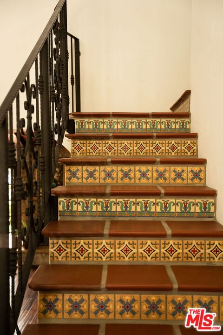
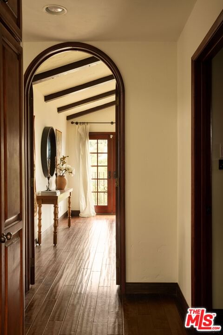
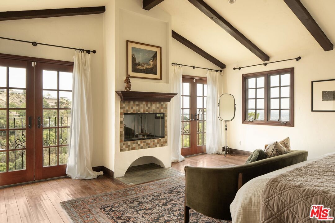
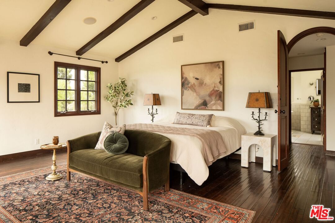
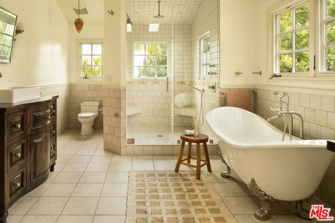
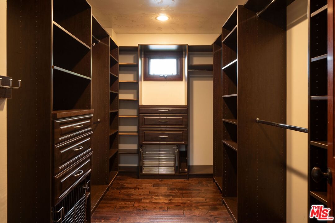
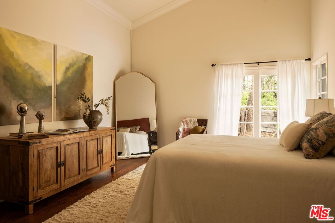
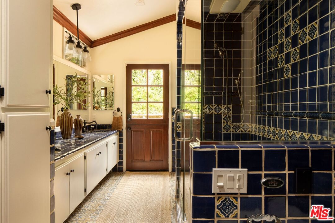
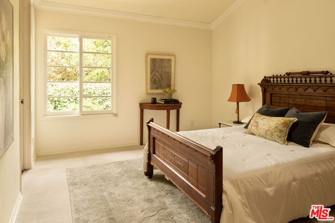
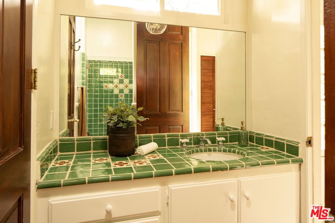
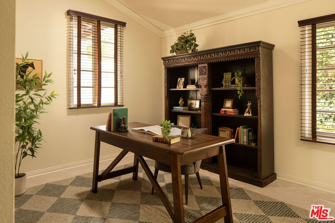
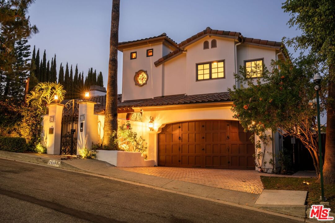
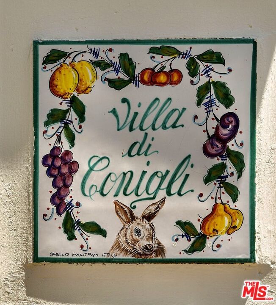
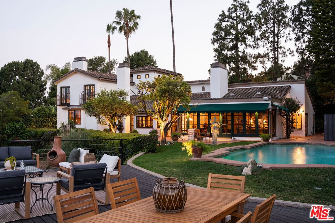
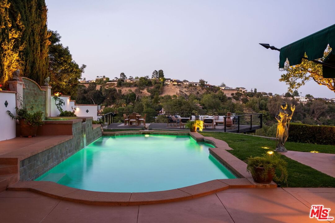
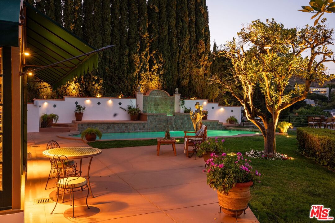
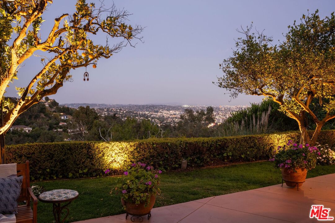
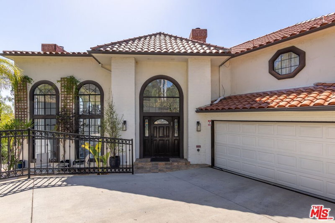
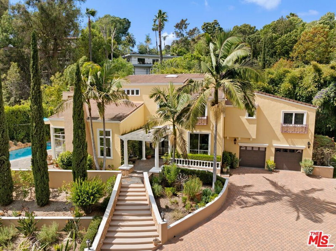
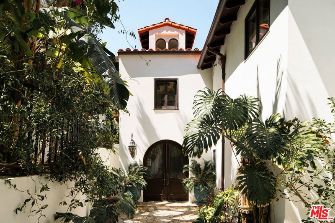
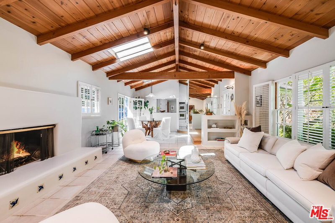
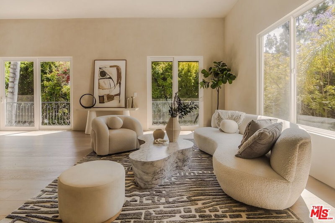
Behind gates on a quiet cul-de-sac in storied Outpost Estates, where the "No Tour Buses" signs let you know who your neighbors are, Villa di Conigli has the feeling people come to the Hollywood Hills hoping to find: privacy, architecture, city lights, and a sense of escape without losing access to the city. Set on over half an acre with sweeping views, you may never want to leave. This Mediterranean Villa is romantic and richly detailed, with soaring wood-beamed ceilings, arched openings, stained glass, richly toned hardwood floors, Saltillo tile, and multiple fireplaces. The spaces feel warm, dramatic, and deeply atmospheric. There's nothing generic about this home. With almost 3,700 sq ft, 4 bedrooms, and 4 baths, including two primary suites, one up and one down, the layout offers flexibility for guests, family, and working from home. The upstairs primary suite is especially memorable, with spectacular city views, a wood-burning fireplace, large closet with built-ins, a bath with steam shower and deep soaking clawfoot tub, and even its own laundry center separate from the rest of the house. The chef's kitchen was designed for people who entertain, with an oversized Thermador range, two breakfast bars, two sinks, wine fridge, wine racks, built-in microwave, and instant hot water. Thoughtfully placed double dishwasher drawers on either side of the sink make cleanup easy. Sonos throughout the home and yard spaces, along with dual-zone HVAC and whole-house water filtration, add modern comfort without taking away from the home's character. All of the public rooms open directly to the outdoors through multiple French doors, creating the kind of indoor-outdoor flow that defines the best of California living. Outside, a saltwater pool and spa with waterfall, multiple lounging areas, grassy yard, large patio, and 942 sq ft Brazilian hardwood deck offer places to dine, unwind, entertain, and watch the city light up at night. The private hillside below provides space, separation, and future potential for terraced gardens or expanded landscape moments. With a 2-car garage, generous street parking, and easy access to both Hollywood and the Valley, Villa di Conigli is a creative hillside escape for the buyer who wants privacy, views, and a home with a spectacular point of view.
Days On Market: 9
Listing updated: June 15, 2026 at 06:26 PM
Listed by: Sharlotte Blake DRE #02035876, Keller Williams Larchmont

Features & Facts
Interior
- Bedrooms: 4
- Bathrooms: 4 full, 1 half
- Square Feet: 3682
- Year Built: 1976
- Flooring: Mixed, Hardwood, Ceramic Tile, Carpet, Pavers
- Fireplaces: 3
- Family Room: Yes
Recently Sold Nearby

Contact a Buyer's Agent
Connect with Tony O'Brien — REALTOR, The Sher Group & LOCALLA
Consent not required to use LOCALLA. See our Privacy Policy.
The Sher Group and Tony O'Brien are not mortgage brokers or lenders and do not provide financing. If you opt in, we may refer you to a third-party licensed mortgage professional. We do not guarantee loan approval, rates, or terms.
Nearby Homes For Sale


© 2026 The MLS™ - Combined L.A. Westside MLS (CLAW). All rights reserved. Based on information from The MLS™ - Combined L.A. Westside MLS (CLAW) as of 8/26/2026, 11:06:06 PM. All data, including all measurements and calculations of area, is obtained from various sources and has not been, and will not be, verified by broker or MLS. All information should be independently reviewed and verified for accuracy. Properties may or may not be listed by the office/agent presenting the information. IDX information is provided exclusively for personal, non-commercial use, and may not be used for any purpose other than to identify prospective properties consumers may be interested in purchasing. Information is deemed reliable but not guaranteed.
Tony O'Brien DRE #02200838 | The Sher Group DRE #02022464
Equal Housing Opportunity
Nearby Homes For Sale
Contact a Buyer's Agent
Connect with Tony O'Brien — REALTOR, The Sher Group & LOCALLA
Consent not required to use LOCALLA. See our Privacy Policy.
The Sher Group and Tony O'Brien are not mortgage brokers or lenders and do not provide financing. If you opt in, we may refer you to a third-party licensed mortgage professional. We do not guarantee loan approval, rates, or terms.
© 2026 The MLS™ - Combined L.A. Westside MLS (CLAW). All rights reserved. Based on information from The MLS™ - Combined L.A. Westside MLS (CLAW) as of 8/26/2026, 11:06:06 PM. All data, including all measurements and calculations of area, is obtained from various sources and has not been, and will not be, verified by broker or MLS. All information should be independently reviewed and verified for accuracy. Properties may or may not be listed by the office/agent presenting the information. IDX information is provided exclusively for personal, non-commercial use, and may not be used for any purpose other than to identify prospective properties consumers may be interested in purchasing. Information is deemed reliable but not guaranteed.
Tony O'Brien DRE #02200838 | The Sher Group DRE #02022464
Equal Housing Opportunity