LOCALLA

$5,399,000
5926 Firefly Pl Los Angeles CA 90094
Residential
Built 2016
N/A
$1,201/sqft
No HOA
N/A
What's Special
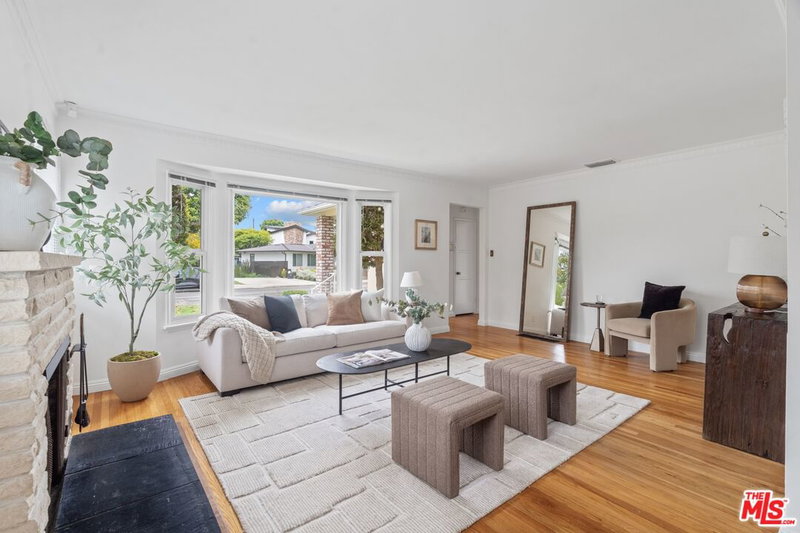
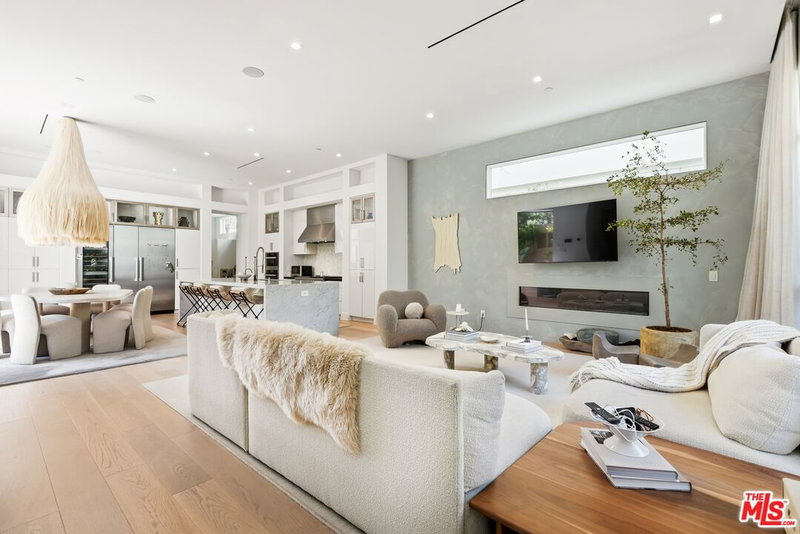
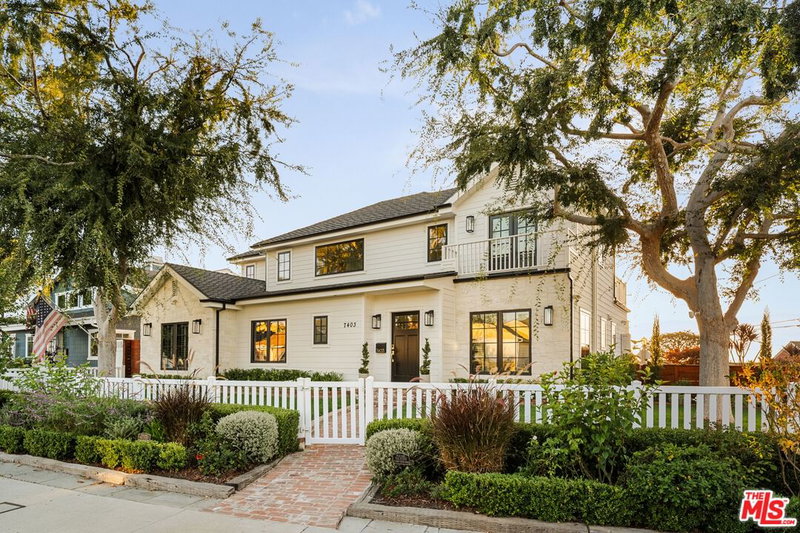
Introducing the most exceptional residence ever offered in the coveted Jewel development of Playa Vista. Positioned on a premier corner lot along a quiet interior walk-street, it offers rare privacy, expansive scale, and abundant natural light throughout its 4,400+ square feet. With 5 bedrooms and a thoughtfully designed layout, this home represents the pinnacle of modern Silicon Beach living. The main level is anchored by a grand open-concept great room, where expansive living and dining spaces seamlessly connect to a chef's kitchen outfitted with Miele appliances and custom finishes. Sliding glass doors invite the outdoors in, opening to a rare, oversized side yard the largest at Jewel complete with a built-in BBQ, sink, and several areas for dining and lounging. Upstairs, the primary suite is a true retreat, offering generous proportions, a spa-inspired bath, custom walk-in closet and a spacious balcony. Additional guest rooms are all en-suite and well-appointed, complemented by a versatile flex lounge ideal for everyday living. The top level is designed for entertaining, where a seamless indoor-outdoor experience unfolds with a fully built-out rooftop deck featuring a built-in BBQ, sink, wine cooler, and ample space for hosting. Enjoy the convenience of your own private elevator serving all floors, and a spacious 2-car private garage plus 1 dedicated guest parking space. Furnished with designer-curated pieces including Kelly Wearstler, custom window treatments, and elevated wall finishes throughout, this residence is completely turnkey delivering immediate comfort with no detail overlooked.
Days On Market: 102
Listing updated: August 5, 2026 at 03:20 PM
Listed by: Josh Goldstein DRE #01880805, Compass
Kristofer Zacuto DRE #01972897, Christie's International Real Estate SoCal

Features & Facts
Interior
- Bedrooms: 5
- Bathrooms: 7 full, 2 half
- Square Feet: 4494
- Year Built: 2016
- Flooring: Hardwood, Carpet, Tile
- Family Room: Yes



Similar Homes for Sale

$4,995,000
6321 Riggs Pl, Los Angeles

$5,195,000
11931 Pacific Ave, Mar Vista

$4,579,500
3757 May St, Los Angeles

$5,325,000
123 Channel Pointe Mall, Marina Del Rey

$6,100,000
7047 Vista Del Mar Ln, Playa Del Rey

$5,500,000
142 Union Jack Mall, Marina Del Rey
Contact a Buyer's Agent
Connect with Tony O'Brien — REALTOR, The Sher Group & LOCALLA
Consent not required to use LOCALLA. See our Privacy Policy.
The Sher Group and Tony O'Brien are not mortgage brokers or lenders and do not provide financing. If you opt in, we may refer you to a third-party licensed mortgage professional. We do not guarantee loan approval, rates, or terms.


© 2026 The MLS™ - Combined L.A. Westside MLS (CLAW). All rights reserved. Based on information from The MLS™ - Combined L.A. Westside MLS (CLAW) as of 10/8/2026, 6:48:13 PM. All data, including all measurements and calculations of area, is obtained from various sources and has not been, and will not be, verified by broker or MLS. All information should be independently reviewed and verified for accuracy. Properties may or may not be listed by the office/agent presenting the information. IDX information is provided exclusively for personal, non-commercial use, and may not be used for any purpose other than to identify prospective properties consumers may be interested in purchasing. Information is deemed reliable but not guaranteed.
Tony O'Brien DRE #02200838 | The Sher Group DRE #02022464
Equal Housing Opportunity
Nearby Homes For Sale
Contact a Buyer's Agent
Connect with Tony O'Brien — REALTOR, The Sher Group & LOCALLA
Consent not required to use LOCALLA. See our Privacy Policy.
The Sher Group and Tony O'Brien are not mortgage brokers or lenders and do not provide financing. If you opt in, we may refer you to a third-party licensed mortgage professional. We do not guarantee loan approval, rates, or terms.
© 2026 The MLS™ - Combined L.A. Westside MLS (CLAW). All rights reserved. Based on information from The MLS™ - Combined L.A. Westside MLS (CLAW) as of 10/8/2026, 6:48:13 PM. All data, including all measurements and calculations of area, is obtained from various sources and has not been, and will not be, verified by broker or MLS. All information should be independently reviewed and verified for accuracy. Properties may or may not be listed by the office/agent presenting the information. IDX information is provided exclusively for personal, non-commercial use, and may not be used for any purpose other than to identify prospective properties consumers may be interested in purchasing. Information is deemed reliable but not guaranteed.
Tony O'Brien DRE #02200838 | The Sher Group DRE #02022464
Equal Housing Opportunity