LOCALLA
$3,999,000
12660 Millennium Dr Los Angeles CA 90094
Residential
Built 2018
N/A
$1,091/sqft
No HOA
N/A
What's Special
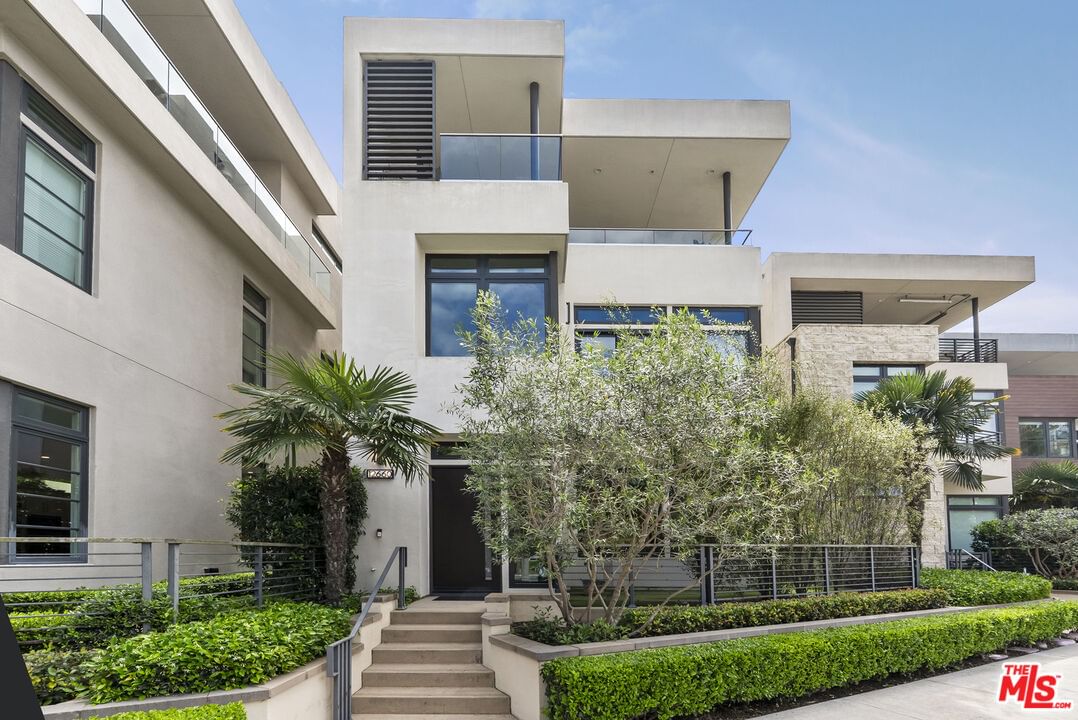
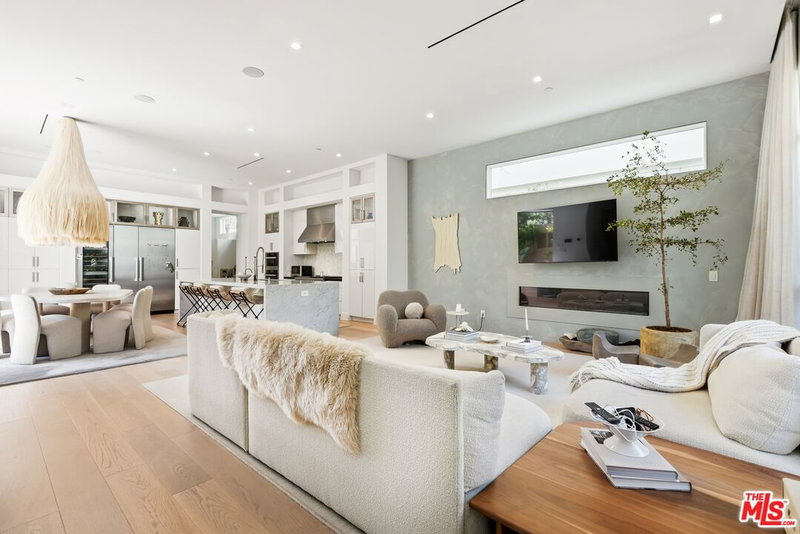
As one of the newest single-family homes built in Playa Vista, this modern luxury retreat was thoughtfully designed for seamless indoor-outdoor living. A dramatic open-concept floor plan is highlighted by soaring ceilings, expansive walls of glass, and wide-plank hardwood floors that carry throughout the home. Natural light pours into the spacious living room, which flows effortlessly into the dining area and gourmet chef's kitchen featuring top-of-the-line appliances, including a Sub-Zero refrigerator and wine fridge, Wolf six-burner range, oven, and microwave. The kitchen is anchored by an oversized center island with bar seating, abundant cabinetry, designer finishes, and a full wall of pocket glass doors that open directly to the private outdoor retreat. The second level hosts the expansive primary suite, complete with a private balcony, oversized walk-in closet, and spa-inspired bath with dual vanities, soaking tub, and separate shower. Two additional bedrooms complete this floor. On the third level, an additional lounge space opens through dramatic walls of glass to an impressive covered entertaining deck featuring a custom outdoor kitchen with a bbq and built in cabinets. An additional Jr Master Suite completes this floor. Additional highlights include a private elevator, spacious laundry room, custom window treatments, direct-access two-car garage, and designer finishes throughout.Ideally situated moments from Playa Vista's resort-style pools and fitness centers, parks, and the shops and dining at Runway, this exceptional residence offers elevated Silicon Beach living at its finest.
Days On Market: 22
Listing updated: August 10, 2026 at 10:20 PM
Listed by: Kristofer Zacuto DRE #01972897, Christie's International Real Estate SoCal

Features & Facts
Interior
- Bedrooms: 4
- Bathrooms: 5 full, 2 half
- Square Feet: 3665
- Year Built: 2018
- Flooring: Wood, Tile
- Family Room: Yes


Contact a Buyer's Agent
Connect with Tony O'Brien — REALTOR, The Sher Group & LOCALLA
Consent not required to use LOCALLA. See our Privacy Policy.
The Sher Group and Tony O'Brien are not mortgage brokers or lenders and do not provide financing. If you opt in, we may refer you to a third-party licensed mortgage professional. We do not guarantee loan approval, rates, or terms.
Nearby Homes For Sale


© 2026 The MLS™ - Combined L.A. Westside MLS (CLAW). All rights reserved. Based on information from The MLS™ - Combined L.A. Westside MLS (CLAW) as of 8/27/2026, 8:27:47 AM. All data, including all measurements and calculations of area, is obtained from various sources and has not been, and will not be, verified by broker or MLS. All information should be independently reviewed and verified for accuracy. Properties may or may not be listed by the office/agent presenting the information. IDX information is provided exclusively for personal, non-commercial use, and may not be used for any purpose other than to identify prospective properties consumers may be interested in purchasing. Information is deemed reliable but not guaranteed.
Tony O'Brien DRE #02200838 | The Sher Group DRE #02022464
Equal Housing Opportunity
Nearby Homes For Sale
Contact a Buyer's Agent
Connect with Tony O'Brien — REALTOR, The Sher Group & LOCALLA
Consent not required to use LOCALLA. See our Privacy Policy.
The Sher Group and Tony O'Brien are not mortgage brokers or lenders and do not provide financing. If you opt in, we may refer you to a third-party licensed mortgage professional. We do not guarantee loan approval, rates, or terms.
© 2026 The MLS™ - Combined L.A. Westside MLS (CLAW). All rights reserved. Based on information from The MLS™ - Combined L.A. Westside MLS (CLAW) as of 8/27/2026, 8:27:47 AM. All data, including all measurements and calculations of area, is obtained from various sources and has not been, and will not be, verified by broker or MLS. All information should be independently reviewed and verified for accuracy. Properties may or may not be listed by the office/agent presenting the information. IDX information is provided exclusively for personal, non-commercial use, and may not be used for any purpose other than to identify prospective properties consumers may be interested in purchasing. Information is deemed reliable but not guaranteed.
Tony O'Brien DRE #02200838 | The Sher Group DRE #02022464
Equal Housing Opportunity