LOCALLA



$995,000
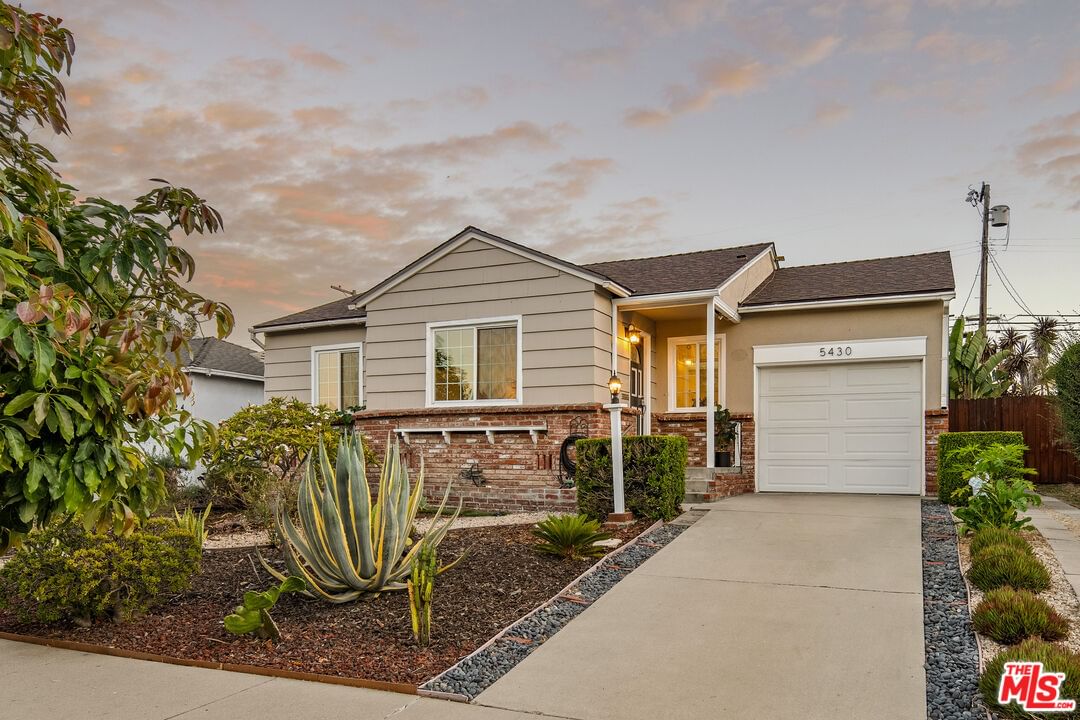
5430 76th St Los Angeles CA 90045
Residential
Built 1950
N/A
$978/sqft
No HOA
N/A
What's Special
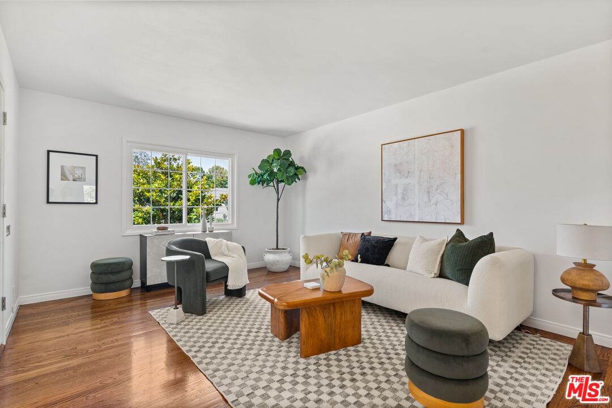
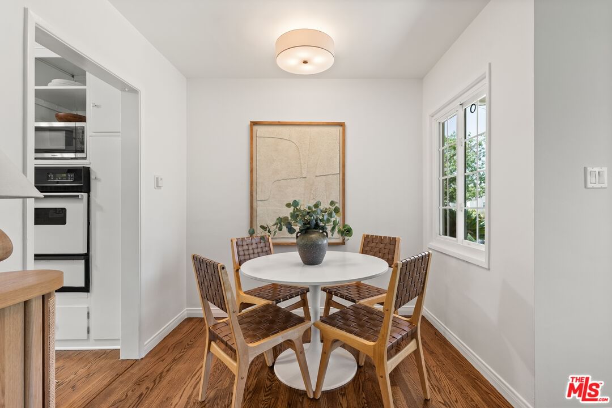
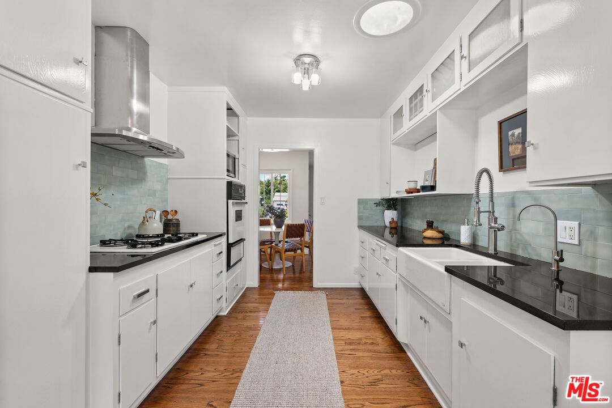
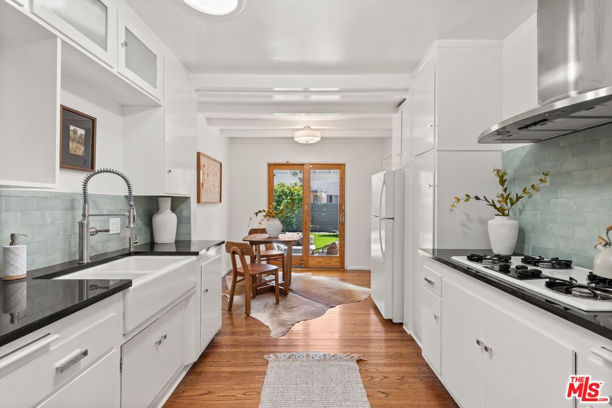
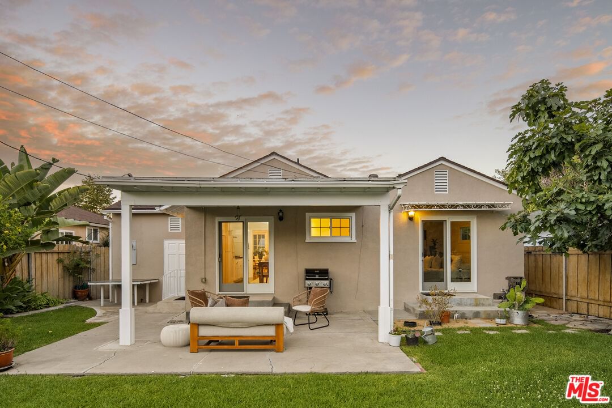
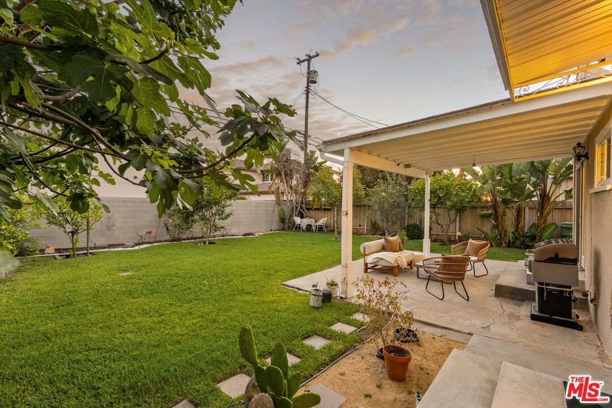
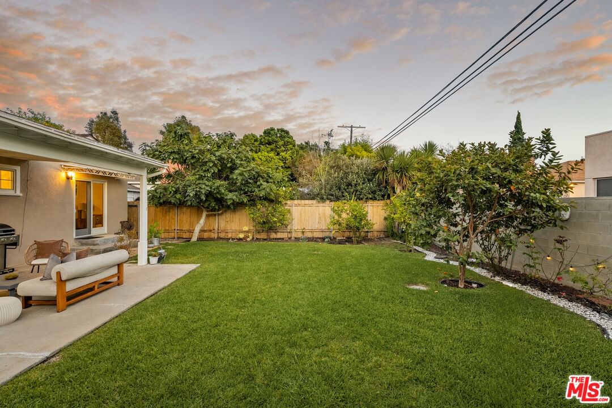
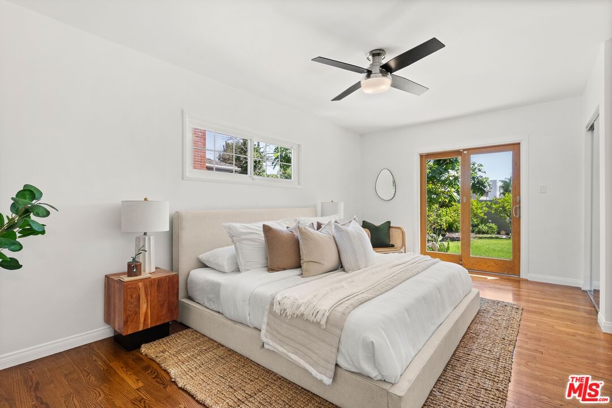
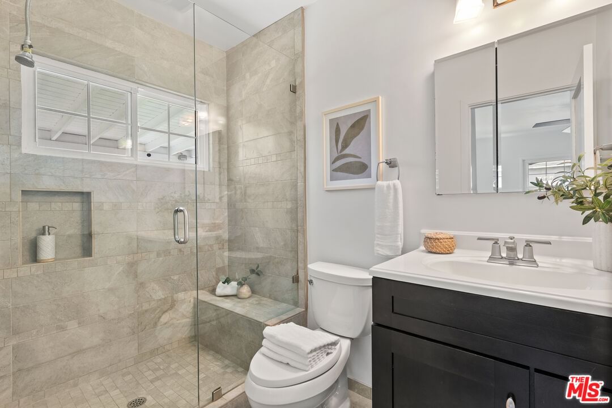
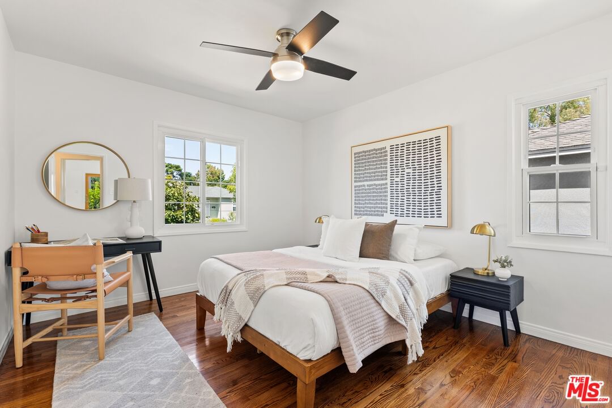
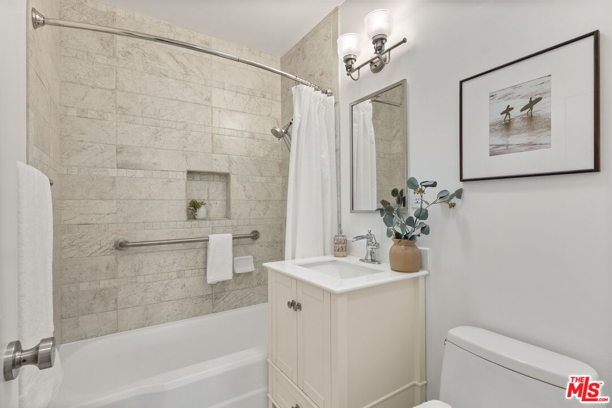
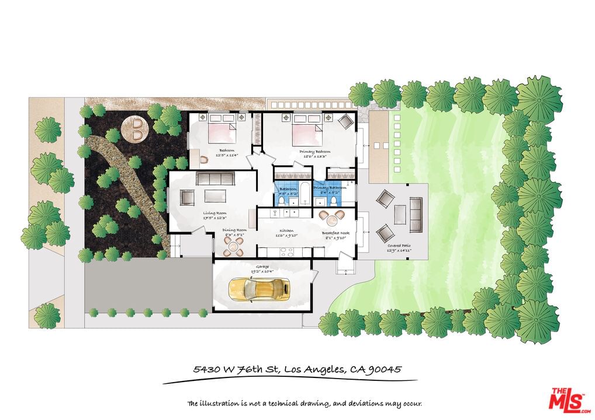
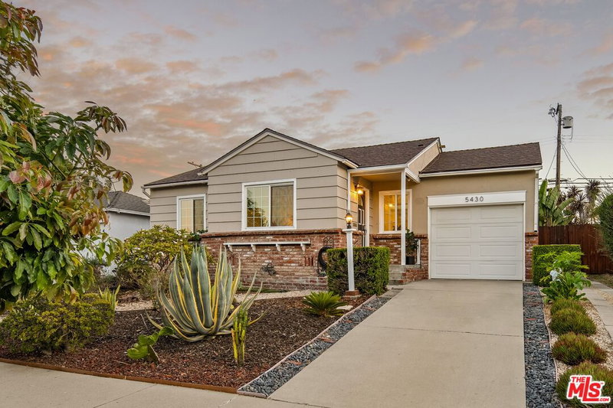
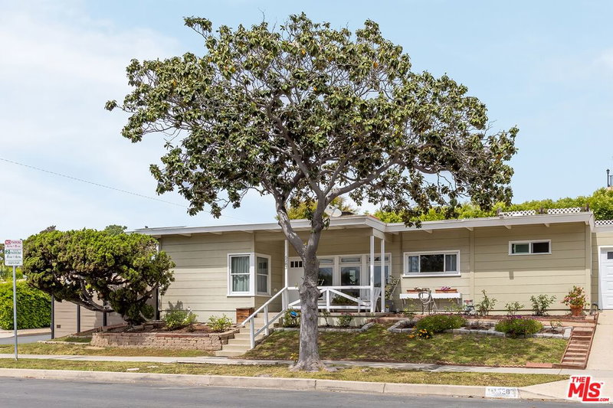
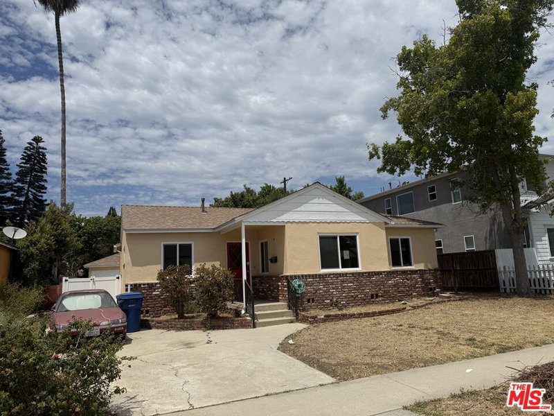
Nestled on a charming, tree-lined street in the Osage pocket of Westchester, this inviting 2-bedroom, 2-bath residence beautifully balances comfort, functionality, and effortless indoor-outdoor living. A warm and functional living room welcomes you in, flowing seamlessly into a dedicated dining nook that creates an intimate setting for everyday meals or casual entertaining. The thoughtfully designed layout continues into a spacious primary suite featuring a private en suite bath and direct access to the backyard, an ideal retreat for peaceful mornings or relaxing evenings outdoors. A secondary bedroom offers versatile use as a home office, nursery, or guest suite, adapting easily to your lifestyle needs. The kitchen is appointed with granite countertops and a stylish tile backsplash, while its direct access to the backyard enhances the home's natural flow for effortless entertaining. Step outside to a covered patio overlooking a generous lawn framed by mature fruit trees, creating a private, tranquil setting perfect for gatherings, gardening, or simply unwinding in your own backyard oasis. Thoughtful upgrades and details throughout include rich wood flooring, fresh interior paint, newly replaced doors and hardware, and an upgraded 200-amp electrical panel. Every space reflects care, comfort, and livability, making this home a truly special opportunity in a sought-after neighborhood.
Days On Market: 13
Listing updated: September 1, 2026 at 08:42 PM
Listed by: Stephanie Younger DRE #01365696, Compass
Chloe Nash DRE #01973360, Compass

Features & Facts
Interior
- Bedrooms: 2
- Bathrooms: 2
- Square Feet: 1017
- Year Built: 1950
- Flooring: Hardwood, Tile
- Family Room: Yes

Contact a Buyer's Agent
Connect with Tony O'Brien — REALTOR, The Sher Group & LOCALLA
Consent not required to use LOCALLA. See our Privacy Policy.
The Sher Group and Tony O'Brien are not mortgage brokers or lenders and do not provide financing. If you opt in, we may refer you to a third-party licensed mortgage professional. We do not guarantee loan approval, rates, or terms.


© 2026 The MLS™ - Combined L.A. Westside MLS (CLAW). All rights reserved. Based on information from The MLS™ - Combined L.A. Westside MLS (CLAW) as of 9/22/2026, 11:10:54 PM. All data, including all measurements and calculations of area, is obtained from various sources and has not been, and will not be, verified by broker or MLS. All information should be independently reviewed and verified for accuracy. Properties may or may not be listed by the office/agent presenting the information. IDX information is provided exclusively for personal, non-commercial use, and may not be used for any purpose other than to identify prospective properties consumers may be interested in purchasing. Information is deemed reliable but not guaranteed.
Tony O'Brien DRE #02200838 | The Sher Group DRE #02022464
Equal Housing Opportunity
Nearby Homes For Sale
Contact a Buyer's Agent
Connect with Tony O'Brien — REALTOR, The Sher Group & LOCALLA
Consent not required to use LOCALLA. See our Privacy Policy.
The Sher Group and Tony O'Brien are not mortgage brokers or lenders and do not provide financing. If you opt in, we may refer you to a third-party licensed mortgage professional. We do not guarantee loan approval, rates, or terms.
© 2026 The MLS™ - Combined L.A. Westside MLS (CLAW). All rights reserved. Based on information from The MLS™ - Combined L.A. Westside MLS (CLAW) as of 9/22/2026, 11:10:54 PM. All data, including all measurements and calculations of area, is obtained from various sources and has not been, and will not be, verified by broker or MLS. All information should be independently reviewed and verified for accuracy. Properties may or may not be listed by the office/agent presenting the information. IDX information is provided exclusively for personal, non-commercial use, and may not be used for any purpose other than to identify prospective properties consumers may be interested in purchasing. Information is deemed reliable but not guaranteed.
Tony O'Brien DRE #02200838 | The Sher Group DRE #02022464
Equal Housing Opportunity