LOCALLA




$2,995,000
257 Van Ness Ave Los Angeles CA 90004
Residential
Built 1918
N/A
$825/sqft
No HOA
N/A
What's Special
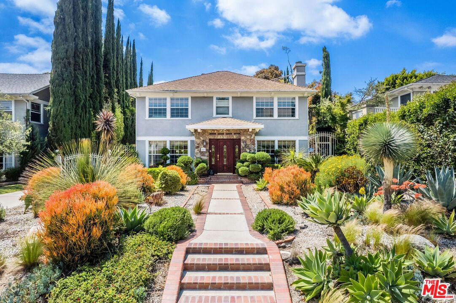
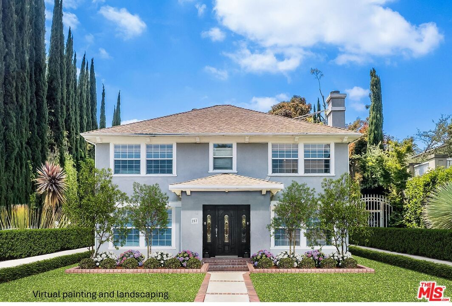
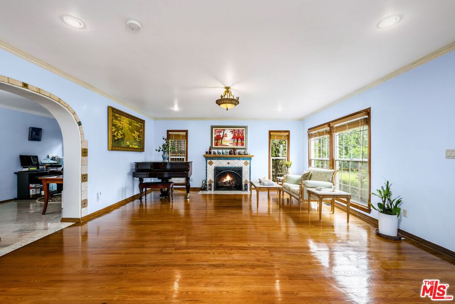
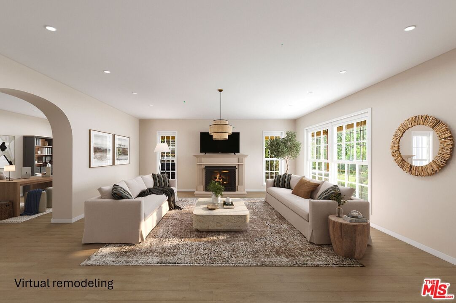
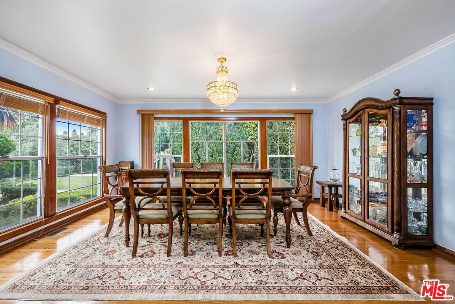
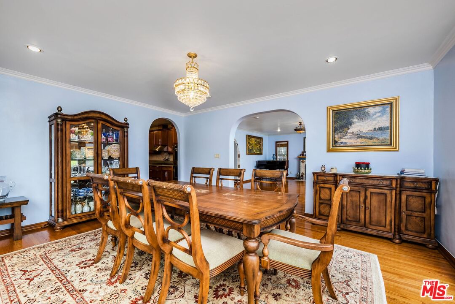
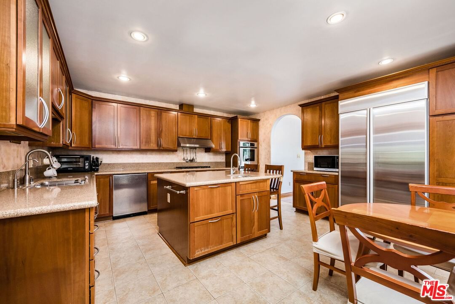
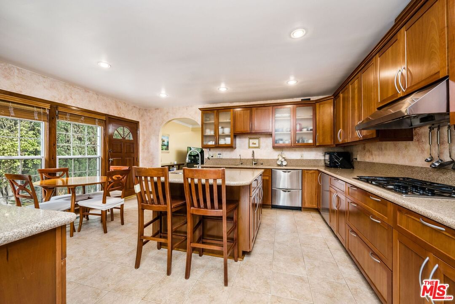
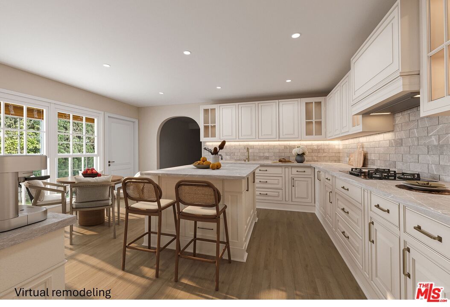
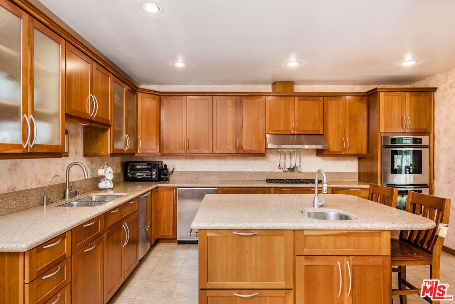
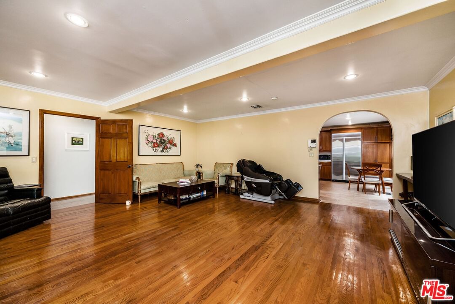
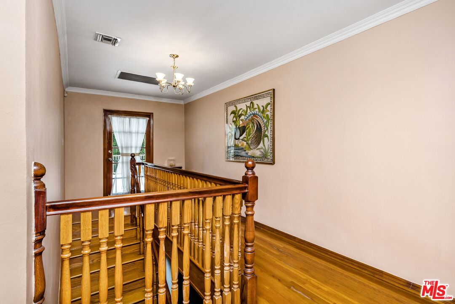
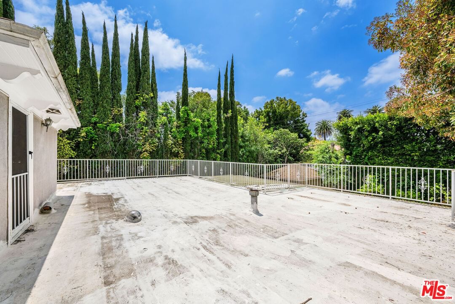
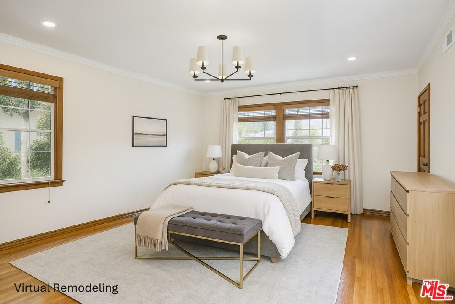
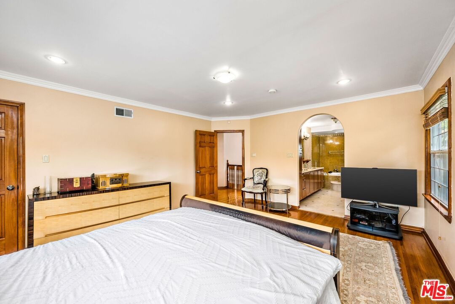
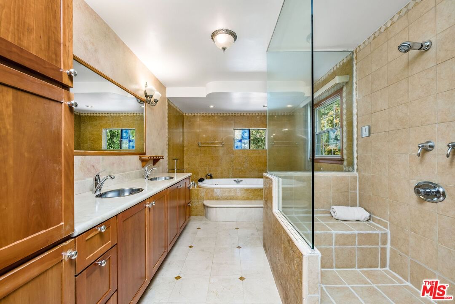
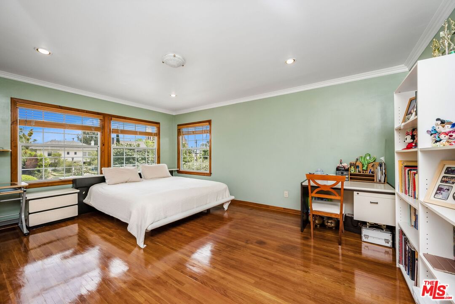
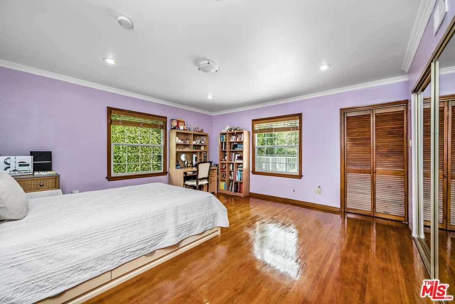
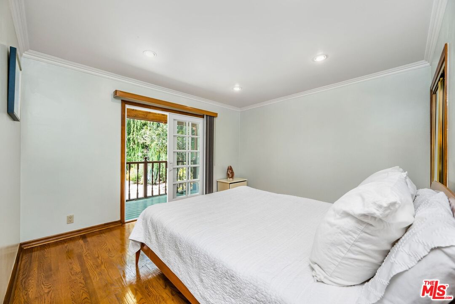
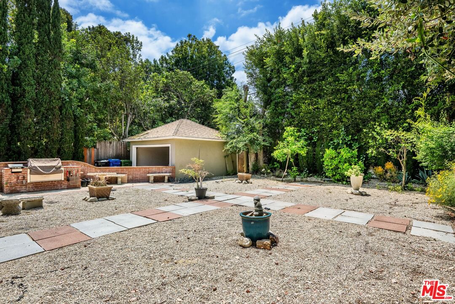
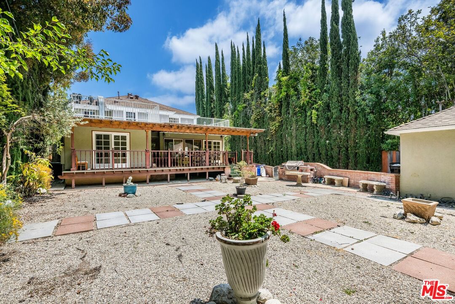
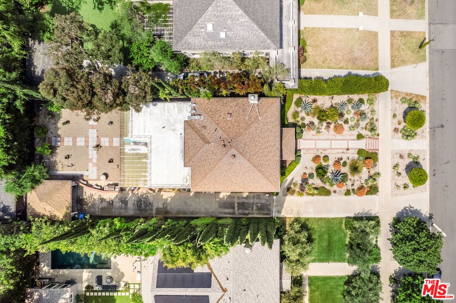
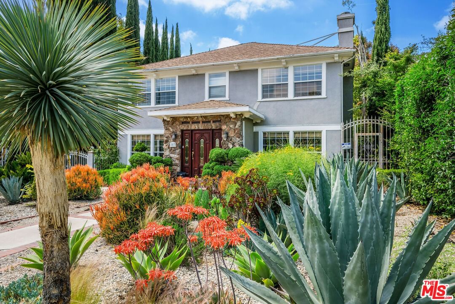
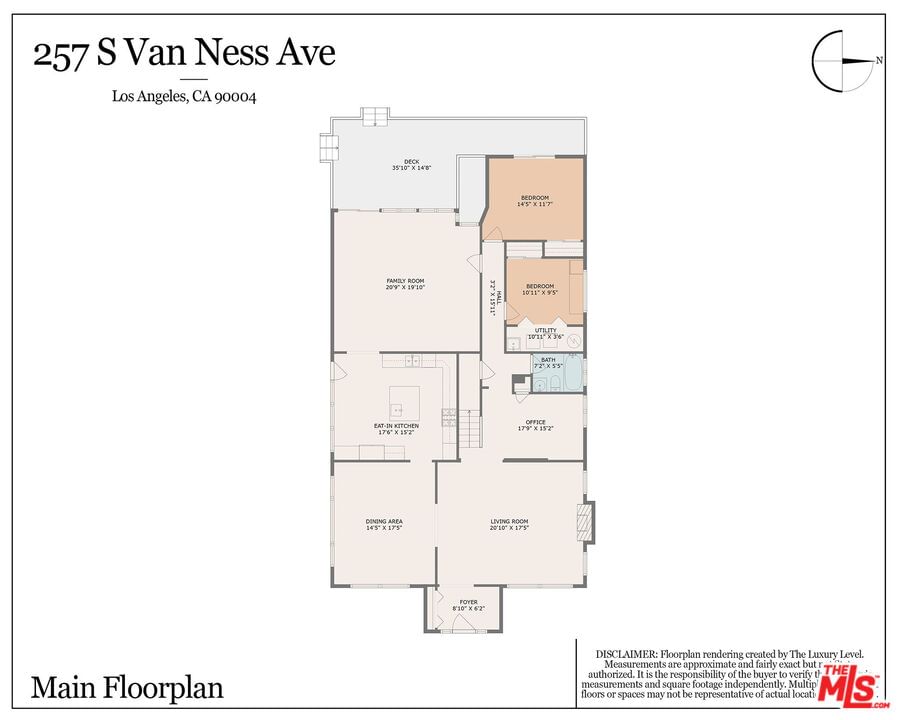
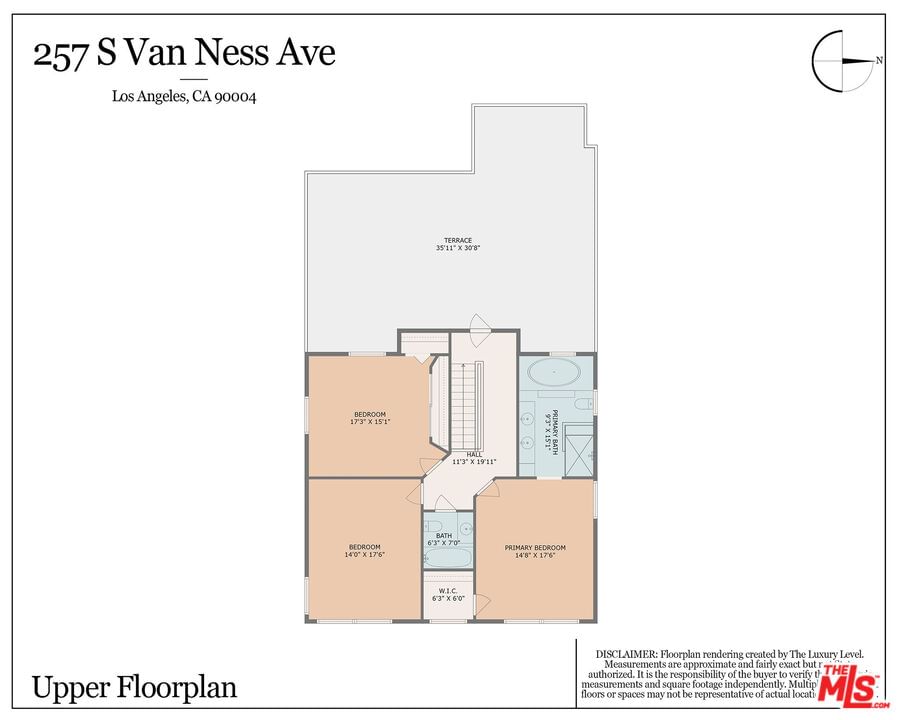
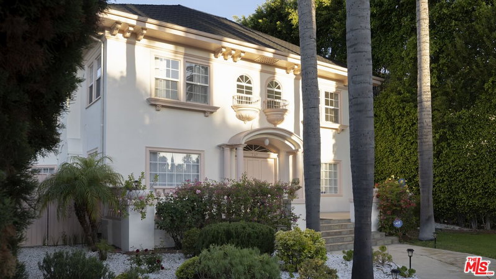
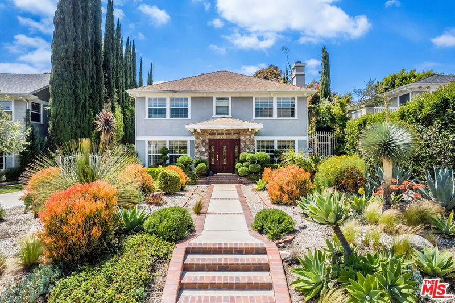
Set on one of Windsor Square's most iconic tree-lined streets, 257 S Van Ness is a classic California two-story home that offers elegance, scale, and endless potential. With over 3,600 square feet of living space, 5 bedrooms, and 3 bathrooms, the home delivers a perfect layout layout that feels both generous and effortless. Updated over the years and well maintained, the interiors are welcoming and thoughtfully configured. With a formal entry leading into a traditional living room and dining room, the home creates a natural flow for gatherings and quiet moments alike. The kitchen is a standout - anchored by a central island, with ample counter space and a dining table making it both functional and spacious. Whether cooking casually or entertaining a crowd, it's the heart of the home. The family room off of the kitchen opens to the backyard with room for a pool and ADU. There is also a bedroom, office, flex room and a full bath on the first floor. Upstairs, there is a primary suite as well as two additional large bedrooms that share a bath. A surprising 800+ square foot flat roof deck is over the family room, ideal for expansion or a rooftop retreat. Set on an over 10,000 square foot lot, the property offers a large, private yard and a detached garage ready for transformation into a guesthouse. Located in the Third Street School district, this is a home that blends comfort, location, and square footage just blocks from the best of Larchmont Village. Live beautifully as is, or bring your vision to life - this is the kind of home that rarely comes to market.
Days On Market: 62
Listing updated: July 14, 2026 at 11:48 PM
Listed by: Alyse Livingston DRE #01968030, Compass
Jeremy Kaiser DRE #01725819, Compass

Features & Facts
Interior
- Bedrooms: 5
- Bathrooms: 3
- Square Feet: 3631
- Year Built: 1918
- Flooring: Hardwood, Tile
- Family Room: Yes


Similar Homes for Sale

$2,450,000
687 Lorraine Blvd, Los Angeles

$3,295,000
604 Arden Blvd, Los Angeles

$2,795,000
854 Rimpau Blvd, Los Angeles

$3,325,000
462 McCadden Pl, Los Angeles

$2,879,000
1170 Lucerne Blvd, Los Angeles

$2,595,000
348 Orange Dr, Los Angeles
Contact a Buyer's Agent
Connect with Tony O'Brien — REALTOR, The Sher Group & LOCALLA
Consent not required to use LOCALLA. See our Privacy Policy.
The Sher Group and Tony O'Brien are not mortgage brokers or lenders and do not provide financing. If you opt in, we may refer you to a third-party licensed mortgage professional. We do not guarantee loan approval, rates, or terms.
Nearby Homes For Sale


© 2026 The MLS™ - Combined L.A. Westside MLS (CLAW). All rights reserved. Based on information from The MLS™ - Combined L.A. Westside MLS (CLAW) as of 10/12/2026, 1:18:34 PM. All data, including all measurements and calculations of area, is obtained from various sources and has not been, and will not be, verified by broker or MLS. All information should be independently reviewed and verified for accuracy. Properties may or may not be listed by the office/agent presenting the information. IDX information is provided exclusively for personal, non-commercial use, and may not be used for any purpose other than to identify prospective properties consumers may be interested in purchasing. Information is deemed reliable but not guaranteed.
Tony O'Brien DRE #02200838 | The Sher Group DRE #02022464
Equal Housing Opportunity
Nearby Homes For Sale
Contact a Buyer's Agent
Connect with Tony O'Brien — REALTOR, The Sher Group & LOCALLA
Consent not required to use LOCALLA. See our Privacy Policy.
The Sher Group and Tony O'Brien are not mortgage brokers or lenders and do not provide financing. If you opt in, we may refer you to a third-party licensed mortgage professional. We do not guarantee loan approval, rates, or terms.
© 2026 The MLS™ - Combined L.A. Westside MLS (CLAW). All rights reserved. Based on information from The MLS™ - Combined L.A. Westside MLS (CLAW) as of 10/12/2026, 1:18:34 PM. All data, including all measurements and calculations of area, is obtained from various sources and has not been, and will not be, verified by broker or MLS. All information should be independently reviewed and verified for accuracy. Properties may or may not be listed by the office/agent presenting the information. IDX information is provided exclusively for personal, non-commercial use, and may not be used for any purpose other than to identify prospective properties consumers may be interested in purchasing. Information is deemed reliable but not guaranteed.
Tony O'Brien DRE #02200838 | The Sher Group DRE #02022464
Equal Housing Opportunity