LOCALLA








$1,399,000
2811 Lawndale Dr Los Angeles CA 90065
Residential
Built 1963
N/A
$707/sqft
No HOA
N/A
What's Special
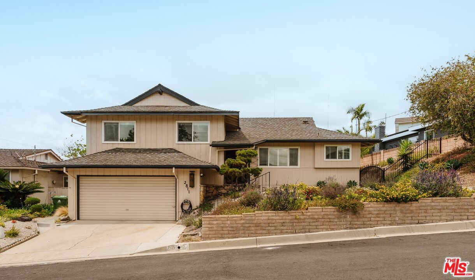
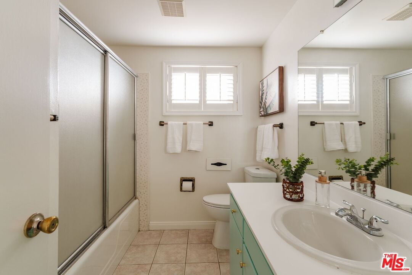
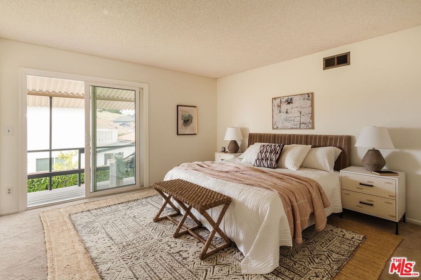
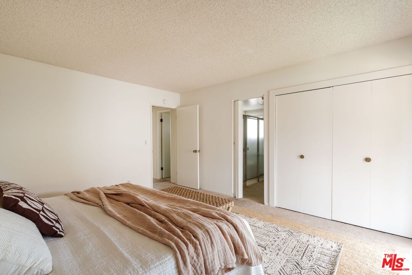
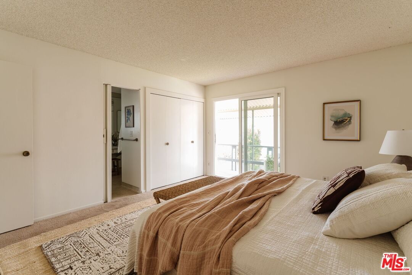
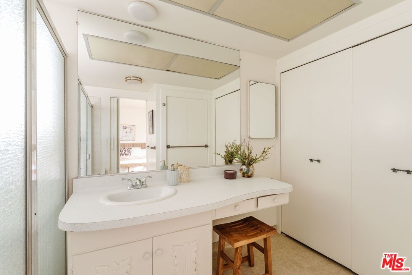
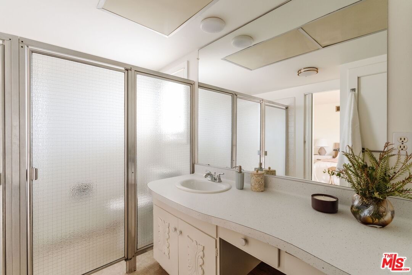
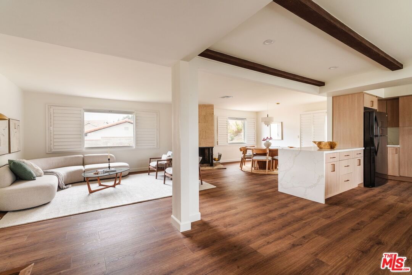
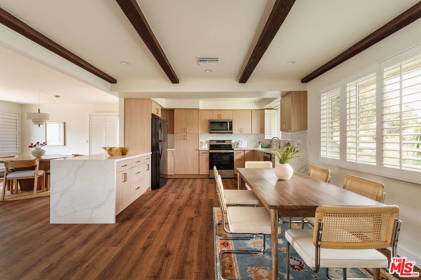
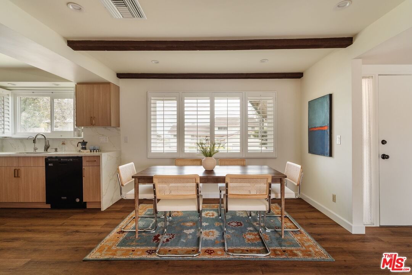
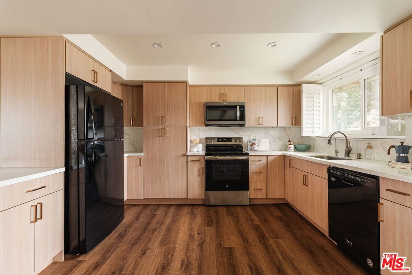
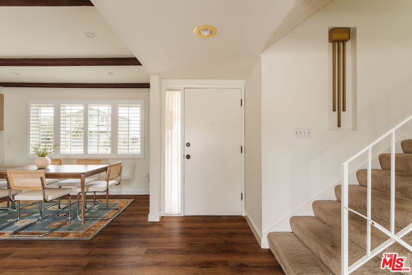
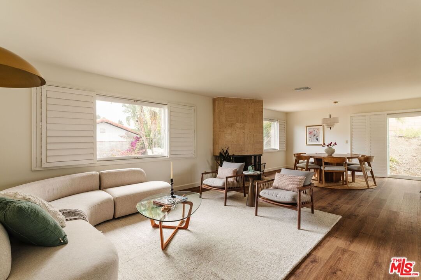
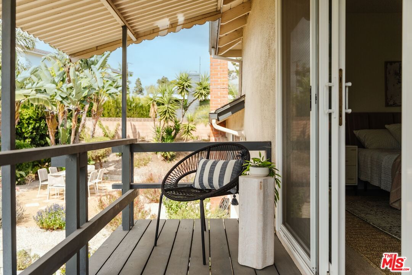
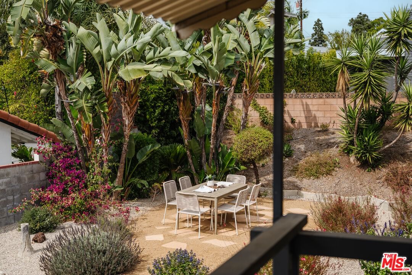
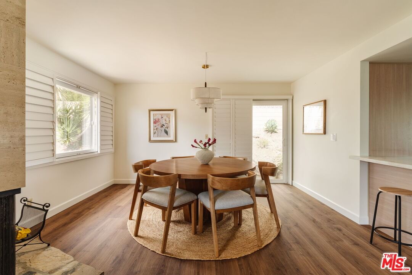
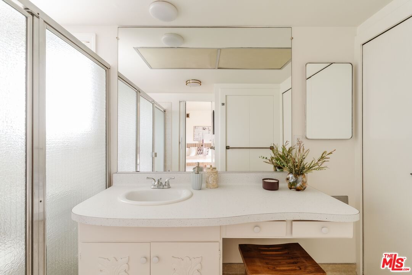
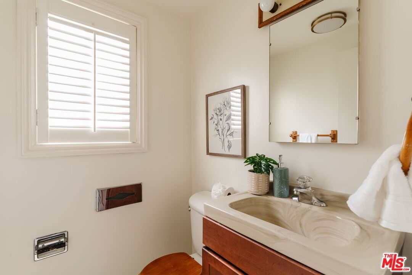
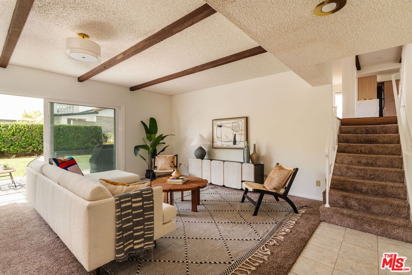
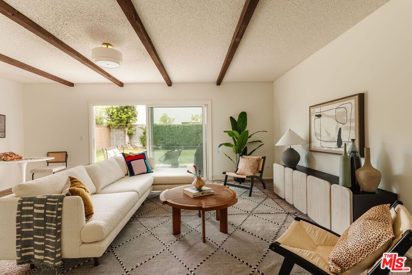
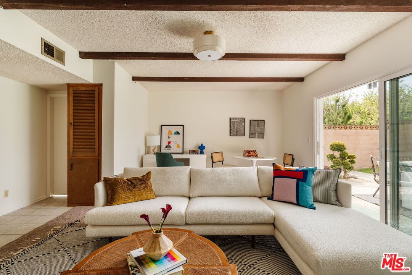
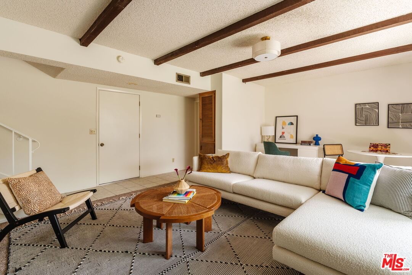
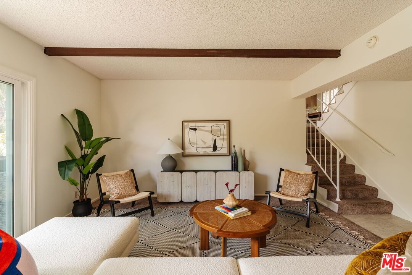
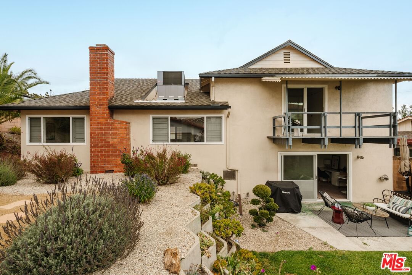
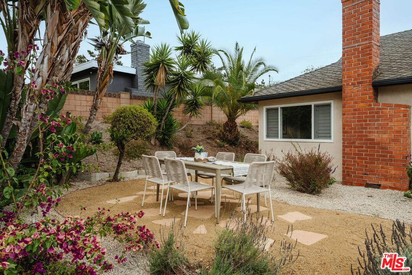
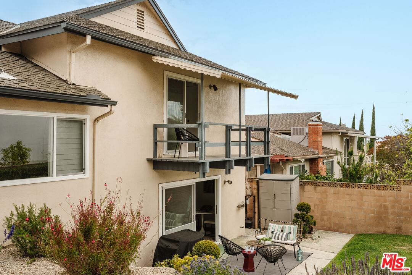
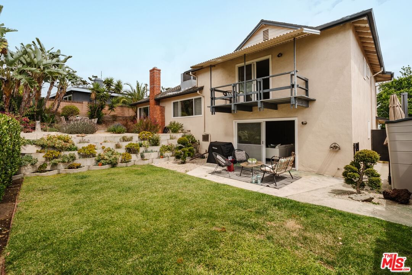
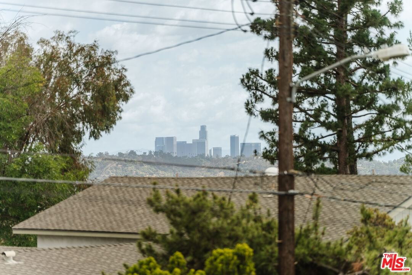
There's a certain magic to homes that have been loved for generations, and 2811 Lawndale Drive wears its story beautifully. Perched within Eagle Rock's beloved Eastridge Estates and offered for the first time in over 55 years, this striking mid-century modern feels like a rare invitation back to the golden age of California living.Picture yourself traveling back in time to 1964, when prolific SoCal developer Ray Watt was building 5 styles of all-electric GE medallion homes for modern families. "Plan 1003 - The Bostonian." The original brochure touts: "For the smaller family, the Bostonian provides three bedrooms, living and family room with separate dining area on a huge upper level. The lower level has a rumpus room (with original wet bar!) and sliding glass doors to an expansive patio area - and its own powder room. The private master bedroom suite has sliding glass doors to a popular second level deck. Rear living room has angled fireplace separating the formal dining room. Kitchen is the cooking center for family and dining room." Psst the hall bathroom still has the original ashtray holder next to the toilet!But make no mistake, this isn't some frozen-in-time museum piece. Over the years, the home has been thoughtfully updated in all the right ways. Improvements include freshly painted interiors, new light fixtures, drought-tolerant landscaping, a complete backyard refresh, dual-pane windows throughout, updated sewer and water lines, upgraded electrical, and a beautifully renovated kitchen completed in 2024.Set on a sprawling 6,000+ square foot lot, the backyard offers plenty of room to dream bigger whether that means long dinner parties under the stars, a future pool, lush gardens, or the ultimate indoor-outdoor hangout space. Enjoy twinkly light views of DTLA from the bedrooms! Word has definitely gotten out about this neighborhood (and its increasingly legendary Halloween block party traditions). Just minutes from the shops, restaurants, and cafs along Colorado Boulevard, York Boulevard, and nearby Highland Park, you're close to local favorites like Dunsmoor, Capri Club, Little Ripper, and Wild Crust, plus two nearby Target stores and easy access to Glendale and beyond. Zoned for highly regarded Delevan Drive Elementary School, an International Baccalaureate (IB) World School, and with convenient access to the 2, 5, and 134 freeways, the location offers an ideal balance of connectivity and hillside retreat. 2811 Lawndale Drive is a rare chance to put down roots in one of Northeast LA's most tight-knit and sought-after communities the kind of neighborhood where block parties turn into traditions, neighbors become lifelong friends, and homes are held onto for generations. Welcome home!
Days On Market: 8
Listing updated: June 30, 2026 at 07:12 PM
Listed by: Emily Sinclair DRE #02082772, Serhant California, Inc
Courtney Poulos DRE #01882678, Serhant California, Inc

Features & Facts
Interior
- Bedrooms: 3
- Bathrooms: 3
- Square Feet: 1979
- Year Built: 1963
- Flooring: Carpet, Vinyl Plank
- Family Room: Yes
Recently Sold Nearby


Similar Homes for Sale

$1,479,000
2761 Lompoc St, Los Angeles

$1,499,000
2882 Palmer Dr, Los Angeles

$1,369,000
4915 El Canto Dr, Los Angeles

$1,199,000
2649 Saxon Dr, Los Angeles

$1,638,000
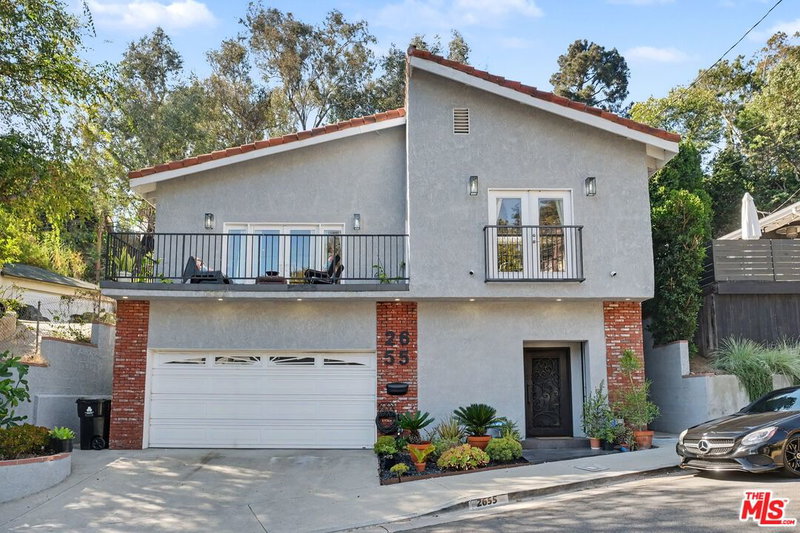
2655 Saxon Dr, Los Angeles

$1,149,000
4157 Avenue 40, Los Angeles
Contact a Buyer's Agent
Connect with Tony O'Brien — REALTOR, The Sher Group & LOCALLA
Consent not required to use LOCALLA. See our Privacy Policy.
The Sher Group and Tony O'Brien are not mortgage brokers or lenders and do not provide financing. If you opt in, we may refer you to a third-party licensed mortgage professional. We do not guarantee loan approval, rates, or terms.
Nearby Homes For Sale


© 2026 The MLS™ - Combined L.A. Westside MLS (CLAW). All rights reserved. Based on information from The MLS™ - Combined L.A. Westside MLS (CLAW) as of 10/13/2026, 4:14:50 AM. All data, including all measurements and calculations of area, is obtained from various sources and has not been, and will not be, verified by broker or MLS. All information should be independently reviewed and verified for accuracy. Properties may or may not be listed by the office/agent presenting the information. IDX information is provided exclusively for personal, non-commercial use, and may not be used for any purpose other than to identify prospective properties consumers may be interested in purchasing. Information is deemed reliable but not guaranteed.
Tony O'Brien DRE #02200838 | The Sher Group DRE #02022464
Equal Housing Opportunity
Nearby Homes For Sale
Contact a Buyer's Agent
Connect with Tony O'Brien — REALTOR, The Sher Group & LOCALLA
Consent not required to use LOCALLA. See our Privacy Policy.
The Sher Group and Tony O'Brien are not mortgage brokers or lenders and do not provide financing. If you opt in, we may refer you to a third-party licensed mortgage professional. We do not guarantee loan approval, rates, or terms.
© 2026 The MLS™ - Combined L.A. Westside MLS (CLAW). All rights reserved. Based on information from The MLS™ - Combined L.A. Westside MLS (CLAW) as of 10/13/2026, 4:14:50 AM. All data, including all measurements and calculations of area, is obtained from various sources and has not been, and will not be, verified by broker or MLS. All information should be independently reviewed and verified for accuracy. Properties may or may not be listed by the office/agent presenting the information. IDX information is provided exclusively for personal, non-commercial use, and may not be used for any purpose other than to identify prospective properties consumers may be interested in purchasing. Information is deemed reliable but not guaranteed.
Tony O'Brien DRE #02200838 | The Sher Group DRE #02022464
Equal Housing Opportunity