LOCALLA



$1,995,000
2810 Tilden Ave Los Angeles CA 90064
Residential
Built 1990
N/A
$912/sqft
No HOA
N/A
What's Special
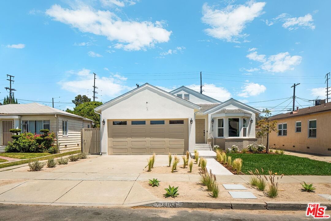
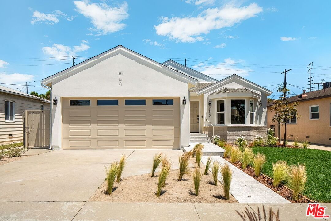
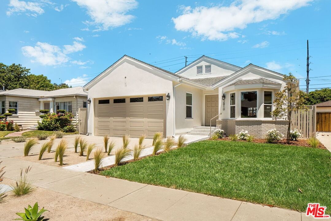
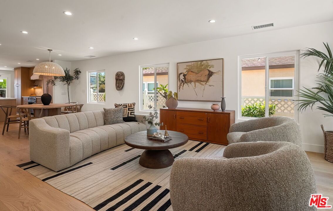
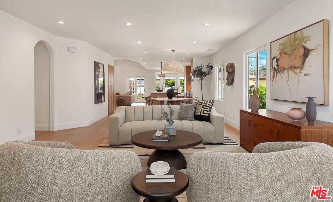
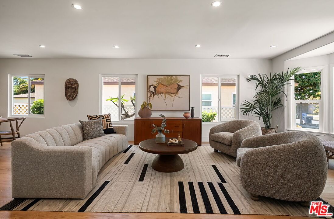
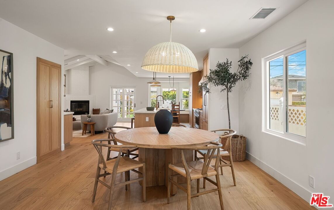
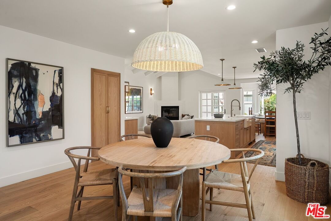
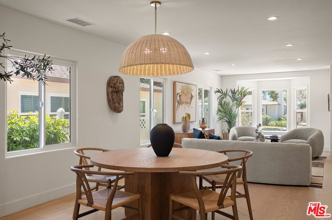
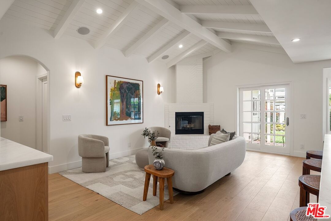
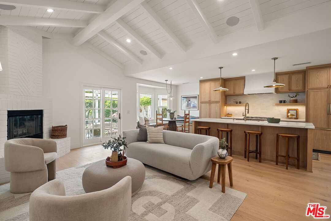
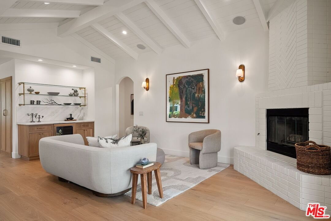
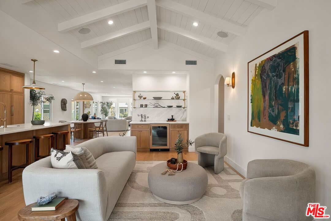
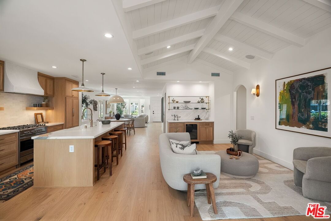
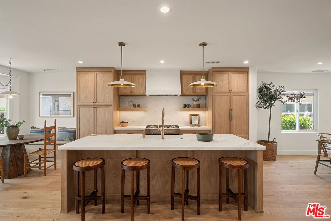
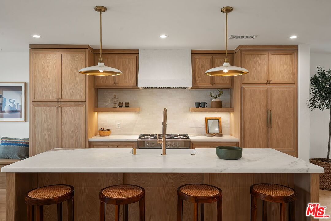
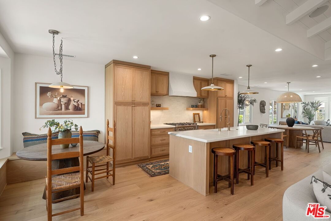
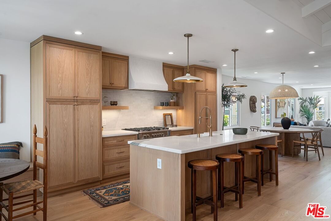
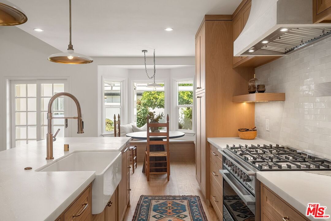
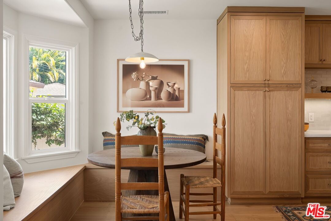
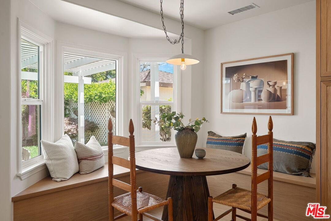
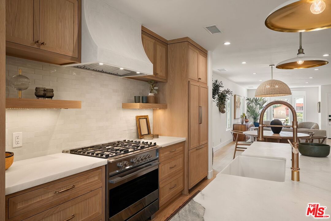
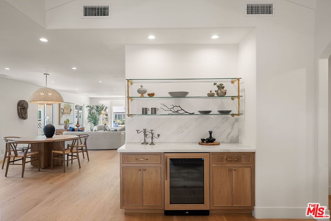
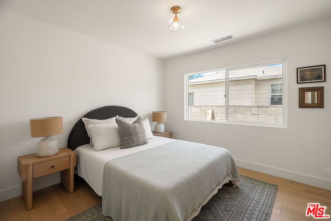
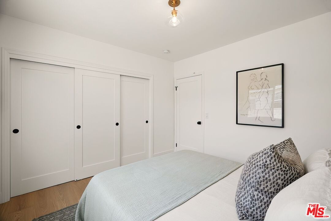
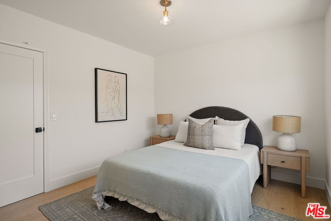
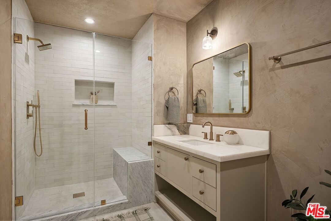
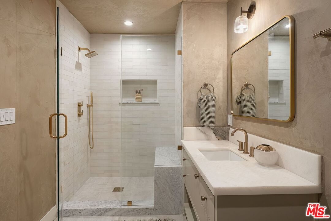
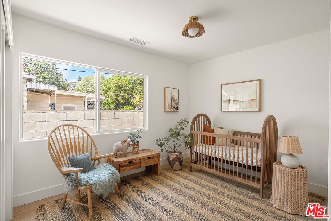
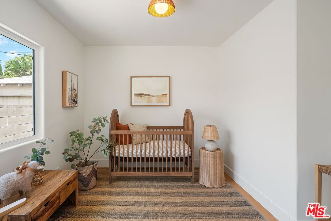
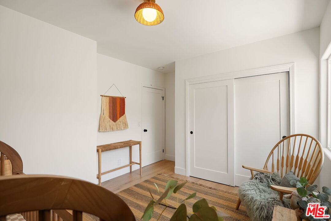
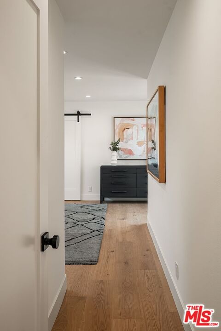
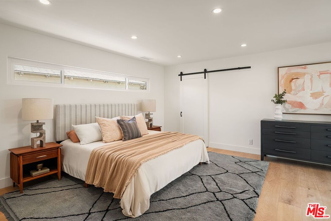
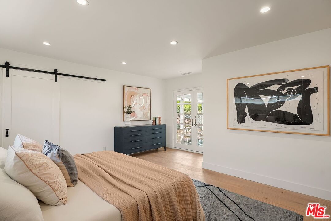
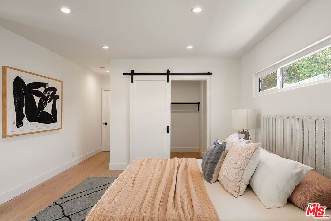
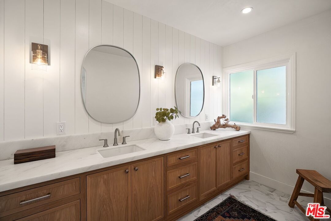
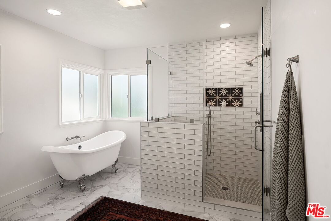
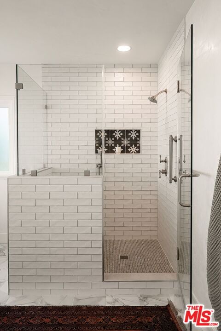
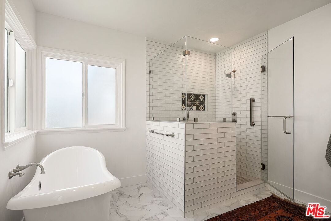
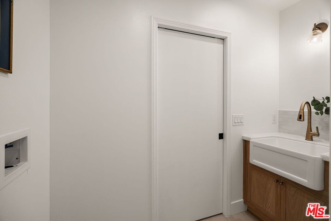
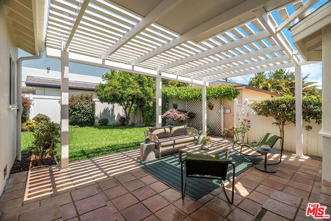
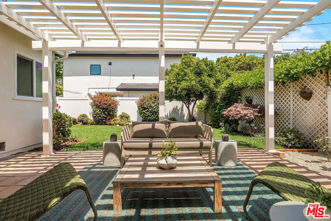
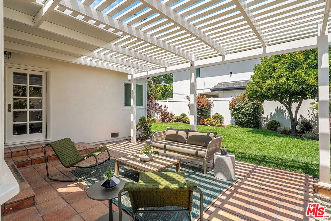
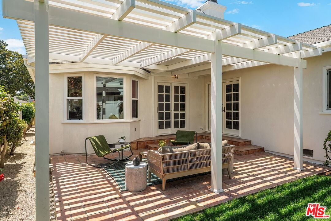
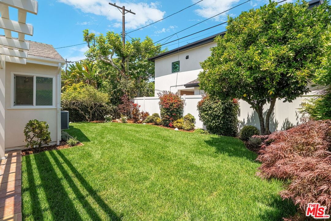
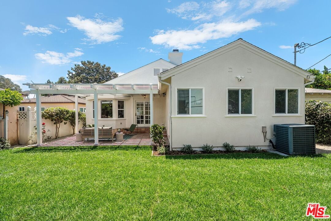
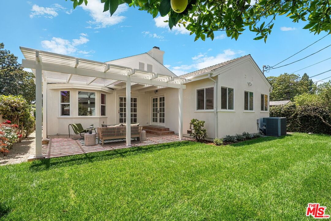
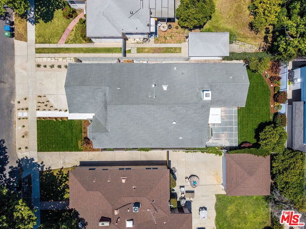
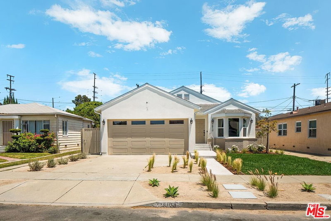
Located in the prime pocket of West LA, 2810 Tilden Avenue is a beautifully reimagined 3 bedroom, 2 bathroom residence offering 2,188 sqft of thoughtfully curated living space on a 5,833 sqft lot. Expertly crafted by MDI Homes and thoughtfully curated by Joy Margaux Design, the home blends timeless architecture with warm contemporary design, showcasing expansive open-concept interiors, refined finishes, and seamless indoor-outdoor living throughout. A spacious family room welcomes you upon entry, unfolding into light-filled living spaces accented by wide-plank oak flooring, recessed lighting and designer fixtures. Anchored by dramatic vaulted beamed ceilings and a striking fireplace, the formal living room creates an elegant yet inviting setting for everyday living and entertaining. At the center of the home, the stunning chef's kitchen is thoughtfully designed with custom rift white oak cabinetry, honed marble countertops, an oversized island with seating, premium stainless steel appliances, custom lighting, and a sunlit breakfast nook. Adjacent dining and living spaces flow effortlessly together, creating a functional and sophisticated layout ideal for modern California living. Privately situated, the expansive primary suite serves as a tranquil retreat featuring French doors opening directly to the lush backyard and covered patio. The spa-inspired ensuite bathroom offers dual vanities, marble finishes, a walk-in shower, plaster walls and a clawfoot soaking tub, evoking a luxurious hotel-like experience. Two additional bedrooms, a beautifully updated guest bathroom, and a dedicated laundry room with sink complete the home's thoughtfully designed floor plan. Outside, a covered pergola patio overlooks the expansive grassy backyard framed by mature landscaping and hedged privacy, offering the perfect setting for entertaining, al fresco dining, or quiet relaxation. Sophisticated yet comfortable, 2810 Tilden Avenue presents a rare opportunity to own a turnkey designer home in one of the Westside's most sought-after neighborhoods.
Days On Market: 70
Listing updated: September 18, 2026 at 05:55 PM
Listed by: Adam Glick DRE #01982917, Keller Williams Beverly Hills
Zack Grakal DRE #01366301, Keller Williams Beverly Hills

Features & Facts
Interior
- Bedrooms: 3
- Bathrooms: 2
- Square Feet: 2188
- Year Built: 1990
- Flooring: Hardwood, Tile
- Fireplaces: 1
- Family Room: Yes
Recently Sold Nearby



Similar Homes for Sale

$1,599,000
2813 Bentley Ave, Los Angeles

$1,690,000
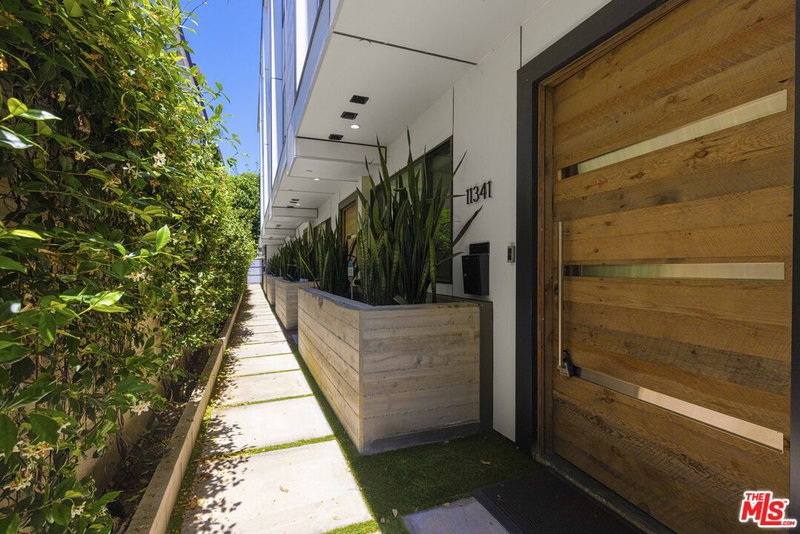
11341 Pearl St, Los Angeles

$1,980,000
2481 Coolidge Ave, Los Angeles

$2,099,000
2222 Camden Ave, Los Angeles

$2,295,000
3010 Stoner Ave, Los Angeles

$2,299,000
10824 Westminster Ave, Los Angeles
Contact a Buyer's Agent
Connect with Tony O'Brien — REALTOR, The Sher Group & LOCALLA
Consent not required to use LOCALLA. See our Privacy Policy.
The Sher Group and Tony O'Brien are not mortgage brokers or lenders and do not provide financing. If you opt in, we may refer you to a third-party licensed mortgage professional. We do not guarantee loan approval, rates, or terms.




© 2026 The MLS™ - Combined L.A. Westside MLS (CLAW). All rights reserved. Based on information from The MLS™ - Combined L.A. Westside MLS (CLAW) as of 10/8/2026, 11:55:18 AM. All data, including all measurements and calculations of area, is obtained from various sources and has not been, and will not be, verified by broker or MLS. All information should be independently reviewed and verified for accuracy. Properties may or may not be listed by the office/agent presenting the information. IDX information is provided exclusively for personal, non-commercial use, and may not be used for any purpose other than to identify prospective properties consumers may be interested in purchasing. Information is deemed reliable but not guaranteed.
Tony O'Brien DRE #02200838 | The Sher Group DRE #02022464
Equal Housing Opportunity
Nearby Homes For Sale
Contact a Buyer's Agent
Connect with Tony O'Brien — REALTOR, The Sher Group & LOCALLA
Consent not required to use LOCALLA. See our Privacy Policy.
The Sher Group and Tony O'Brien are not mortgage brokers or lenders and do not provide financing. If you opt in, we may refer you to a third-party licensed mortgage professional. We do not guarantee loan approval, rates, or terms.
© 2026 The MLS™ - Combined L.A. Westside MLS (CLAW). All rights reserved. Based on information from The MLS™ - Combined L.A. Westside MLS (CLAW) as of 10/8/2026, 11:55:18 AM. All data, including all measurements and calculations of area, is obtained from various sources and has not been, and will not be, verified by broker or MLS. All information should be independently reviewed and verified for accuracy. Properties may or may not be listed by the office/agent presenting the information. IDX information is provided exclusively for personal, non-commercial use, and may not be used for any purpose other than to identify prospective properties consumers may be interested in purchasing. Information is deemed reliable but not guaranteed.
Tony O'Brien DRE #02200838 | The Sher Group DRE #02022464
Equal Housing Opportunity