LOCALLA
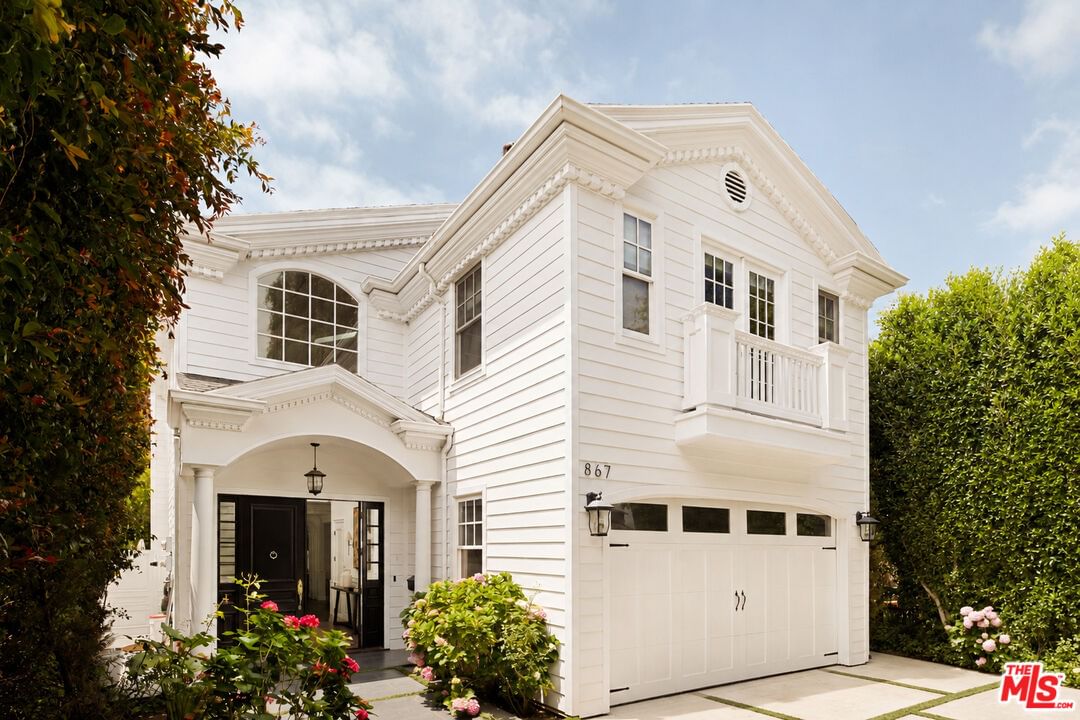
$5,995,000
867 Wellesley Ave Los Angeles CA 90049
Residential
Built 2012
N/A
$1,309/sqft
No HOA
N/A
What's Special
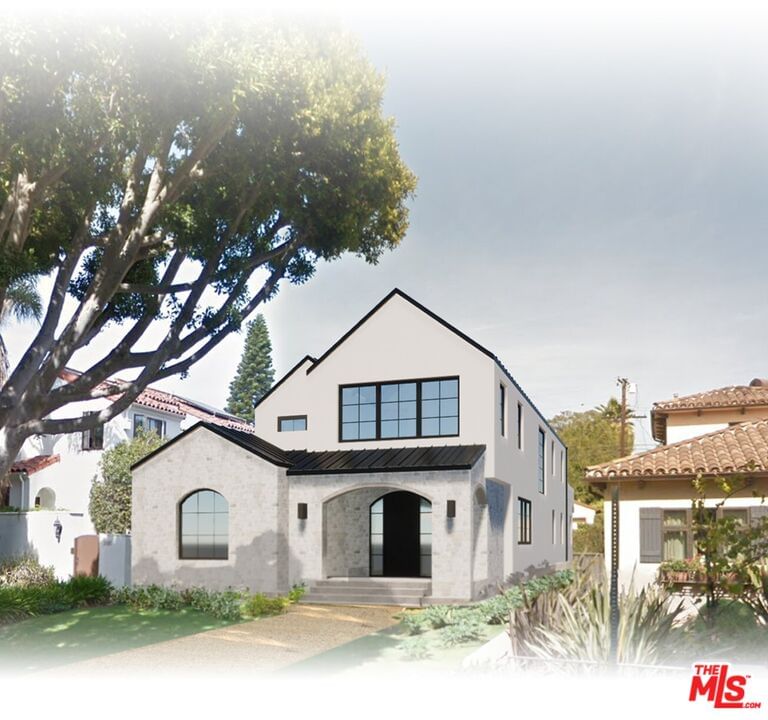
Set within the prestigious Brentwood Country Club enclave, this elegant, custom-built East Coast traditional residence was originally completed in 2012 and thoughtfully re-imagined in 2016. Framed by lush, mature ficus hedging and blooming hydrangeas, the property offers an extraordinary sense of privacy and seclusion throughout. A dramatic skylit double-height entry introduces interiors defined by timeless craftsmanship and refined finishes, including French oak floors, coffered ceilings, crown molding, wainscoting, crystal hardware, and extensive Carrara marble detailing. Designed for both grand-scale entertaining and everyday living, the main level features a formal living room with fireplace, an elegant dining room, an inviting den with a second fireplace, and a beautifully appointed chef's kitchen outfitted with Sub-Zero and Thermador appliances, custom cabinetry, polished nickel fixtures, Carrara marble countertops, and an oversized center island with wine refrigerator. A perfect breakfast nook with built-in banquette seating flows seamlessly to the covered patio and exceptionally private rear grounds, where a recently added infinity-edge pool and spa are complemented by a fire pit, expansive grassy lawn, and built-in barbecue. The main residence offers five bedrooms, including a first-floor en-suite guest suite and a luxurious primary retreat complete with a private veranda, fireplace, dual walk-in closets, and a spa-inspired Carrara marble bath featuring a steam shower and freestanding soaking tub. Additional amenities include an upstairs playroom or lounge with sink and mini refrigerator, a dedicated laundry room, solar panels, three-zone HVAC, and a two-car garage with ample storage. A charming creekside guest cottage with one bedroom and one bath completes this exceptional property. Ideally located just moments from the acclaimed dining and boutiques on San Vicente, the beloved Brentwood Farmers Market, and highly regarded schools including Brentwood Science Magnet, this residence embodies timeless sophistication in one of Brentwood's most coveted neighborhoods.
Days On Market: 21
Listing updated: July 8, 2026 at 06:57 PM
Listed by: Brian Griffin DRE #01736172, Compass
Tyler Hill DRE #02071063, The Agency

Features & Facts
Interior
- Bedrooms: 6
- Bathrooms: 6
- Square Feet: 4580
- Year Built: 2012
- Flooring: Hardwood
- Family Room: Yes


Contact a Buyer's Agent
Connect with Tony O'Brien — REALTOR, The Sher Group & LOCALLA
Consent not required to use LOCALLA. See our Privacy Policy.
The Sher Group and Tony O'Brien are not mortgage brokers or lenders and do not provide financing. If you opt in, we may refer you to a third-party licensed mortgage professional. We do not guarantee loan approval, rates, or terms.

© 2026 The MLS™ - Combined L.A. Westside MLS (CLAW). All rights reserved. Based on information from The MLS™ - Combined L.A. Westside MLS (CLAW) as of 8/24/2026, 7:34:28 AM. All data, including all measurements and calculations of area, is obtained from various sources and has not been, and will not be, verified by broker or MLS. All information should be independently reviewed and verified for accuracy. Properties may or may not be listed by the office/agent presenting the information. IDX information is provided exclusively for personal, non-commercial use, and may not be used for any purpose other than to identify prospective properties consumers may be interested in purchasing. Information is deemed reliable but not guaranteed.
Tony O'Brien DRE #02200838 | The Sher Group DRE #02022464
Equal Housing Opportunity
Nearby Homes For Sale
Contact a Buyer's Agent
Connect with Tony O'Brien — REALTOR, The Sher Group & LOCALLA
Consent not required to use LOCALLA. See our Privacy Policy.
The Sher Group and Tony O'Brien are not mortgage brokers or lenders and do not provide financing. If you opt in, we may refer you to a third-party licensed mortgage professional. We do not guarantee loan approval, rates, or terms.
© 2026 The MLS™ - Combined L.A. Westside MLS (CLAW). All rights reserved. Based on information from The MLS™ - Combined L.A. Westside MLS (CLAW) as of 8/24/2026, 7:34:28 AM. All data, including all measurements and calculations of area, is obtained from various sources and has not been, and will not be, verified by broker or MLS. All information should be independently reviewed and verified for accuracy. Properties may or may not be listed by the office/agent presenting the information. IDX information is provided exclusively for personal, non-commercial use, and may not be used for any purpose other than to identify prospective properties consumers may be interested in purchasing. Information is deemed reliable but not guaranteed.
Tony O'Brien DRE #02200838 | The Sher Group DRE #02022464
Equal Housing Opportunity