LOCALLA
$1,349,000
3936 Olmsted Ave Los Angeles CA 90008
Residential
Built 1940
N/A
$870/sqft
No HOA
N/A
What's Special
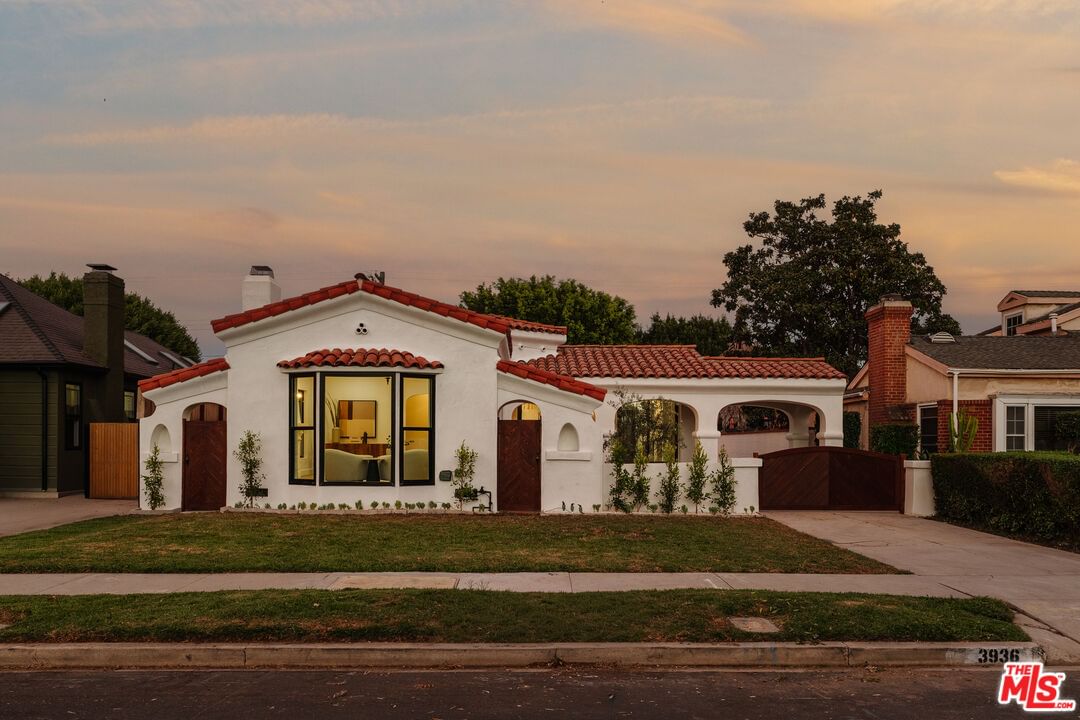
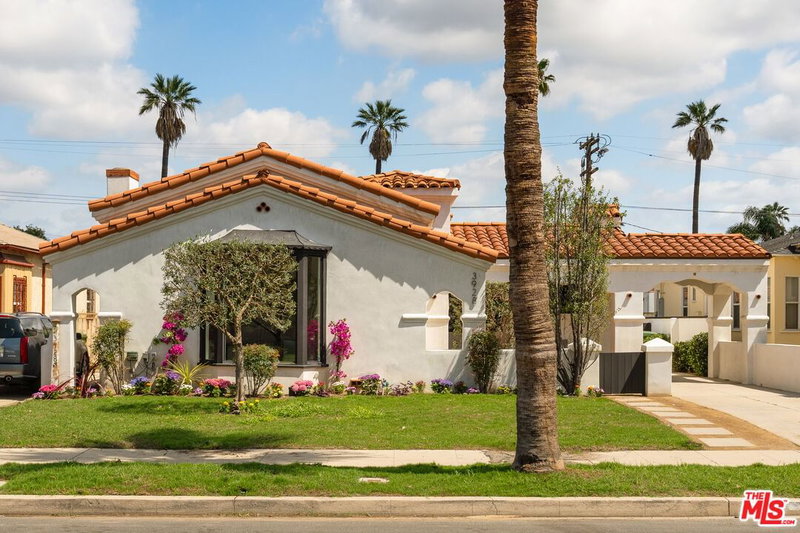
Welcome to this stunning turnkey Spanish-style home in the highly sought-after Leimert Park neighborhood of Los Angeles. Thoughtfully reimagined with premium finishes and modern upgrades throughout, this beautifully remodeled 3-bedroom, 2-bathroom residence seamlessly blends timeless architectural charm with contemporary luxury living. Filled with abundant natural light, the open-concept interior features luxury flooring, designer lighting, custom mahogany doors, and a large skylight that brightens the home's warm and inviting layout. The spacious living room flows effortlessly into the dining area and chef's kitchen, creating the perfect setting for both entertaining and everyday living. The designer kitchen is a true showpiece, featuring elegant Taj Mahal quartzite countertops, a custom backsplash, high-end Forno appliances, a wine refrigerator, and ample cabinetry for storage and functionality. All three bedrooms are thoughtfully situated on one side of the home for added privacy, including a spacious primary suite complete with a walk-in closet and a beautifully designed en-suite bathroom. This fully renovated home also includes extensive system upgrades for long-term comfort and peace of mind, including a new HVAC system with Nest thermostat, upgraded 200-amp electrical panel, updated plumbing and electrical systems, new windows, and a brand-new sprinkler system. Outside, the property boasts fresh smooth stucco, custom gates, and professionally designed landscaping that enhances curb appeal and outdoor enjoyment. The detached finished two-car garage offers exceptional versatility and is ideal for a home office, gym, studio, or potential ADU conversion. Double French doors open to a private backyard retreat featuring a lush grassy lawn and a built-in outdoor fireplace, perfect for relaxing or entertaining year-round.
Days On Market: 30
Listing updated: August 10, 2026 at 09:00 PM
Listed by: Jordan Eamer DRE #01949034, Compass

Features & Facts
Interior
- Bedrooms: 3
- Bathrooms: 2
- Square Feet: 1550
- Year Built: 1940
- Flooring: Vinyl
- Family Room: Yes
Recently Sold Nearby


Contact a Buyer's Agent
Connect with Tony O'Brien — REALTOR, The Sher Group & LOCALLA
Consent not required to use LOCALLA. See our Privacy Policy.
The Sher Group and Tony O'Brien are not mortgage brokers or lenders and do not provide financing. If you opt in, we may refer you to a third-party licensed mortgage professional. We do not guarantee loan approval, rates, or terms.


© 2026 The MLS™ - Combined L.A. Westside MLS (CLAW). All rights reserved. Based on information from The MLS™ - Combined L.A. Westside MLS (CLAW) as of 9/22/2026, 11:52:42 AM. All data, including all measurements and calculations of area, is obtained from various sources and has not been, and will not be, verified by broker or MLS. All information should be independently reviewed and verified for accuracy. Properties may or may not be listed by the office/agent presenting the information. IDX information is provided exclusively for personal, non-commercial use, and may not be used for any purpose other than to identify prospective properties consumers may be interested in purchasing. Information is deemed reliable but not guaranteed.
Tony O'Brien DRE #02200838 | The Sher Group DRE #02022464
Equal Housing Opportunity
Nearby Homes For Sale
Contact a Buyer's Agent
Connect with Tony O'Brien — REALTOR, The Sher Group & LOCALLA
Consent not required to use LOCALLA. See our Privacy Policy.
The Sher Group and Tony O'Brien are not mortgage brokers or lenders and do not provide financing. If you opt in, we may refer you to a third-party licensed mortgage professional. We do not guarantee loan approval, rates, or terms.
© 2026 The MLS™ - Combined L.A. Westside MLS (CLAW). All rights reserved. Based on information from The MLS™ - Combined L.A. Westside MLS (CLAW) as of 9/22/2026, 11:52:42 AM. All data, including all measurements and calculations of area, is obtained from various sources and has not been, and will not be, verified by broker or MLS. All information should be independently reviewed and verified for accuracy. Properties may or may not be listed by the office/agent presenting the information. IDX information is provided exclusively for personal, non-commercial use, and may not be used for any purpose other than to identify prospective properties consumers may be interested in purchasing. Information is deemed reliable but not guaranteed.
Tony O'Brien DRE #02200838 | The Sher Group DRE #02022464
Equal Housing Opportunity