LOCALLA


$5,995,000
1248 Wetherly Dr Los Angeles CA 90069
Residential
Built 1936
N/A
$1,699/sqft
No HOA
N/A
What's Special
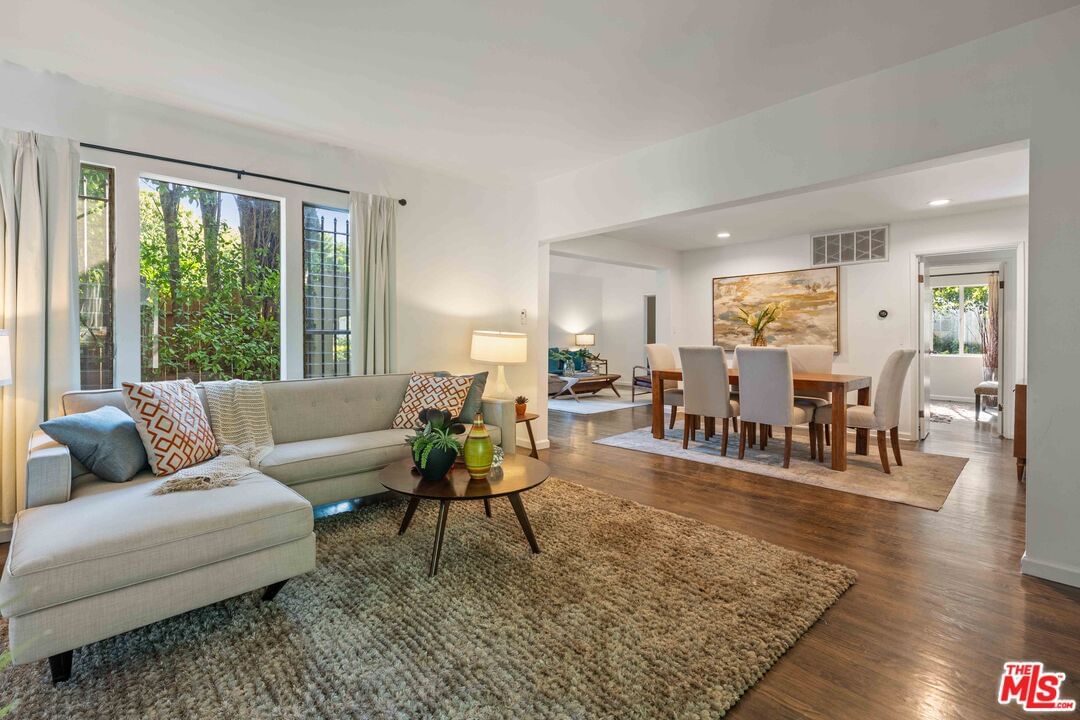
Completely reimagined and remodeled in 2026. Situated on one of the most coveted streets in the Lower Bird Streets, 1248 N Wetherly is a residence that exudes elegance and sophistication. Beyond verdant hedges and a secure gated driveway, this 1936 Traditional offers both classic and modern programming as the ideal retreat from the city. Upon entry, you are greeted by an expansive living room and adjoining family room, drenched in natural sunlight. A renovated gourmet kitchen boasts state-of-the-art appliances, making it a haven for any culinary enthusiast. The main floor also features a dining room and a powder bath that seamlessly opens up to the large flat grassy backyard, complete with a pool and spa, built-in BBQ, and a very generously sized yard - ideal for hosting a large-scale or intimate dinner party. The second floor offers three en-suite bedrooms, including two primary suites, each tastefully designed and meticulously appointed, in addition to a third en-suite bedroom, complete with a private outdoor patio overlooking the pool. While nestled just North of Sunset, you are a short stroll down to The Edition, Soho House, The Bird Streets Club, and many more. This won't last long.
Days On Market: 13
Listing updated: June 14, 2026 at 08:06 PM
Listed by: Michael Fahimian DRE #02028482, The Beverly Hills Estates
Jack Harris DRE #02022241, The Beverly Hills Estates

Features & Facts
Interior
- Bedrooms: 3
- Bathrooms: 4 full, 1 half
- Square Feet: 3528
- Year Built: 1936
- Flooring: Hardwood
- Family Room: Yes
Recently Sold Nearby


Tour with Tony
LOCALLA was built by Tony O'Brien, a REALTOR with The Sher Group, to give buyers a direct and transparent way to search and tour homes. No selling your data. No partner agents. Just Tony.
Select a date and time
Contact a Buyer's Agent
Connect with Tony O'Brien — REALTOR, The Sher Group & LOCALLA
Consent not required to use LOCALLA. See our Privacy Policy.
The Sher Group and Tony O'Brien are not mortgage brokers or lenders and do not provide financing. If you opt in, we may refer you to a third-party licensed mortgage professional. We do not guarantee loan approval, rates, or terms.
Nearby Homes For Sale


© 2026 The MLS™ - Combined L.A. Westside MLS (CLAW). All rights reserved. Based on information from The MLS™ - Combined L.A. Westside MLS (CLAW) as of 7/11/2026, 10:30:20 PM. All data, including all measurements and calculations of area, is obtained from various sources and has not been, and will not be, verified by broker or MLS. All information should be independently reviewed and verified for accuracy. Properties may or may not be listed by the office/agent presenting the information. IDX information is provided exclusively for personal, non-commercial use, and may not be used for any purpose other than to identify prospective properties consumers may be interested in purchasing. Information is deemed reliable but not guaranteed.
Tony O'Brien DRE #02200838 | The Sher Group DRE #02022464
Equal Housing Opportunity
Tour with Tony
LOCALLA was built by Tony O'Brien, a REALTOR with The Sher Group, to give buyers a direct and transparent way to search and tour homes. No selling your data. No partner agents. Just Tony.
Select a date and time
Nearby Homes For Sale
Contact a Buyer's Agent
Connect with Tony O'Brien — REALTOR, The Sher Group & LOCALLA
Consent not required to use LOCALLA. See our Privacy Policy.
The Sher Group and Tony O'Brien are not mortgage brokers or lenders and do not provide financing. If you opt in, we may refer you to a third-party licensed mortgage professional. We do not guarantee loan approval, rates, or terms.
© 2026 The MLS™ - Combined L.A. Westside MLS (CLAW). All rights reserved. Based on information from The MLS™ - Combined L.A. Westside MLS (CLAW) as of 7/11/2026, 10:30:20 PM. All data, including all measurements and calculations of area, is obtained from various sources and has not been, and will not be, verified by broker or MLS. All information should be independently reviewed and verified for accuracy. Properties may or may not be listed by the office/agent presenting the information. IDX information is provided exclusively for personal, non-commercial use, and may not be used for any purpose other than to identify prospective properties consumers may be interested in purchasing. Information is deemed reliable but not guaranteed.
Tony O'Brien DRE #02200838 | The Sher Group DRE #02022464
Equal Housing Opportunity