LOCALLA
















$4,695,000
9140 St Ives Dr Los Angeles CA 90069
Residential
Built 1975
N/A
$1,246/sqft
No HOA
N/A
What's Special
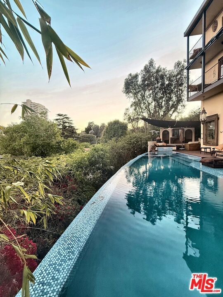
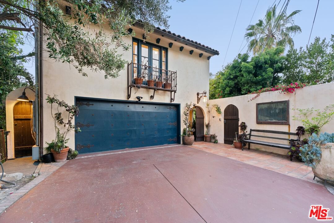
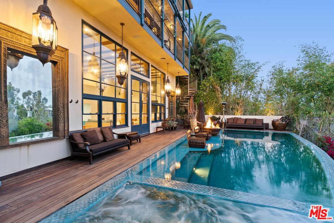
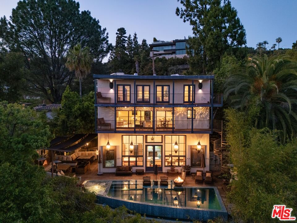
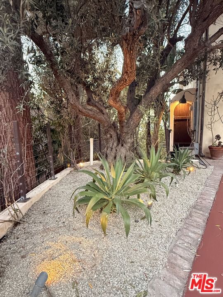
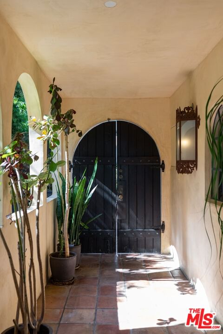
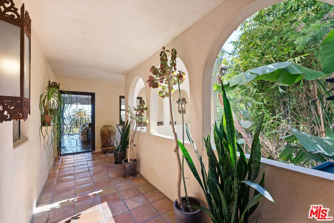
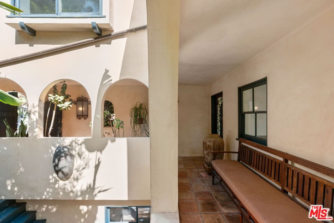
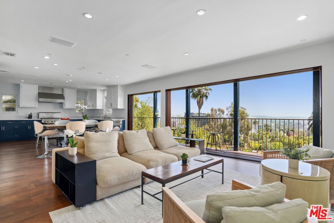
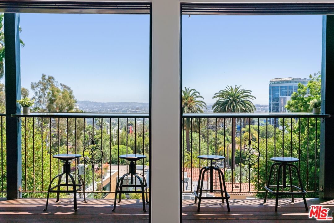
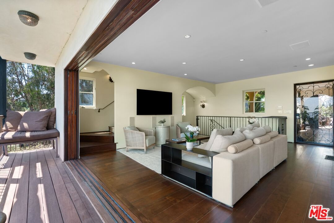
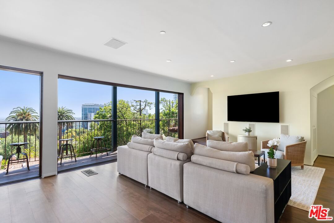
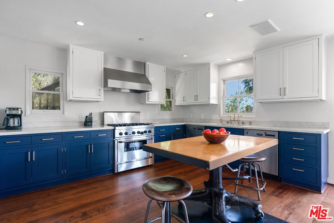
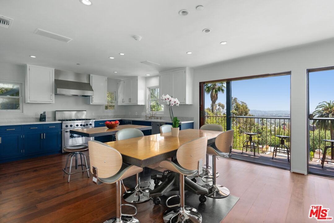
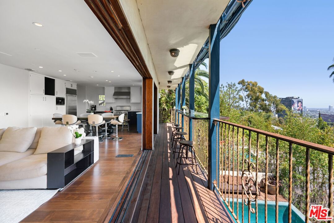
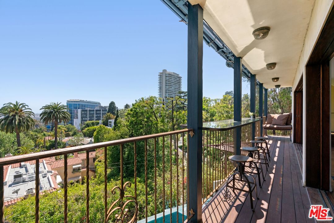
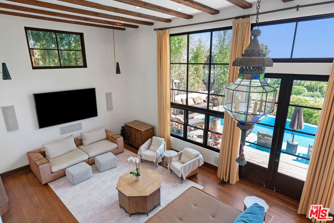
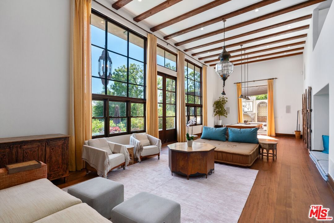
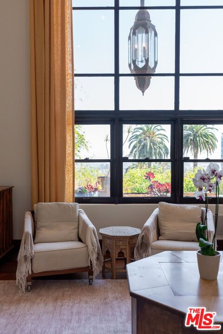
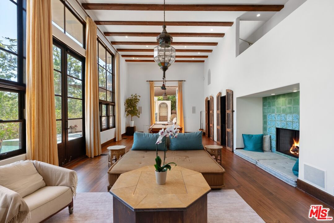
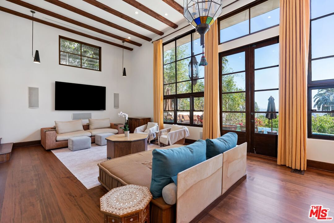
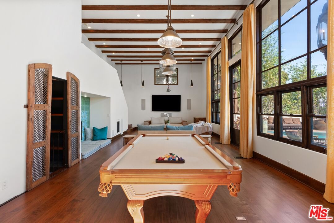
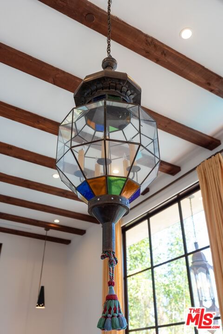
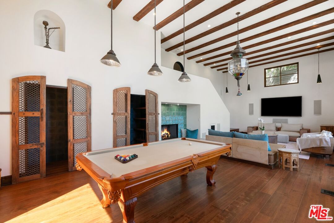
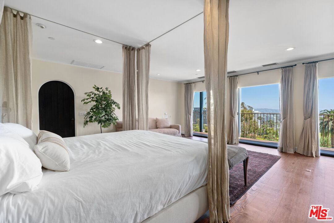
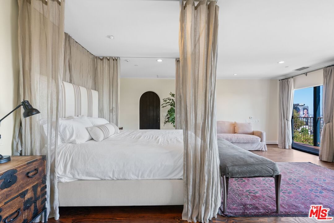
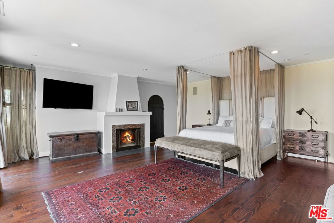
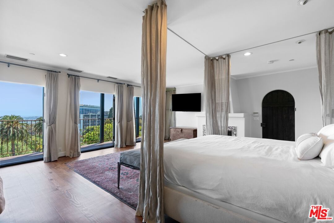
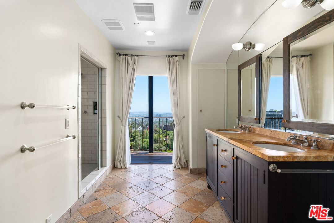
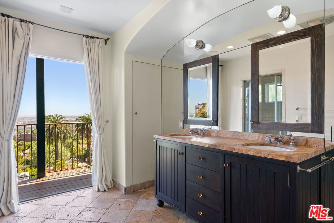
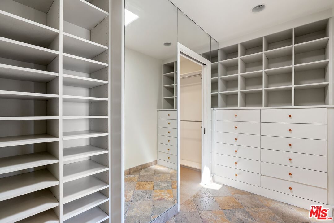
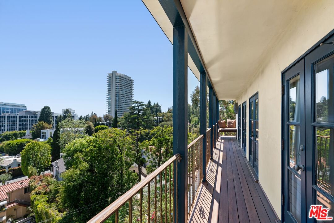
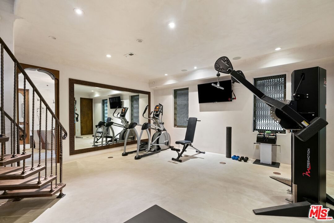
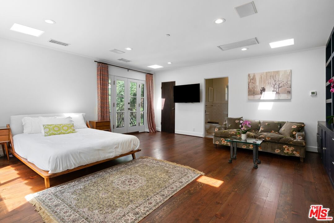
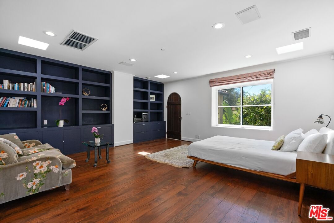
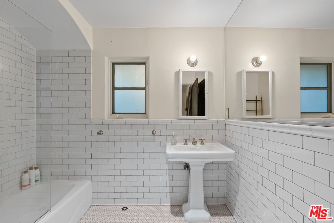
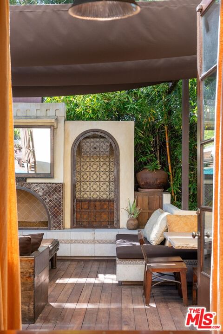
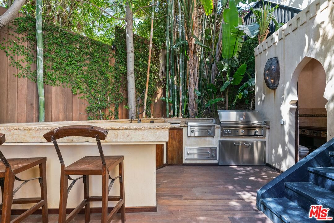
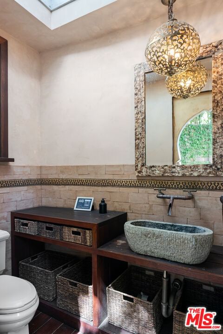
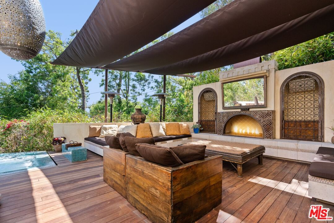
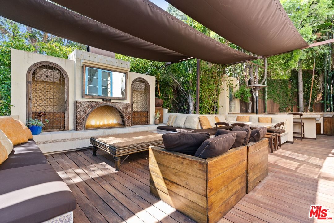
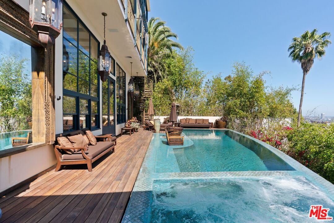
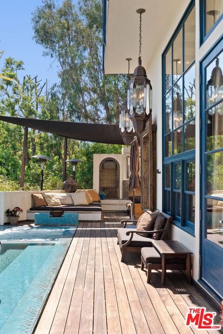
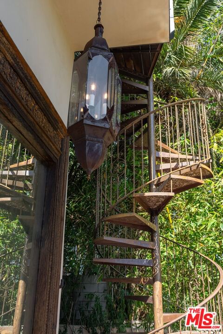
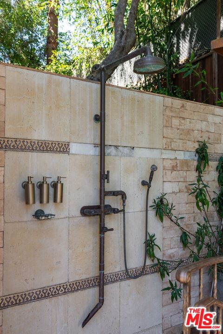
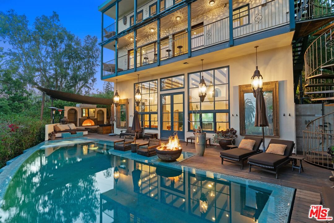
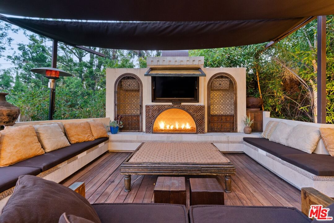
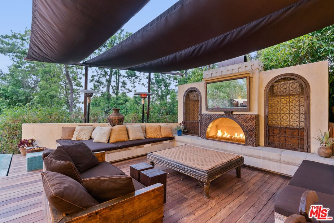
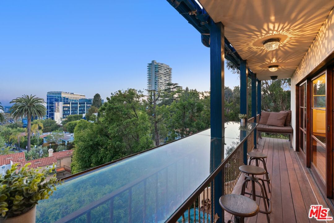
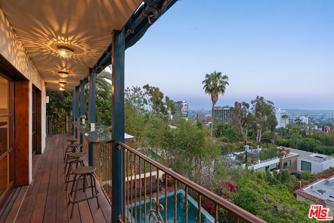
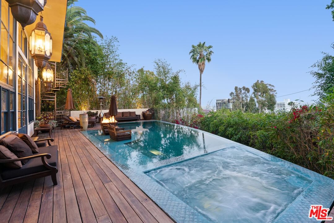
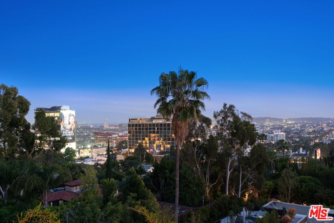
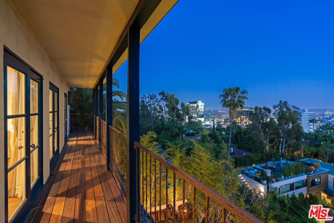
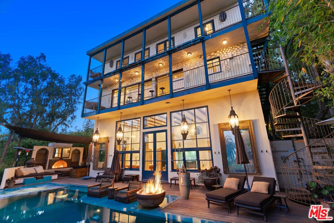
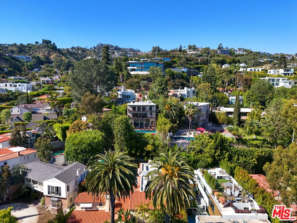
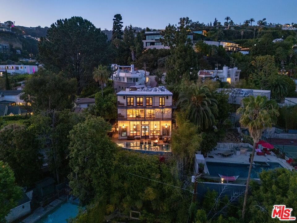
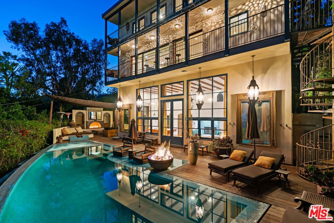
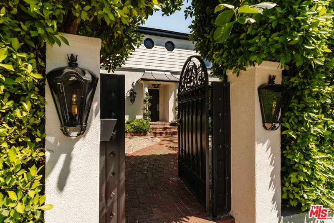
Nestled on coveted St. Ives Drive-just steps from Soho House and The Edition-this Spanish-Moroccan retreat is perfect for entertaining. A newly renovated mosaic tiled, caisson-built infinity edge pool and spa frame sweeping treetops and West Hollywood vistas, while an expansive, greenery-draped deck ensures seclusion in Lower Doheny / Bird Streets! Parking for four cars (two-car garage plus driveway) makes hosting effortless, yet the quiet, flat street leads in moments by foot to Sunset Strip's premier dining and nightlife. Each of the home's three levels-including the expansive pool terrace-showcases stunning south-facing views. The Great Room, crowned by 20-ft ceilings, a full-height glass wall and integrated AV, opens to a sunny infinity pool, spa, outdoor kitchen, fireplaces, canopy-shaded lounges, outdoor showers and premium A/V. Retreat to the lower level spa with gym, hammam, whirlpool and hydro-massage suite finished to Aman standards. Restored with new flooring, custom cabinetry, bespoke fabrics and designer canopies, 9140 St. Ives Drive awaits its next discerning owner. All furnishings available, for Sale.
Days On Market: 94
Listing updated: October 8, 2026 at 11:55 PM
Listed by: Lapchih Fan DRE #01928123, LF8 Real Estate Inc.

Features & Facts
Interior
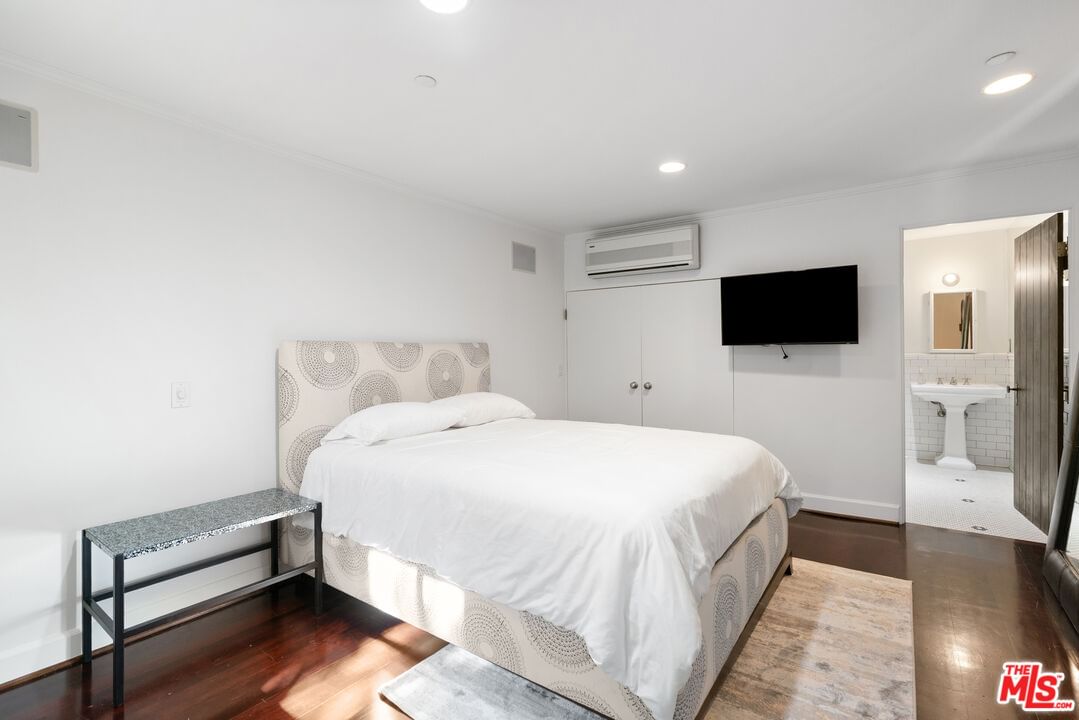
- Bedrooms: 3
- Bathrooms: 6 full, 2 half
- Square Feet: 3767
- Year Built: 1975
- Flooring: Hardwood, Stone
- Family Room: Yes



Similar Homes for Sale

$4,769,000
8671 Clifton Way, Beverly Hills

$4,600,000
8356 4th St, Los Angeles

$4,195,000
6510 5th St, Los Angeles

$4,295,000
219 McCarty Dr, Beverly Hills

$3,850,000
6138 Maryland Dr, Los Angeles

$4,500,000
180 Vista St, Los Angeles
Tour with Localla
LOCALLA was built by Tony O'Brien, a REALTOR with The Sher Group, to give buyers a direct and transparent way to search and tour homes. No selling your data. No partner agents. Just Tony.
Select a date and time
Contact a Buyer's Agent
Connect with Tony O'Brien — REALTOR, The Sher Group & LOCALLA
Consent not required to use LOCALLA. See our Privacy Policy.
The Sher Group and Tony O'Brien are not mortgage brokers or lenders and do not provide financing. If you opt in, we may refer you to a third-party licensed mortgage professional. We do not guarantee loan approval, rates, or terms.
Nearby Homes For Sale



© 2026 The MLS™ - Combined L.A. Westside MLS (CLAW). All rights reserved. Based on information from The MLS™ - Combined L.A. Westside MLS (CLAW) as of 10/12/2026, 11:13:08 AM. All data, including all measurements and calculations of area, is obtained from various sources and has not been, and will not be, verified by broker or MLS. All information should be independently reviewed and verified for accuracy. Properties may or may not be listed by the office/agent presenting the information. IDX information is provided exclusively for personal, non-commercial use, and may not be used for any purpose other than to identify prospective properties consumers may be interested in purchasing. Information is deemed reliable but not guaranteed.
Tony O'Brien DRE #02200838 | The Sher Group DRE #02022464
Equal Housing Opportunity
Tour with Localla
LOCALLA was built by Tony O'Brien, a REALTOR with The Sher Group, to give buyers a direct and transparent way to search and tour homes. No selling your data. No partner agents. Just Tony.
Select a date and time
Nearby Homes For Sale
Contact a Buyer's Agent
Connect with Tony O'Brien — REALTOR, The Sher Group & LOCALLA
Consent not required to use LOCALLA. See our Privacy Policy.
The Sher Group and Tony O'Brien are not mortgage brokers or lenders and do not provide financing. If you opt in, we may refer you to a third-party licensed mortgage professional. We do not guarantee loan approval, rates, or terms.
© 2026 The MLS™ - Combined L.A. Westside MLS (CLAW). All rights reserved. Based on information from The MLS™ - Combined L.A. Westside MLS (CLAW) as of 10/12/2026, 11:13:08 AM. All data, including all measurements and calculations of area, is obtained from various sources and has not been, and will not be, verified by broker or MLS. All information should be independently reviewed and verified for accuracy. Properties may or may not be listed by the office/agent presenting the information. IDX information is provided exclusively for personal, non-commercial use, and may not be used for any purpose other than to identify prospective properties consumers may be interested in purchasing. Information is deemed reliable but not guaranteed.
Tony O'Brien DRE #02200838 | The Sher Group DRE #02022464
Equal Housing Opportunity