LOCALLA




$1,495,000
6075 Hargis St Los Angeles CA 90034
Residential
Built 2018
N/A
$681/sqft
No HOA
N/A
What's Special
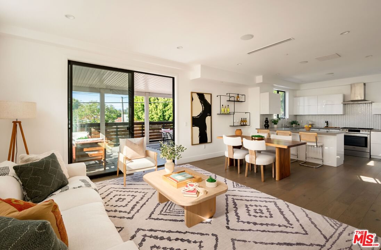
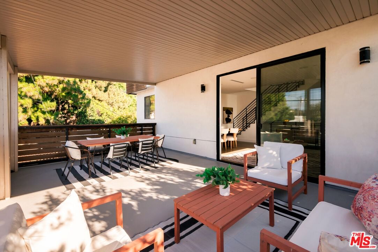
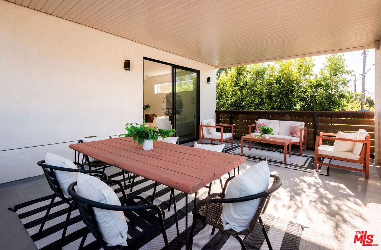
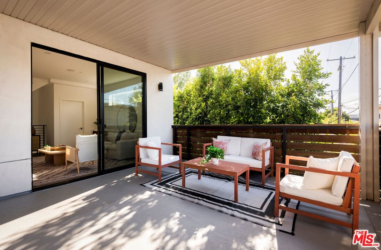
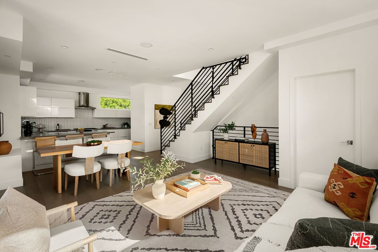
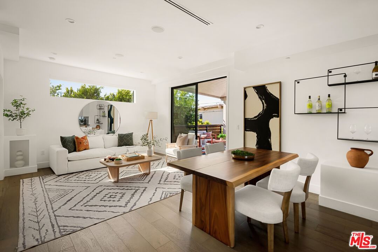
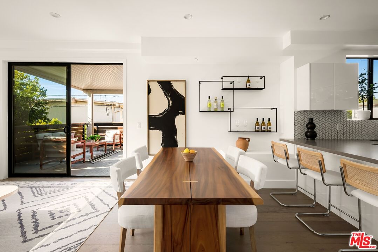
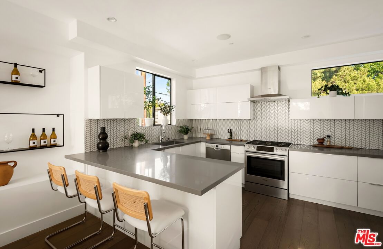
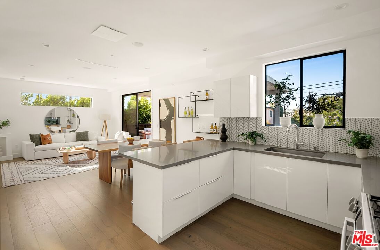
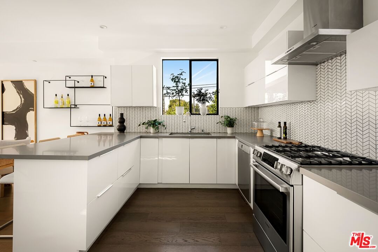
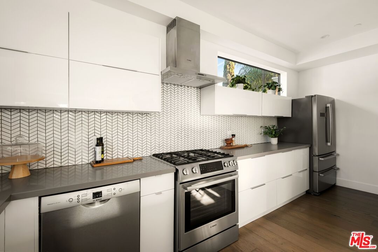
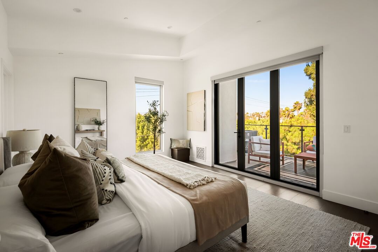
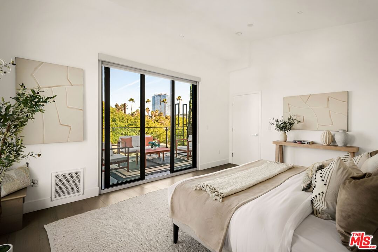
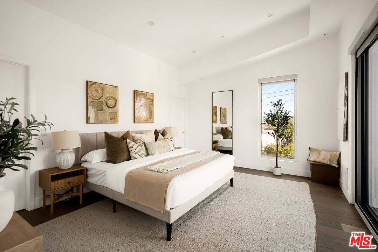
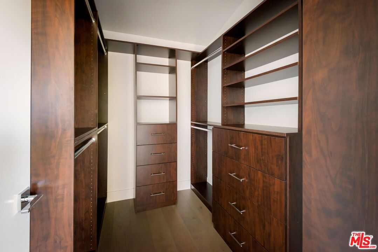
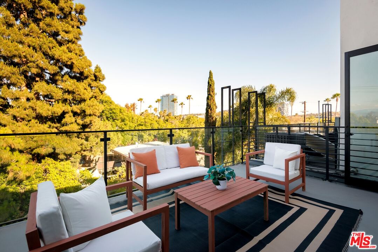
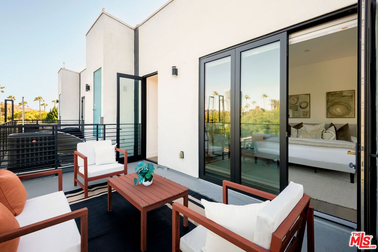
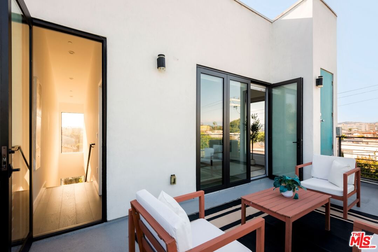
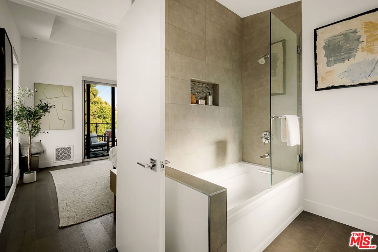
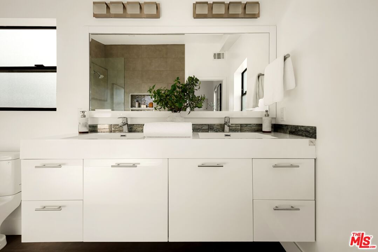
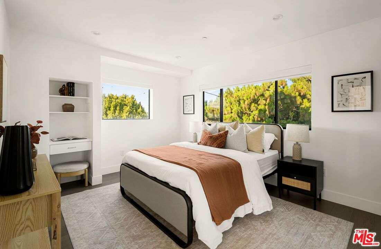
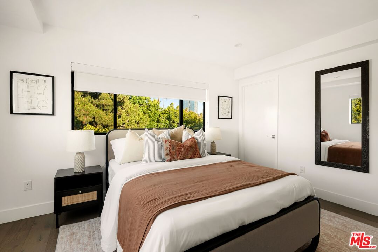
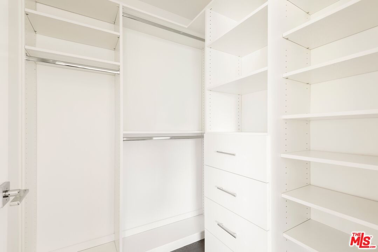
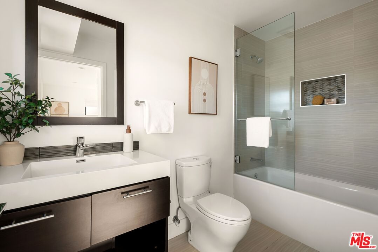
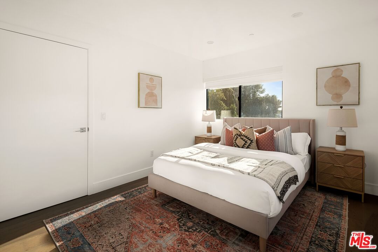
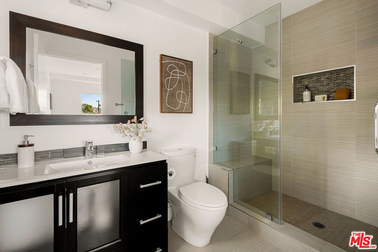
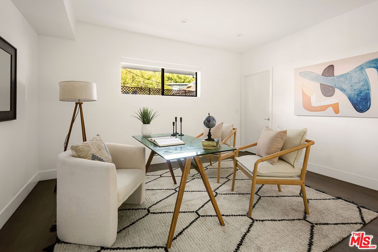
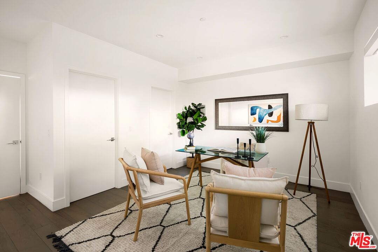
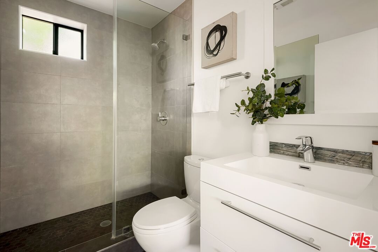
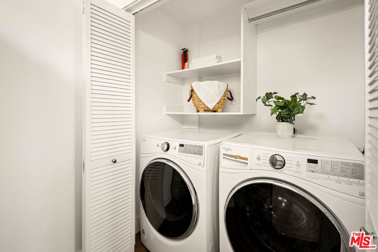
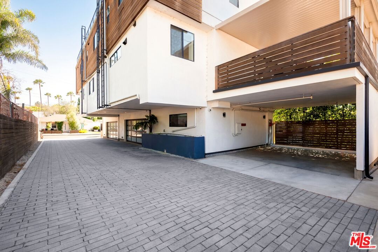
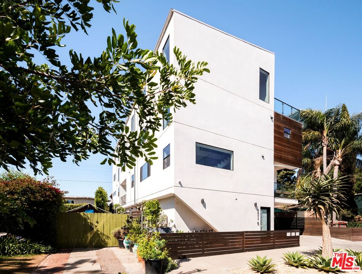
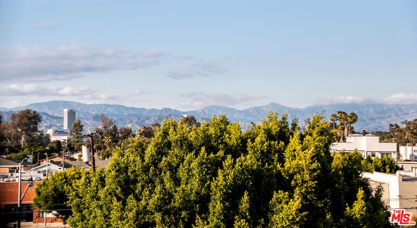
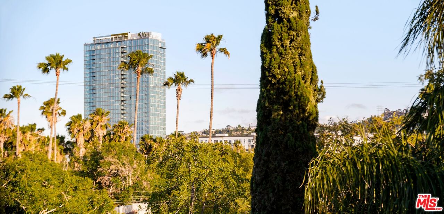
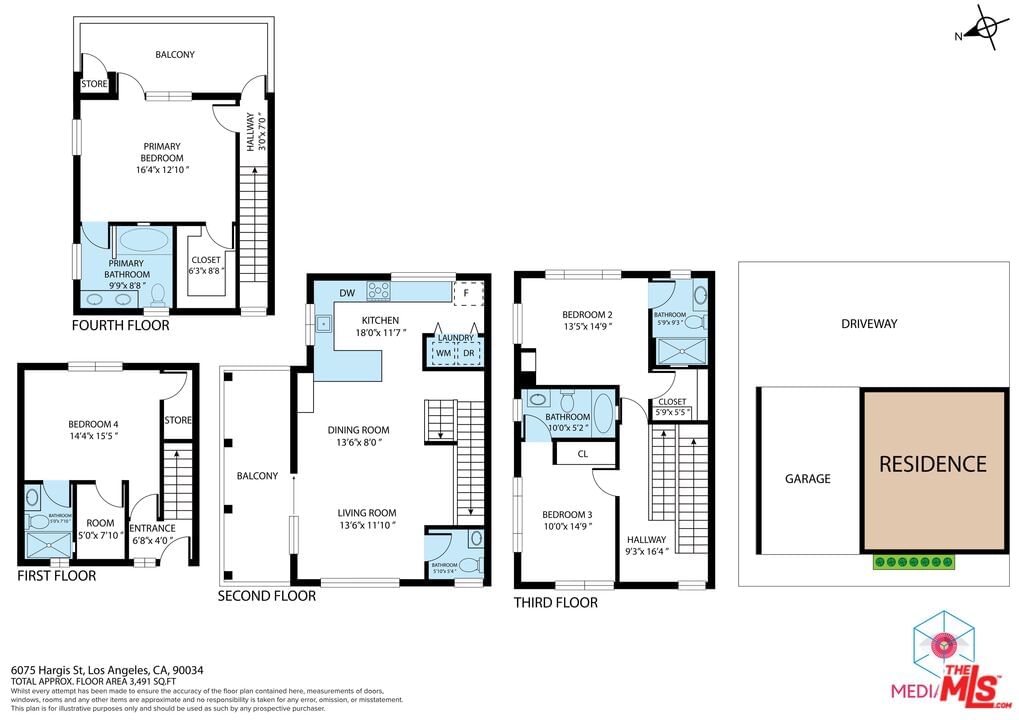
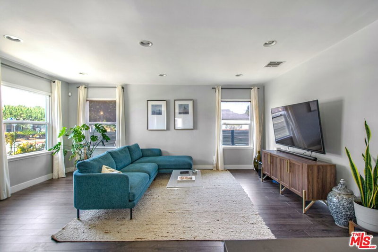
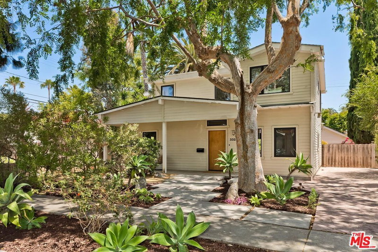
This stunning 4-bedroom, 5-bathroom residence combines luxurious design, generous outdoor space, and an unbeatable location. Built in 2018, the home features a flexible floor plan tailored for modern living, a large covered patio and a private rooftop deck with sweeping city views. The main floor showcases an expansive open-concept great room with wide-plank oak floors and seamless indoor-outdoor flow to a huge covered patio, ideal for entertaining or quiet evenings. The chef's kitchen is outfitted with quartz countertops, custom cabinetry, a large center island, and premium Bosch appliances. Upstairs hosts two ensuite bedrooms, while the show-stopping primary suite occupies the entire top floor, complete with vaulted ceilings, a spa-like bath, and folding glass doors that open to the rooftop retreat with views. Every bedroom includes a private ensuite bath, and a ground-level guest suite adds even more flexibility for a home office or bonus room. Smart home features include a Nest thermostat, Sonos sound system, Ubiquiti Wi-Fi access points, and a smart lock system. Energy-efficient solar panels and a 2-car carport complete the package. Ideally located within a short distance to Platform, Ivy Station, Culver Steps, Kaiser Permanente, Whole Foods, and major studios like Amazon, Apple, and HBO. Quick Metro and 10 freeway access make getting around a breeze.
Days On Market: 9
Listing updated: July 16, 2026 at 07:43 PM
Listed by: Matthew Isbell DRE #01825694, Compass
Catherine Frederick DRE #02153237, Compass

Features & Facts
Interior
- Bedrooms: 4
- Bathrooms: 5 full, 1 half
- Square Feet: 2194
- Year Built: 2018
- Flooring: Tile, Mixed, Engineered Hardwood
- Family Room: Yes
Recently Sold Nearby



Similar Homes for Sale

$1,450,000
8511 Melvil St, Los Angeles

$1,485,000
3021 Genesee Ave, Los Angeles

$1,650,000
3130 Hutchison Ave, Los Angeles

$1,749,000
8885 Carson St, Culver City

$1,200,000
8894 Hubbard St, Culver City

$1,699,000
8597 Higuera St, Culver City
Contact a Buyer's Agent
Connect with Tony O'Brien — REALTOR, The Sher Group & LOCALLA
Consent not required to use LOCALLA. See our Privacy Policy.
The Sher Group and Tony O'Brien are not mortgage brokers or lenders and do not provide financing. If you opt in, we may refer you to a third-party licensed mortgage professional. We do not guarantee loan approval, rates, or terms.
Nearby Homes For Sale


© 2026 The MLS™ - Combined L.A. Westside MLS (CLAW). All rights reserved. Based on information from The MLS™ - Combined L.A. Westside MLS (CLAW) as of 10/9/2026, 10:24:22 PM. All data, including all measurements and calculations of area, is obtained from various sources and has not been, and will not be, verified by broker or MLS. All information should be independently reviewed and verified for accuracy. Properties may or may not be listed by the office/agent presenting the information. IDX information is provided exclusively for personal, non-commercial use, and may not be used for any purpose other than to identify prospective properties consumers may be interested in purchasing. Information is deemed reliable but not guaranteed.
Tony O'Brien DRE #02200838 | The Sher Group DRE #02022464
Equal Housing Opportunity
Nearby Homes For Sale
Contact a Buyer's Agent
Connect with Tony O'Brien — REALTOR, The Sher Group & LOCALLA
Consent not required to use LOCALLA. See our Privacy Policy.
The Sher Group and Tony O'Brien are not mortgage brokers or lenders and do not provide financing. If you opt in, we may refer you to a third-party licensed mortgage professional. We do not guarantee loan approval, rates, or terms.
© 2026 The MLS™ - Combined L.A. Westside MLS (CLAW). All rights reserved. Based on information from The MLS™ - Combined L.A. Westside MLS (CLAW) as of 10/9/2026, 10:24:22 PM. All data, including all measurements and calculations of area, is obtained from various sources and has not been, and will not be, verified by broker or MLS. All information should be independently reviewed and verified for accuracy. Properties may or may not be listed by the office/agent presenting the information. IDX information is provided exclusively for personal, non-commercial use, and may not be used for any purpose other than to identify prospective properties consumers may be interested in purchasing. Information is deemed reliable but not guaranteed.
Tony O'Brien DRE #02200838 | The Sher Group DRE #02022464
Equal Housing Opportunity