LOCALLA

$3,495,000
810 Bramble Way Los Angeles CA 90049
Residential
Built 1950
N/A
$1,702/sqft
No HOA
N/A
What's Special
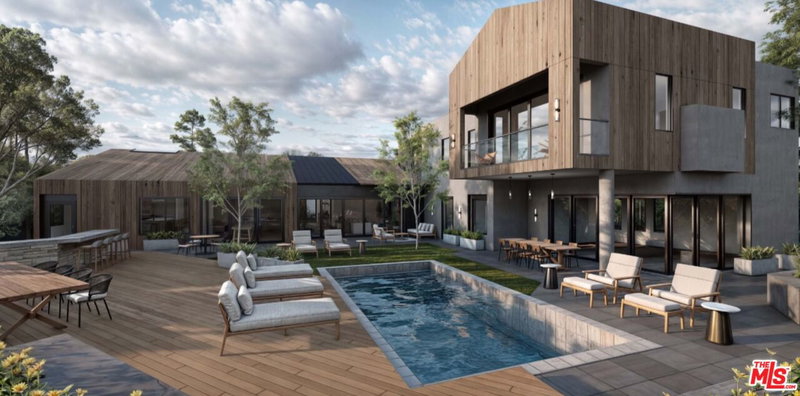
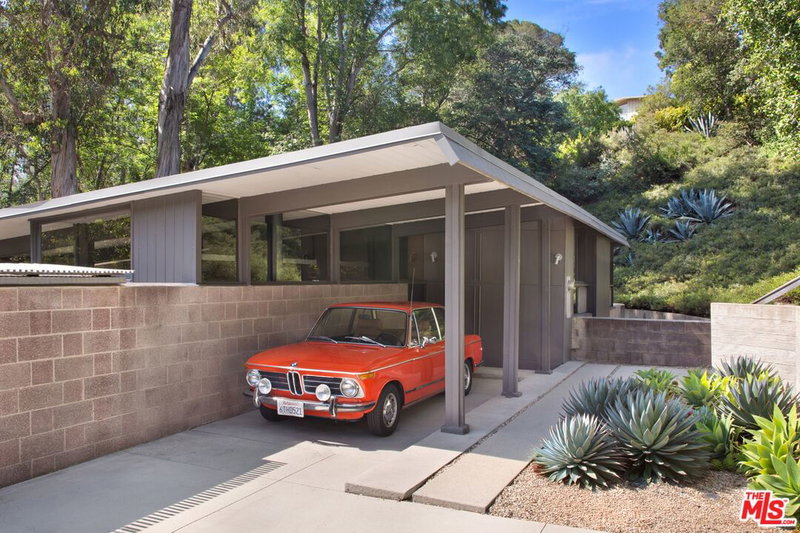
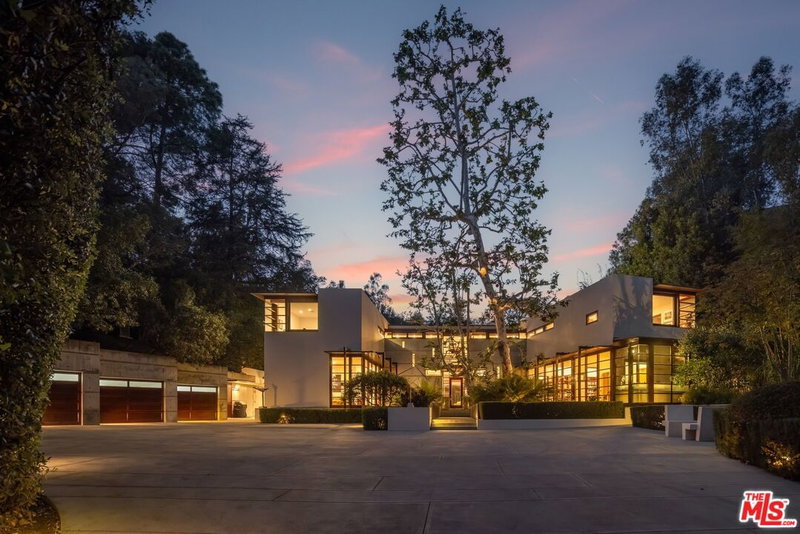
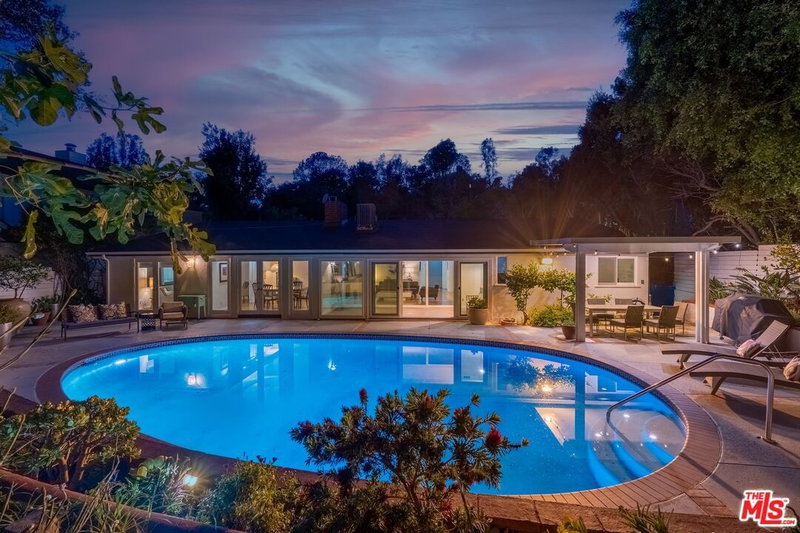
An exceptional example of A. Quincy Jones architecture, the Goldenfeld House is set within the coveted enclave of Crestwood Hills on an extraordinary 10,065 square foot flat lot with beautiful view.This timeless Single level Mid-Century gem exemplifies the period's signature style and pioneering construction techniques. Soaring ceilings, open-plan interiors, and expansive use of glass doors and windows create an effortless flow between indoor and outdoor living. The freshly painted interior and exterior complement beautifully polished concrete floors, offering a refined yet modern backdrop ideal for both serene living and sophisticated entertaining. Featuring 3 bedrooms plus an office (or potential 4th bedroom) and 2 bathrooms, central AC, built-ins and the home provides ample flexibility for today's lifestyle. The primary suite includes a large private deck creating a tranquil quiet setting to relax in, the backyard provides a private oasis with a hot tub, room for a pool, native and drought-tolerant landscaping, and generous space to relax or gather under the sky.Nestled on a level flag lot at the end of a peaceful cul-de-sac, this property offers exceptional privacy and a deep sense of serenity. Located within the Kenter Canyon Elementary School district and surrounded by the natural beauty of Crestwood Hills, this is a truly special opportunity to own a historic treasure reimagined for contemporary life.
Days On Market: 74
Listing updated: August 26, 2026 at 05:02 AM
Listed by: Clifford Rowe DRE #00986502, Compass
Pamela Rowe DRE #01914835, Compass

Features & Facts
Interior
- Bedrooms: 3
- Bathrooms: 2
- Square Feet: 2054
- Year Built: 1950
- Flooring: Hardwood, Tile
- Family Room: Yes

Tour with Localla
LOCALLA was built by Tony O'Brien, a REALTOR with The Sher Group, to give buyers a direct and transparent way to search and tour homes. No selling your data. No partner agents. Just Tony.
Select a date and time
Contact a Buyer's Agent
Connect with Tony O'Brien — REALTOR, The Sher Group & LOCALLA
Consent not required to use LOCALLA. See our Privacy Policy.
The Sher Group and Tony O'Brien are not mortgage brokers or lenders and do not provide financing. If you opt in, we may refer you to a third-party licensed mortgage professional. We do not guarantee loan approval, rates, or terms.
Nearby Homes For Sale

© 2026 The MLS™ - Combined L.A. Westside MLS (CLAW). All rights reserved. Based on information from The MLS™ - Combined L.A. Westside MLS (CLAW) as of 8/26/2026, 3:16:33 PM. All data, including all measurements and calculations of area, is obtained from various sources and has not been, and will not be, verified by broker or MLS. All information should be independently reviewed and verified for accuracy. Properties may or may not be listed by the office/agent presenting the information. IDX information is provided exclusively for personal, non-commercial use, and may not be used for any purpose other than to identify prospective properties consumers may be interested in purchasing. Information is deemed reliable but not guaranteed.
Tony O'Brien DRE #02200838 | The Sher Group DRE #02022464
Equal Housing Opportunity
Tour with Localla
LOCALLA was built by Tony O'Brien, a REALTOR with The Sher Group, to give buyers a direct and transparent way to search and tour homes. No selling your data. No partner agents. Just Tony.
Select a date and time
Nearby Homes For Sale
Contact a Buyer's Agent
Connect with Tony O'Brien — REALTOR, The Sher Group & LOCALLA
Consent not required to use LOCALLA. See our Privacy Policy.
The Sher Group and Tony O'Brien are not mortgage brokers or lenders and do not provide financing. If you opt in, we may refer you to a third-party licensed mortgage professional. We do not guarantee loan approval, rates, or terms.
© 2026 The MLS™ - Combined L.A. Westside MLS (CLAW). All rights reserved. Based on information from The MLS™ - Combined L.A. Westside MLS (CLAW) as of 8/26/2026, 3:16:33 PM. All data, including all measurements and calculations of area, is obtained from various sources and has not been, and will not be, verified by broker or MLS. All information should be independently reviewed and verified for accuracy. Properties may or may not be listed by the office/agent presenting the information. IDX information is provided exclusively for personal, non-commercial use, and may not be used for any purpose other than to identify prospective properties consumers may be interested in purchasing. Information is deemed reliable but not guaranteed.
Tony O'Brien DRE #02200838 | The Sher Group DRE #02022464
Equal Housing Opportunity