LOCALLA

$3,495,000
1052 Kenter Ave Los Angeles CA 90049
Residential
Built 1980
N/A
$859/sqft
No HOA
N/A
What's Special
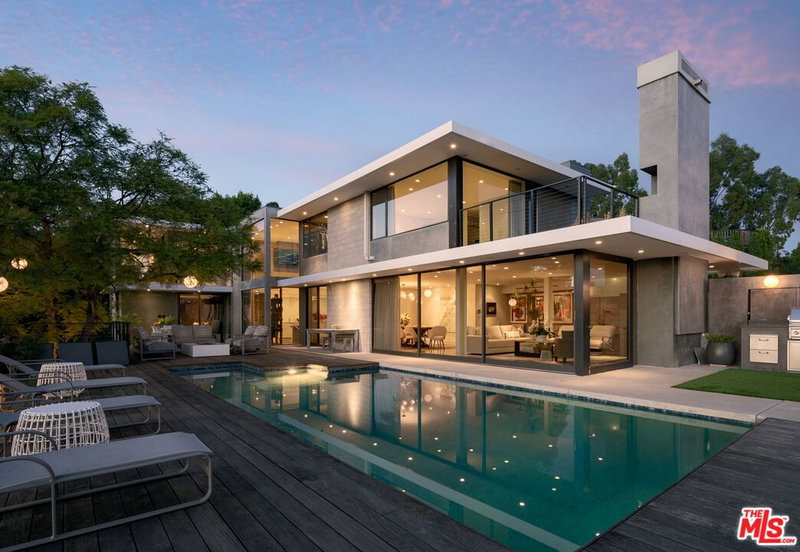
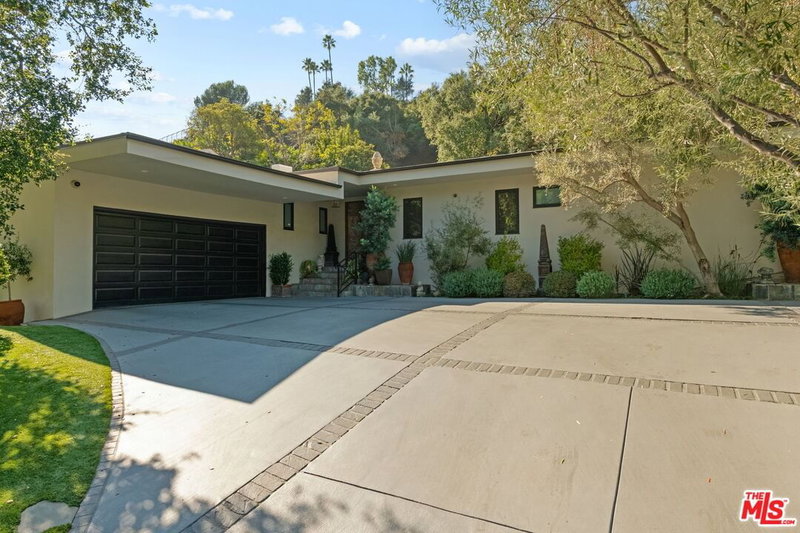
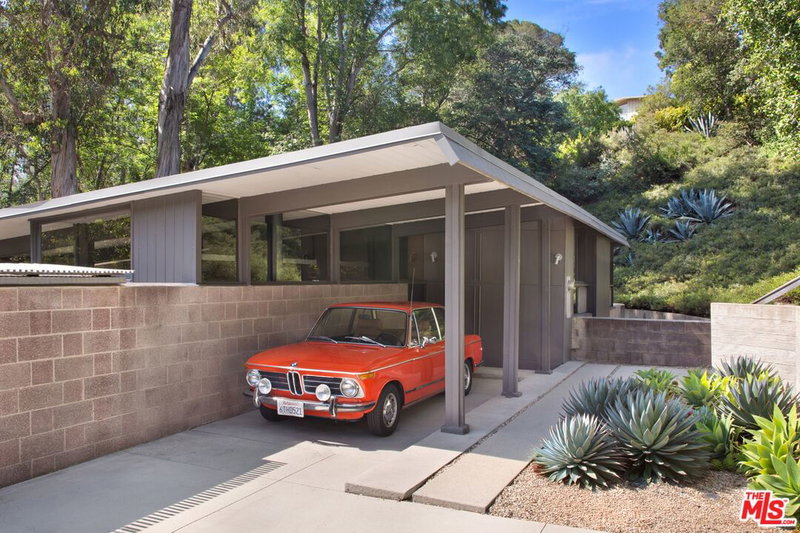
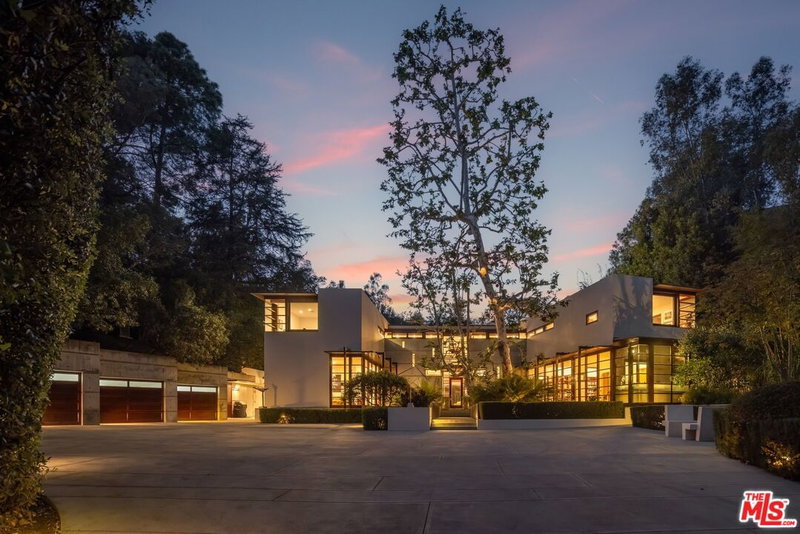
Standing alone with plenty of room for parking, this Brentwood home is within walking distance of the local park and Kenter Canyon school. On entering the home, you pass through a grand foyer that to leads to an elegant living area with sweeping, unobstructed canyon and city views from the interior through to the fully-refurbished decks. A dramatic high-ceiling living roomonce host to recitalsfeatures a fireplace, wet bar, and space for a grand piano. The dining area flows to a sunny kitchen with breakfast nook and outdoor dining. Upstairs, a generous landing connects three ensuite bedrooms to a large outdoor porch with beautiful canyon and peek ocean views. The primary suite hosts dual walk-ins, a fireplace, and private deck. The lower level offers a fourth ensuite bedroom, media/gym, and walk-in storage. The lovely home accommodates effortless entertaining with six off-street spaces and 161 feet of level frontage parking. Schedule a private viewing to experience the views and possibilities firsthand.
Days On Market: 105
Listing updated: August 24, 2026 at 07:19 PM
Listed by: Brett Dickinson DRE #01714678, Compass
Ross Clark DRE #01830849, Compass

Features & Facts
Interior
- Bedrooms: 4
- Bathrooms: 5 full, 1 half
- Square Feet: 4070
- Year Built: 1980
- Flooring: Carpet, Hardwood
- Family Room: Yes

Tour with Localla
LOCALLA was built by Tony O'Brien, a REALTOR with The Sher Group, to give buyers a direct and transparent way to search and tour homes. No selling your data. No partner agents. Just Tony.
Select a date and time
Contact a Buyer's Agent
Connect with Tony O'Brien — REALTOR, The Sher Group & LOCALLA
Consent not required to use LOCALLA. See our Privacy Policy.
The Sher Group and Tony O'Brien are not mortgage brokers or lenders and do not provide financing. If you opt in, we may refer you to a third-party licensed mortgage professional. We do not guarantee loan approval, rates, or terms.
Nearby Homes For Sale

© 2026 The MLS™ - Combined L.A. Westside MLS (CLAW). All rights reserved. Based on information from The MLS™ - Combined L.A. Westside MLS (CLAW) as of 8/26/2026, 3:18:01 PM. All data, including all measurements and calculations of area, is obtained from various sources and has not been, and will not be, verified by broker or MLS. All information should be independently reviewed and verified for accuracy. Properties may or may not be listed by the office/agent presenting the information. IDX information is provided exclusively for personal, non-commercial use, and may not be used for any purpose other than to identify prospective properties consumers may be interested in purchasing. Information is deemed reliable but not guaranteed.
Tony O'Brien DRE #02200838 | The Sher Group DRE #02022464
Equal Housing Opportunity
Tour with Localla
LOCALLA was built by Tony O'Brien, a REALTOR with The Sher Group, to give buyers a direct and transparent way to search and tour homes. No selling your data. No partner agents. Just Tony.
Select a date and time
Nearby Homes For Sale
Contact a Buyer's Agent
Connect with Tony O'Brien — REALTOR, The Sher Group & LOCALLA
Consent not required to use LOCALLA. See our Privacy Policy.
The Sher Group and Tony O'Brien are not mortgage brokers or lenders and do not provide financing. If you opt in, we may refer you to a third-party licensed mortgage professional. We do not guarantee loan approval, rates, or terms.
© 2026 The MLS™ - Combined L.A. Westside MLS (CLAW). All rights reserved. Based on information from The MLS™ - Combined L.A. Westside MLS (CLAW) as of 8/26/2026, 3:18:01 PM. All data, including all measurements and calculations of area, is obtained from various sources and has not been, and will not be, verified by broker or MLS. All information should be independently reviewed and verified for accuracy. Properties may or may not be listed by the office/agent presenting the information. IDX information is provided exclusively for personal, non-commercial use, and may not be used for any purpose other than to identify prospective properties consumers may be interested in purchasing. Information is deemed reliable but not guaranteed.
Tony O'Brien DRE #02200838 | The Sher Group DRE #02022464
Equal Housing Opportunity