LOCALLA





$2,300,000
6710 Holt Ave Los Angeles CA 90056
Residential
Built 1964
N/A
$754/sqft
No HOA
N/A
What's Special
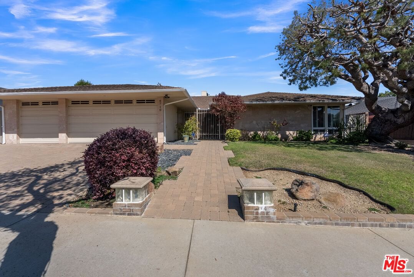
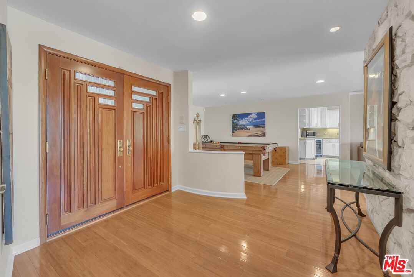
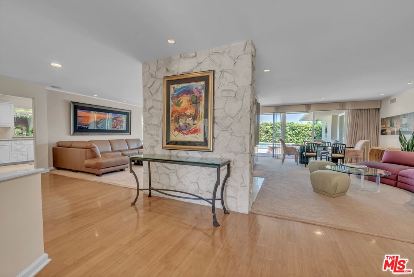
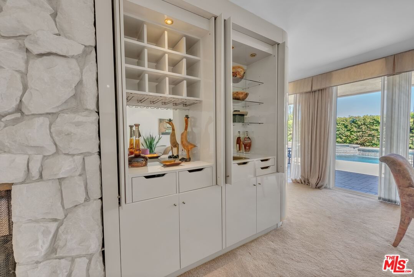
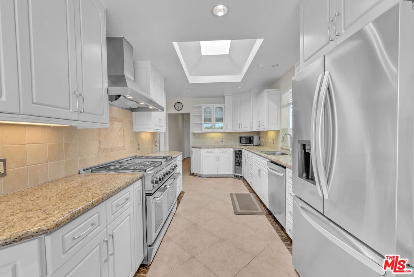
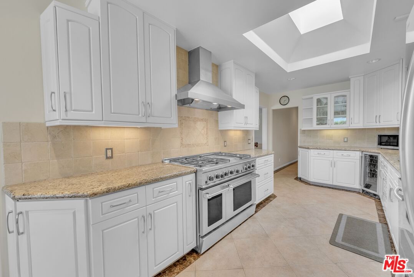
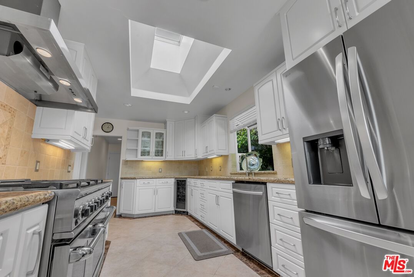
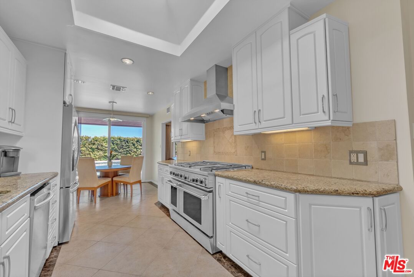
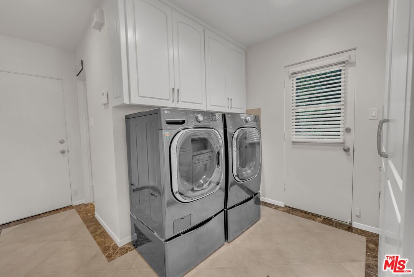
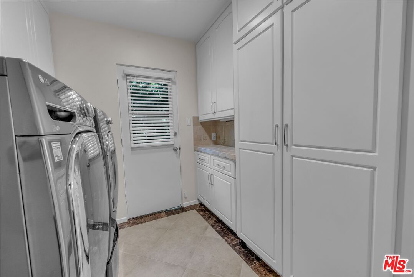
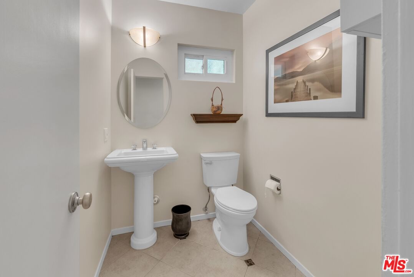
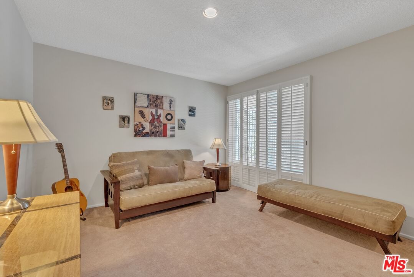
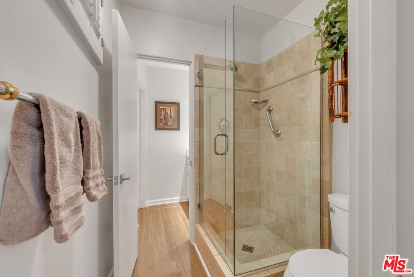
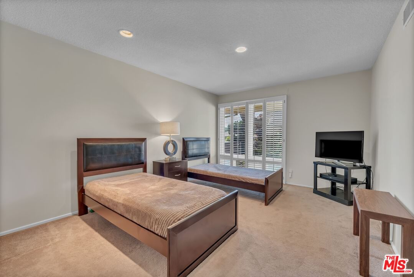
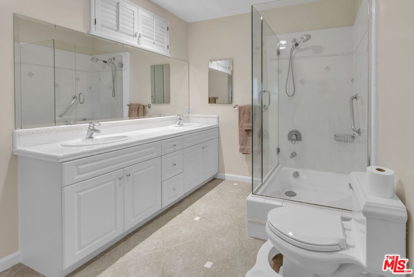
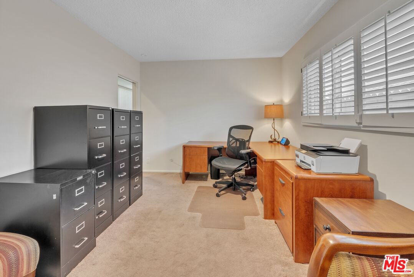
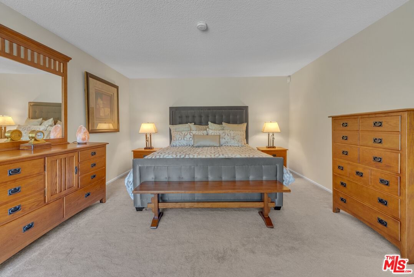
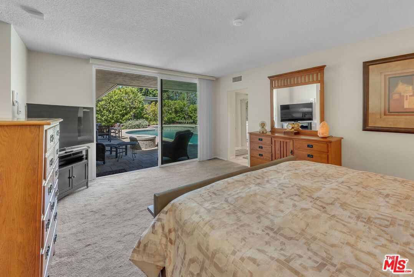
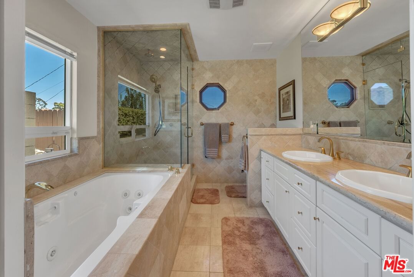
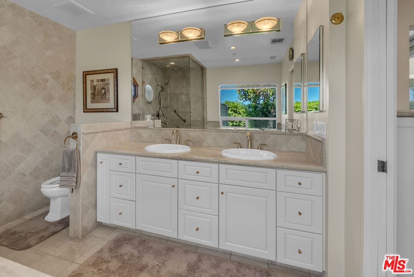
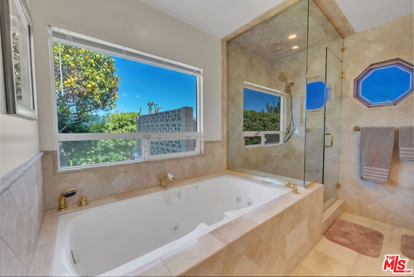
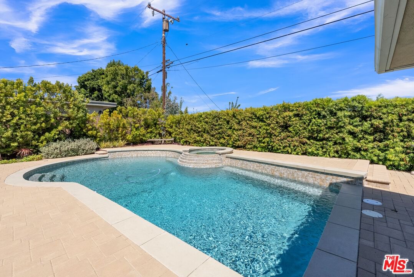
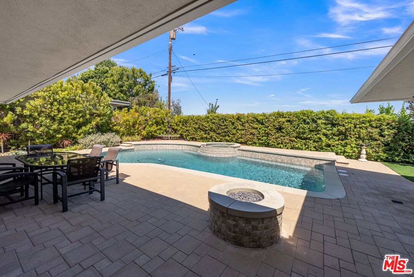
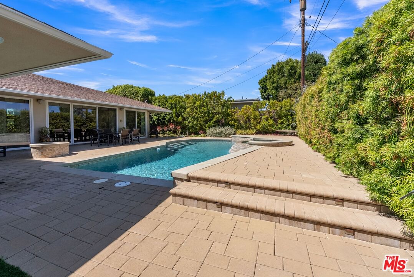
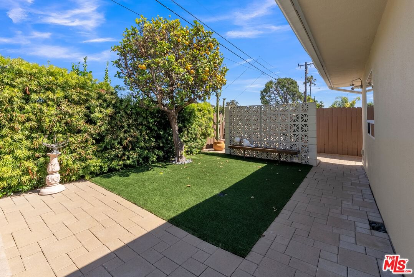
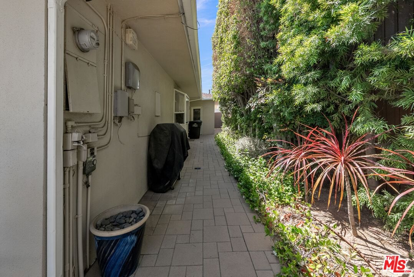
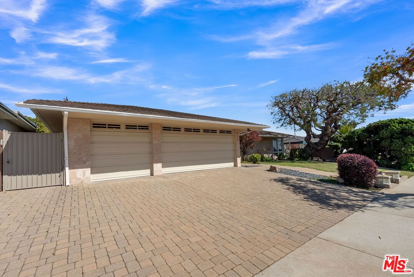
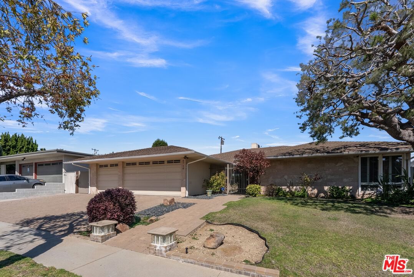
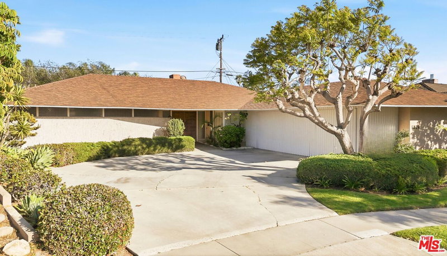
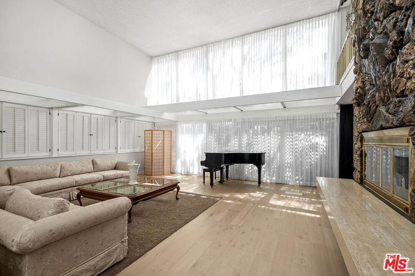
WHAT A BEAUTY!!! This mid-century, lower Ladera Heights home has it all with 4 bedrooms with 3-1/2 baths. It features a custom cherry wood double entry door, large living room and family room with beautiful bamboo floors, carpet, and recessed lighting. A two-sided white rock fireplace and built-in entertainment center with a wet bar adds to the charm of this home. The kitchen includes granite countertops, stainless steel DCS 6-burner range/oven combo, dishwasher, wine cooler and beautiful cabinets. The kitchen also has a large skylight. Adjacent to the kitchen is the laundry area with W/D hook ups, storage space and 1/2bath. From the laundry area, there is access to the 3-car garage and also a separate access to the north side of the backyard. From the kitchen and family room, there are sliding glass doors looking out to the pool area. The formal dining room has plantation shutters with recessed lighting. The primary bedroom has a dressing area with built-in drawers, plenty of closet space, and a sliding glass door with the view of the pool. The master bathroom has marble flooring and countertops, double sinks, tub w/jets and a separate steam shower. There are 3 other bedrooms with plenty of closet space with access to 2 additional 3/4 bathrooms. The hallway outside these the 3 bedrooms includes a skylight. The backyard is inviting by the way the pool is designed with a step up feature and a spa that has a cascading waterfall into the pool. The very private backyard has a fruit bearing lemon tree along with a built in re pit. The home is surrounded on all 4 sides with pavers throughout including the driveway. This lovely home has a wonderful floor plan in a most sought-after neighborhood. Ladrea Heights is close to the airport, beach, Culver City and more. This property is sold "AS IS." All furniture and personal items in addition to there refrigerator and washer & dryer are NOT included in the sale.
Days On Market: 11
Listing updated: July 14, 2026 at 09:42 PM
Listed by: Kimberly R Lee DRE #01352593, Jazzed Realty, Inc.

Features & Facts
Interior
- Bedrooms: 4
- Bathrooms: 4 full, 1 half
- Square Feet: 3052
- Year Built: 1964
- Flooring: Bamboo, Ceramic Tile, Tile
- Fireplaces: 2
- Family Room: Yes
Recently Sold Nearby


Similar Homes for Sale


Contact a Buyer's Agent
Connect with Tony O'Brien — REALTOR, The Sher Group & LOCALLA
Consent not required to use LOCALLA. See our Privacy Policy.
The Sher Group and Tony O'Brien are not mortgage brokers or lenders and do not provide financing. If you opt in, we may refer you to a third-party licensed mortgage professional. We do not guarantee loan approval, rates, or terms.
Nearby Homes For Sale


© 2026 The MLS™ - Combined L.A. Westside MLS (CLAW). All rights reserved. Based on information from The MLS™ - Combined L.A. Westside MLS (CLAW) as of 10/8/2026, 8:59:02 PM. All data, including all measurements and calculations of area, is obtained from various sources and has not been, and will not be, verified by broker or MLS. All information should be independently reviewed and verified for accuracy. Properties may or may not be listed by the office/agent presenting the information. IDX information is provided exclusively for personal, non-commercial use, and may not be used for any purpose other than to identify prospective properties consumers may be interested in purchasing. Information is deemed reliable but not guaranteed.
Tony O'Brien DRE #02200838 | The Sher Group DRE #02022464
Equal Housing Opportunity
Nearby Homes For Sale
Contact a Buyer's Agent
Connect with Tony O'Brien — REALTOR, The Sher Group & LOCALLA
Consent not required to use LOCALLA. See our Privacy Policy.
The Sher Group and Tony O'Brien are not mortgage brokers or lenders and do not provide financing. If you opt in, we may refer you to a third-party licensed mortgage professional. We do not guarantee loan approval, rates, or terms.
© 2026 The MLS™ - Combined L.A. Westside MLS (CLAW). All rights reserved. Based on information from The MLS™ - Combined L.A. Westside MLS (CLAW) as of 10/8/2026, 8:59:02 PM. All data, including all measurements and calculations of area, is obtained from various sources and has not been, and will not be, verified by broker or MLS. All information should be independently reviewed and verified for accuracy. Properties may or may not be listed by the office/agent presenting the information. IDX information is provided exclusively for personal, non-commercial use, and may not be used for any purpose other than to identify prospective properties consumers may be interested in purchasing. Information is deemed reliable but not guaranteed.
Tony O'Brien DRE #02200838 | The Sher Group DRE #02022464
Equal Housing Opportunity