LOCALLA


$1,425,000
918 S Wooster St #2 Los Angeles CA 90035
Condo
Built 2009
$516/sqft
No HOA
What's Special
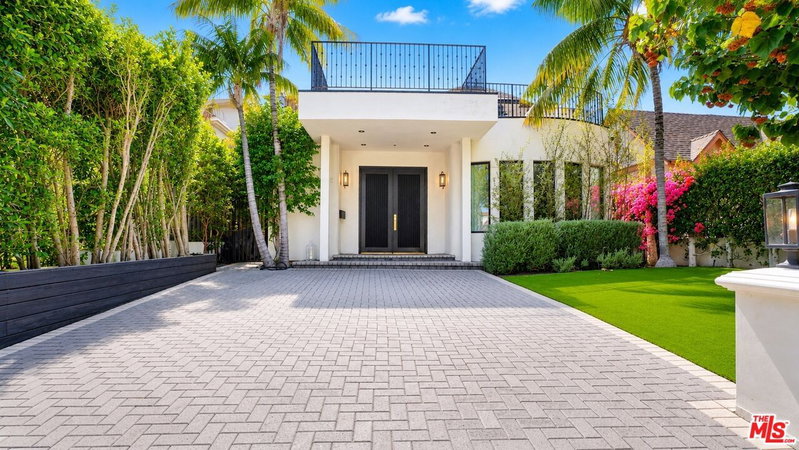
Discover the ultimate in privacy and luxury living in this exceptional 3-bedroom, 4.5-bath penthouse style, spanning the entire second floor. With nearly 2,800 square feet of sun-drenched elegance and sweeping treetop views, this residence redefines single-family comfort. The PENTHOUSE EXPERIENCE: Your private elevator opens directly into your home- no hallways, no neighbors, and zero shared walls. This ultra-rare layout offers unparalleled privacy and lock-and-leave ease, all safeguarded by a three-tier security system. Expansive windows fill each room with natural light from dawn to dusk. The open-concept design seamlessly blends the gourmet kitchen, dining, and living areas, while a private balcony invites you to entertain with breathtaking panoramic views. CHEF'S KITCHEN: Luxuriate in marble countertops, bespoke cabinetry, a grand center island, and premium appliances, including a built-in refrigerator. The living room, anchored by a decorative fireplace, exudes warmth and charm. PRIMARY SUITE SANCTUARY: Awaken in tranquility in your expansive retreat, featuring two oversized walk-in closets and a spa-like en-suite with a soaking tub and rainfall shower. Enjoy automated lighting, full smart-home integration, and a dedicated EV charging station in your private two-car garage. Simply park, step into your elevator, and arrive at home. Direct elevator access, no shared walls, in-unit laundry, oversized storage, freshly painted, and ready to move in. Dual-zone AC and rich hardwood floors throughout. Situated in the vibrant heart of Pico-Robertson, just moments from Beverly Hills. A short drive to Rodeo Drive, Century City, Fox Studios, Beverly Center, and Cedars-Sinai. Perfect for growing families, remote professionals, and those who love to entertain. This isn't just a condo; it's a lifestyle reimagined. Unit is not staged
Days On Market: 99
Listing updated: September 16, 2026 at 07:18 PM
Listed by: Juliet Shoham DRE #01820725, Beverly & Company Luxury Properties

Features & Facts
Interior
- Bedrooms: 3
- Bathrooms: 5
- Square Feet: 2762
- Year Built: 2009
- Flooring: Mixed
- Family Room: Yes
Recently Sold Nearby


Similar Homes for Sale

$1,399,000
3460 Fay Ave, Culver City

$1,485,000
3021 S Genesee Ave, Los Angeles

$1,550,000
5604 Homeside Ave, Los Angeles

$1,200,000
8894 Hubbard St, Culver City

$1,249,999
9707 Charnock Ave #203, Los Angeles

$1,195,000
3516 S Cochran Ave, Los Angeles
Tour with Localla
LOCALLA was built by Tony O'Brien, a REALTOR with The Sher Group, to give buyers a direct and transparent way to search and tour homes. No selling your data. No partner agents. Just Tony.
Select a date and time
Contact a Buyer's Agent
Connect with Tony O'Brien — REALTOR, The Sher Group & LOCALLA
Consent not required to use LOCALLA. See our Privacy Policy.
The Sher Group and Tony O'Brien are not mortgage brokers or lenders and do not provide financing. If you opt in, we may refer you to a third-party licensed mortgage professional. We do not guarantee loan approval, rates, or terms.
Nearby Homes For Sale


© 2026 The MLS™ - Combined L.A. Westside MLS (CLAW). All rights reserved. Based on information from The MLS™ - Combined L.A. Westside MLS (CLAW) as of 11/20/2026, 2:44:50 AM. All data, including all measurements and calculations of area, is obtained from various sources and has not been, and will not be, verified by broker or MLS. All information should be independently reviewed and verified for accuracy. Properties may or may not be listed by the office/agent presenting the information. IDX information is provided exclusively for personal, non-commercial use, and may not be used for any purpose other than to identify prospective properties consumers may be interested in purchasing. Information is deemed reliable but not guaranteed.
Tony O'Brien DRE #02200838 | The Sher Group DRE #02022464
Equal Housing Opportunity
Tour with Localla
LOCALLA was built by Tony O'Brien, a REALTOR with The Sher Group, to give buyers a direct and transparent way to search and tour homes. No selling your data. No partner agents. Just Tony.
Select a date and time
Nearby Homes For Sale
Contact a Buyer's Agent
Connect with Tony O'Brien — REALTOR, The Sher Group & LOCALLA
Consent not required to use LOCALLA. See our Privacy Policy.
The Sher Group and Tony O'Brien are not mortgage brokers or lenders and do not provide financing. If you opt in, we may refer you to a third-party licensed mortgage professional. We do not guarantee loan approval, rates, or terms.
© 2026 The MLS™ - Combined L.A. Westside MLS (CLAW). All rights reserved. Based on information from The MLS™ - Combined L.A. Westside MLS (CLAW) as of 11/20/2026, 2:44:50 AM. All data, including all measurements and calculations of area, is obtained from various sources and has not been, and will not be, verified by broker or MLS. All information should be independently reviewed and verified for accuracy. Properties may or may not be listed by the office/agent presenting the information. IDX information is provided exclusively for personal, non-commercial use, and may not be used for any purpose other than to identify prospective properties consumers may be interested in purchasing. Information is deemed reliable but not guaranteed.
Tony O'Brien DRE #02200838 | The Sher Group DRE #02022464
Equal Housing Opportunity