LOCALLA


$1,550,000
5604 Homeside Ave Los Angeles CA 90016
Single Family
Built 1925
$875/sqft
No HOA
What's Special
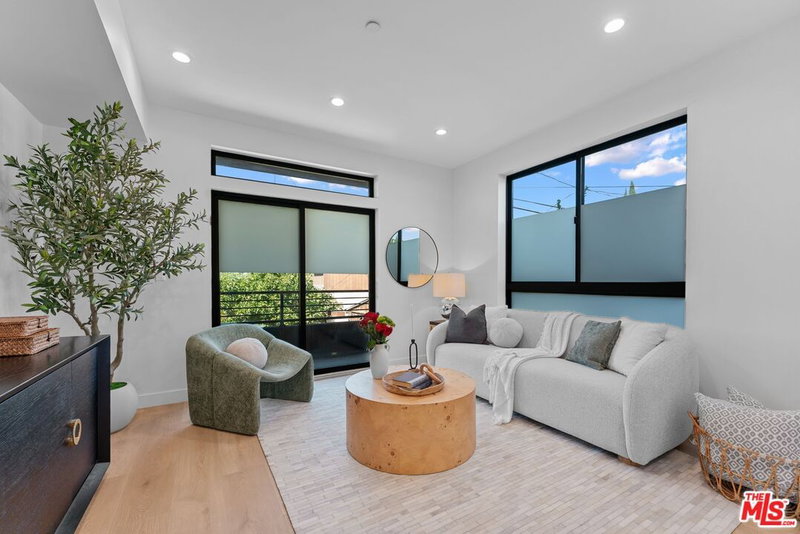
Welcome to 5604 Homeside Ave in West Adams, your last opportunity to buy in this rapidly evolving neighborhood. This home is a recently completed passion project from an artisanal builder, boasting meticulous detail and finish work usually only seen in properties 10 times the price point. This two story contemporary home was a ground-up build, spanning 1800 sqft with a fully detached ADU. It is nestled in a safe, communal cul de sac, walkable to Whole Foods, boutique coffee shops, gorgeous parks, and an exquisite dining scene. Large windows and multiple skylights bathe the space in enormous amounts of natural light, with premium fixtures and unique stone finishes throughout the property. Enjoy expansive views of Baldwin Hills from the primary bedroom, and spacious en-suite bathrooms connected to each additional bedroom. Inside the home you'll find beautiful engineered hardwood floors juxtaposed with natural stone flooring, providing a perfect foundation for any interior design direction. Outside you'll find 3 car off street parking, lush landscaping and welcoming curb appeal. This property is a gem that you do not want to miss out on. Come see for yourself!
Days On Market: 11
Listing updated: November 12, 2026 at 05:10 PM
Listed by: Jonathan Waud DRE #02050666, Keller Williams Studio City
Dougal Murray DRE #02027138, Keller Williams Studio City

Features & Facts
Interior
- Bedrooms: 3
- Bathrooms: 4
- Square Feet: 1771
- Year Built: 1925
- Flooring: Hardwood, Stone Tile
- Family Room: Yes
Recently Sold Nearby


Similar Homes for Sale

$1,628,000
5721 Glenford St, Los Angeles

$1,799,950
4547 Don Milagro Dr, Los Angeles

$1,849,000
4201 Hillcrest Dr, Los Angeles

$1,599,000
4494 Don Milagro Dr, Los Angeles

$1,398,000
4218 Don Arellanes Dr, Los Angeles

$1,425,000
4110 Athenian Way, Los Angeles
Tour with Localla
LOCALLA was built by Tony O'Brien, a REALTOR with The Sher Group, to give buyers a direct and transparent way to search and tour homes. No selling your data. No partner agents. Just Tony.
Select a date and time
Contact a Buyer's Agent
Connect with Tony O'Brien — REALTOR, The Sher Group & LOCALLA
Consent not required to use LOCALLA. See our Privacy Policy.
The Sher Group and Tony O'Brien are not mortgage brokers or lenders and do not provide financing. If you opt in, we may refer you to a third-party licensed mortgage professional. We do not guarantee loan approval, rates, or terms.
Nearby Homes For Sale


© 2026 The MLS™ - Combined L.A. Westside MLS (CLAW). All rights reserved. Based on information from The MLS™ - Combined L.A. Westside MLS (CLAW) as of 11/20/2026, 2:35:41 AM. All data, including all measurements and calculations of area, is obtained from various sources and has not been, and will not be, verified by broker or MLS. All information should be independently reviewed and verified for accuracy. Properties may or may not be listed by the office/agent presenting the information. IDX information is provided exclusively for personal, non-commercial use, and may not be used for any purpose other than to identify prospective properties consumers may be interested in purchasing. Information is deemed reliable but not guaranteed.
Tony O'Brien DRE #02200838 | The Sher Group DRE #02022464
Equal Housing Opportunity
Tour with Localla
LOCALLA was built by Tony O'Brien, a REALTOR with The Sher Group, to give buyers a direct and transparent way to search and tour homes. No selling your data. No partner agents. Just Tony.
Select a date and time
Nearby Homes For Sale
Contact a Buyer's Agent
Connect with Tony O'Brien — REALTOR, The Sher Group & LOCALLA
Consent not required to use LOCALLA. See our Privacy Policy.
The Sher Group and Tony O'Brien are not mortgage brokers or lenders and do not provide financing. If you opt in, we may refer you to a third-party licensed mortgage professional. We do not guarantee loan approval, rates, or terms.
© 2026 The MLS™ - Combined L.A. Westside MLS (CLAW). All rights reserved. Based on information from The MLS™ - Combined L.A. Westside MLS (CLAW) as of 11/20/2026, 2:35:41 AM. All data, including all measurements and calculations of area, is obtained from various sources and has not been, and will not be, verified by broker or MLS. All information should be independently reviewed and verified for accuracy. Properties may or may not be listed by the office/agent presenting the information. IDX information is provided exclusively for personal, non-commercial use, and may not be used for any purpose other than to identify prospective properties consumers may be interested in purchasing. Information is deemed reliable but not guaranteed.
Tony O'Brien DRE #02200838 | The Sher Group DRE #02022464
Equal Housing Opportunity