LOCALLA


$899,000
3427 Amethyst St Los Angeles CA 90032
Residential
Built 1913
N/A
$793/sqft
No HOA
N/A
What's Special
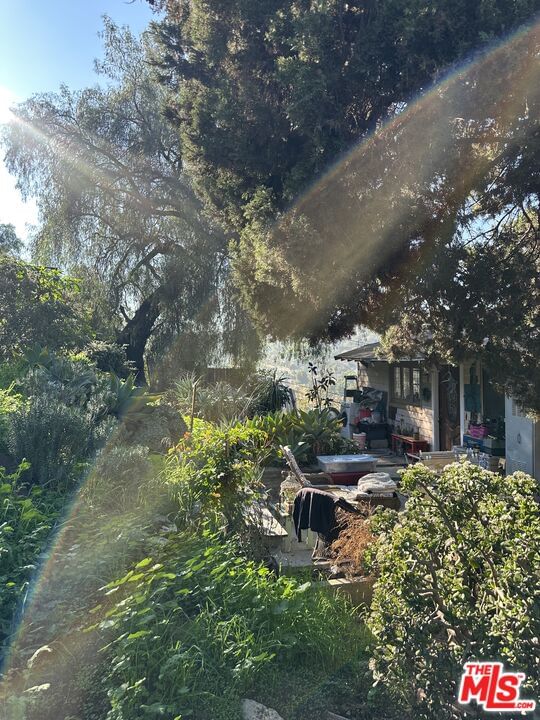
Welcome to your private retreat atop Rose Hill in Montecito Heights. Tucked behind mature trees and a tranquil courtyard, this incredible garden paradise offers privacy, sweeping views, and a peaceful connection to nature. Whether you seek restful calm or love to entertain, this home is equally suited for both. Inside the gates, the home seamlessly blends the indoor and outdoor for effortless California living. Start your day with breakfast on the expansive deck overlooking the hills, valley, and mountains beyond, or enjoy yoga on the lower deck as the sun rises. Spend the morning gardening or reading by the fountain, or go for a hike in nearby Debs Park. Host friends for dinner from the modern open kitchen, which flows easily to the outdoor dining area. Watch the sunset over the ridge, then gather around the firepit on the terrace for conversation under the stars. This charming 1913 Craftsman blends original character with updated systems. Original hardwood floors anchor the open living room, while all three bedrooms enjoy stunning views. The remodeled open kitchen features a disappearing wall of doors that opens the family room completely to the outdoor dining area and the hills beyond. Garden paths wind throughout the approximately 13,500 square-foot property, leading to lushly landscaped retreats designed for relaxation and reflection. Find your peace. Share it with friends. This home is magic.
Days On Market: 15
Listing updated: September 8, 2026 at 08:20 PM
Listed by: Mark Duncan DRE #01999098, Real Broker
David Robles DRE #01134528, Real Broker

Features & Facts
Interior
- Bedrooms: 3
- Bathrooms: 2
- Square Feet: 1134
- Year Built: 1913
- Flooring: Wood, Ceramic Tile, Mixed
- Family Room: Yes
Recently Sold Nearby


Similar Homes for Sale


Contact a Buyer's Agent
Connect with Tony O'Brien — REALTOR, The Sher Group & LOCALLA
Consent not required to use LOCALLA. See our Privacy Policy.
The Sher Group and Tony O'Brien are not mortgage brokers or lenders and do not provide financing. If you opt in, we may refer you to a third-party licensed mortgage professional. We do not guarantee loan approval, rates, or terms.
Nearby Homes For Sale



© 2026 The MLS™ - Combined L.A. Westside MLS (CLAW). All rights reserved. Based on information from The MLS™ - Combined L.A. Westside MLS (CLAW) as of 10/13/2026, 6:15:19 AM. All data, including all measurements and calculations of area, is obtained from various sources and has not been, and will not be, verified by broker or MLS. All information should be independently reviewed and verified for accuracy. Properties may or may not be listed by the office/agent presenting the information. IDX information is provided exclusively for personal, non-commercial use, and may not be used for any purpose other than to identify prospective properties consumers may be interested in purchasing. Information is deemed reliable but not guaranteed.
Tony O'Brien DRE #02200838 | The Sher Group DRE #02022464
Equal Housing Opportunity
Nearby Homes For Sale
Contact a Buyer's Agent
Connect with Tony O'Brien — REALTOR, The Sher Group & LOCALLA
Consent not required to use LOCALLA. See our Privacy Policy.
The Sher Group and Tony O'Brien are not mortgage brokers or lenders and do not provide financing. If you opt in, we may refer you to a third-party licensed mortgage professional. We do not guarantee loan approval, rates, or terms.
© 2026 The MLS™ - Combined L.A. Westside MLS (CLAW). All rights reserved. Based on information from The MLS™ - Combined L.A. Westside MLS (CLAW) as of 10/13/2026, 6:15:19 AM. All data, including all measurements and calculations of area, is obtained from various sources and has not been, and will not be, verified by broker or MLS. All information should be independently reviewed and verified for accuracy. Properties may or may not be listed by the office/agent presenting the information. IDX information is provided exclusively for personal, non-commercial use, and may not be used for any purpose other than to identify prospective properties consumers may be interested in purchasing. Information is deemed reliable but not guaranteed.
Tony O'Brien DRE #02200838 | The Sher Group DRE #02022464
Equal Housing Opportunity