LOCALLA











$1,795,000
3346 Troy Dr Los Angeles CA 90068
Residential
Built 1978
N/A
$743/sqft
No HOA
N/A
What's Special
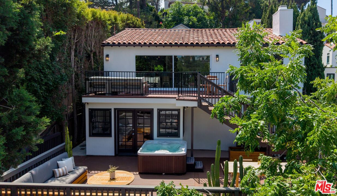
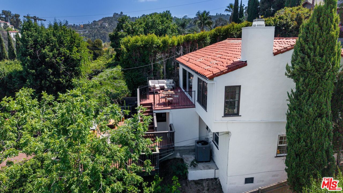
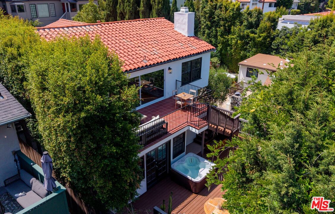
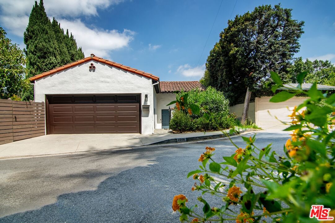
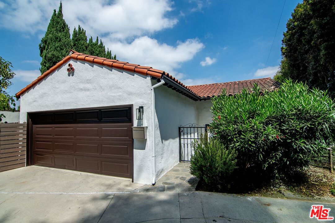
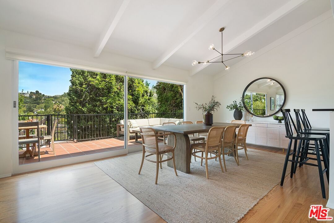
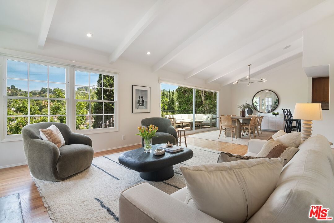
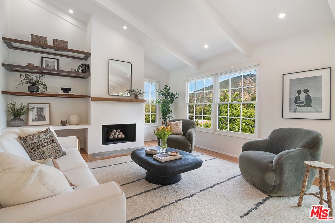
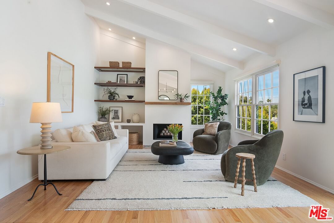
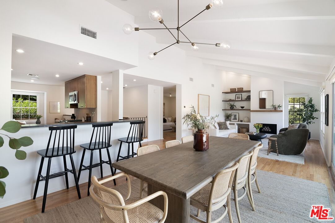
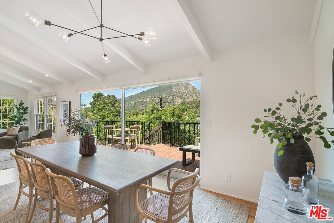
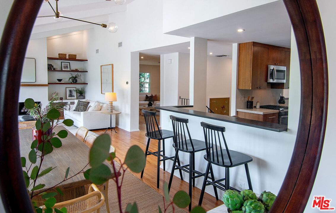
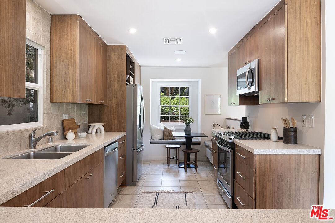
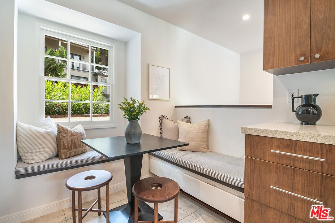
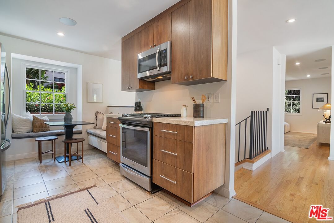
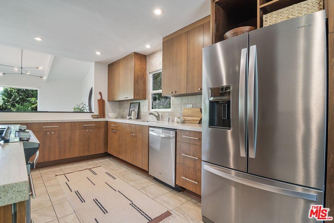
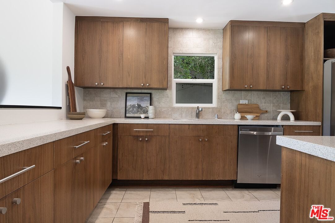
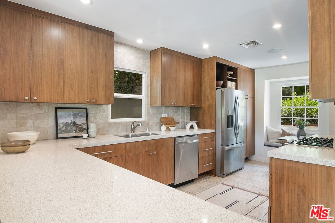
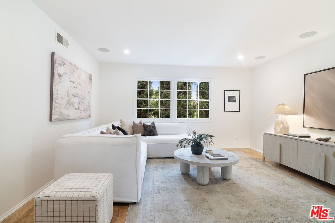
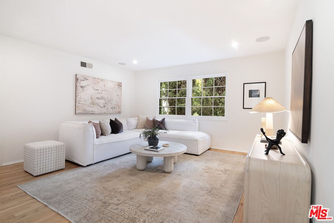
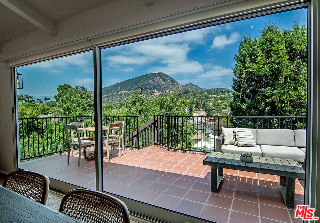
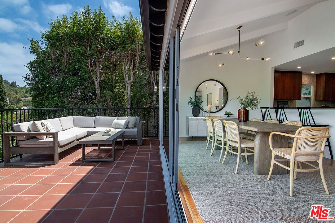
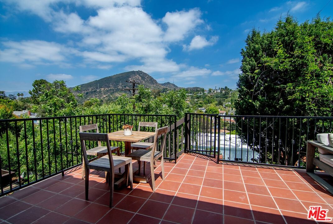
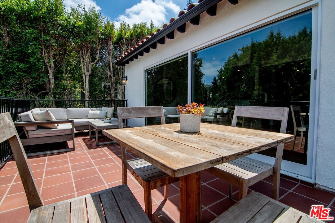
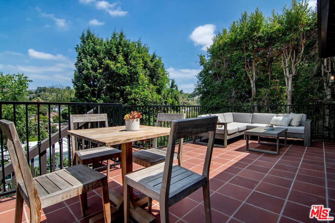
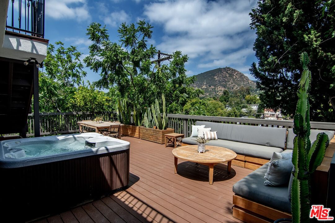
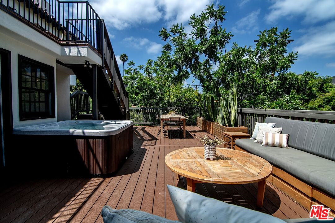
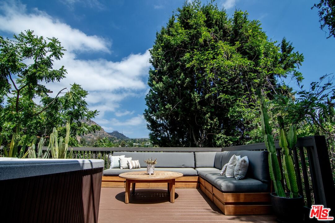
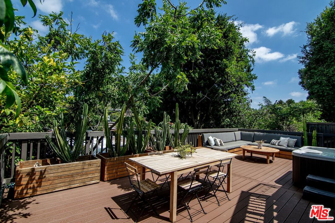
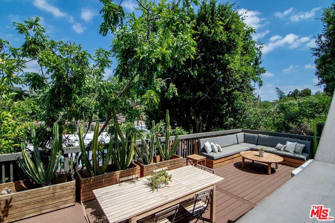
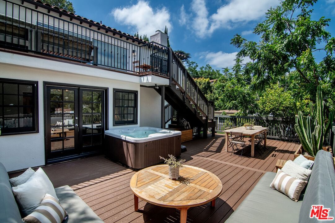
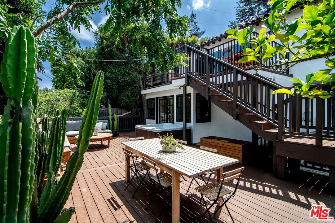
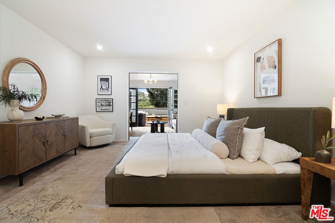
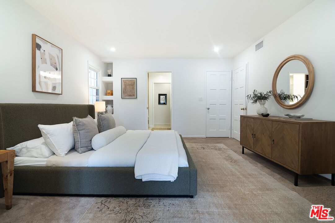
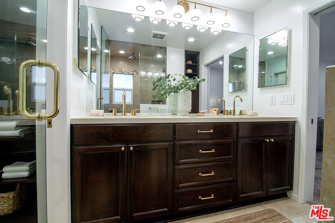
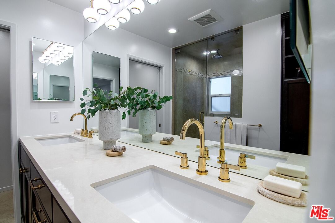
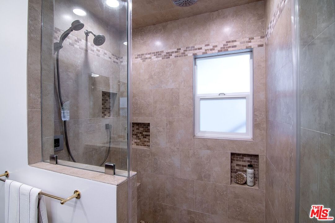
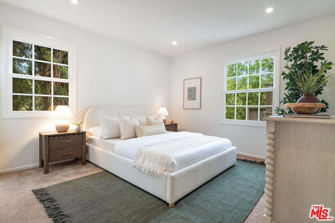
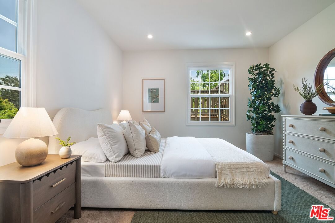
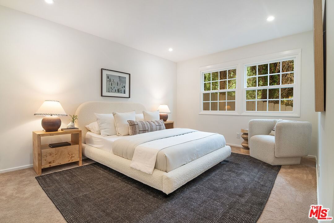
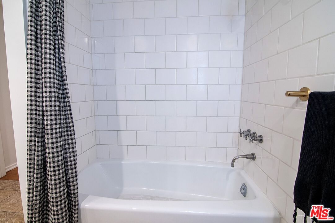
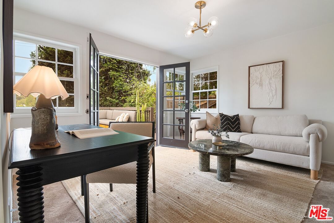
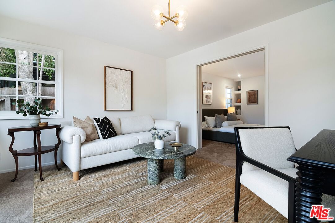
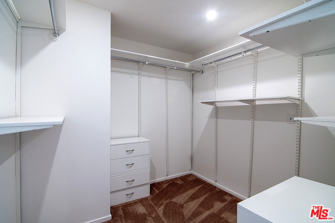
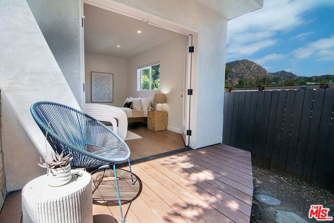
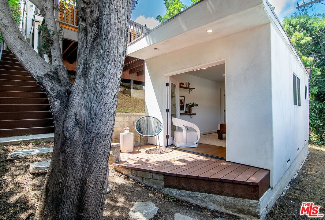
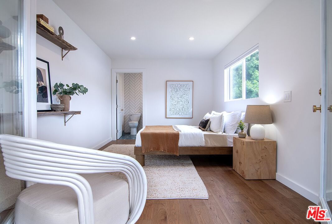
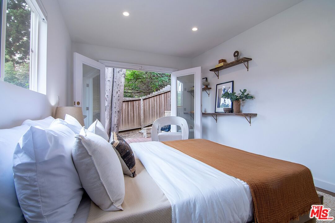
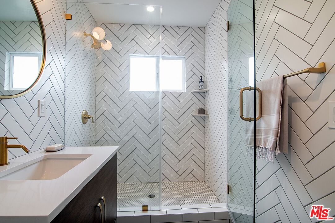
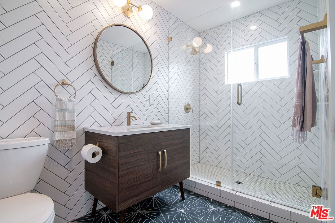
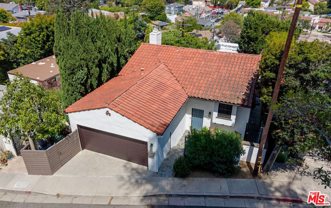
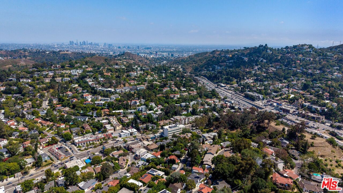
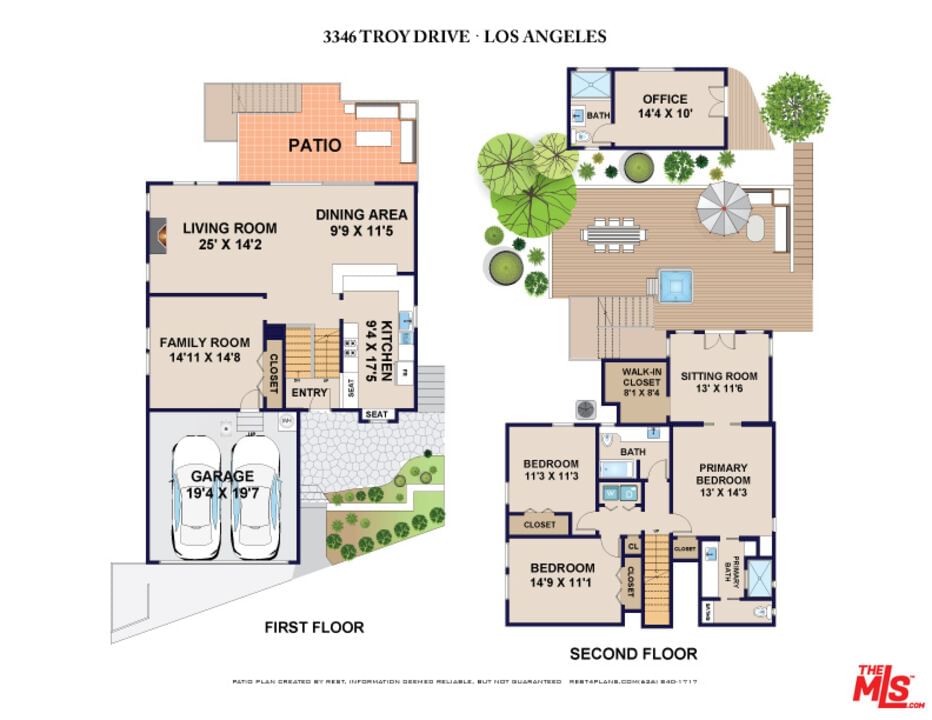
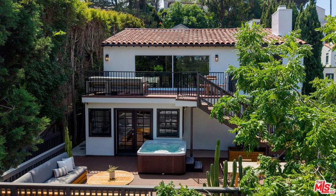
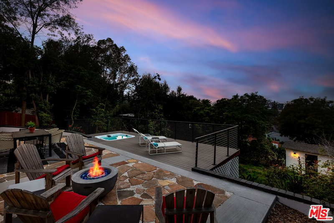
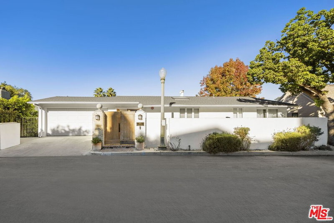
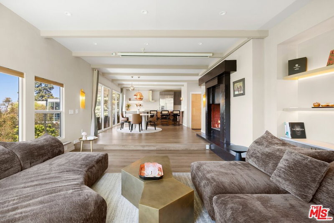
Split-level Spanish in Hollywood Manor, a sweet enclave of historical homes with unique character dotting the hillside near Universal Studios. Built in 1978 on a flat, gently curving road the home offers 2400+ sq feet of living space along with explosive hillside views (Main house 3 Beds, 2 Baths measures 2187 Sq Ft + 1 bedroom, 1 bath guest house measures 228 Sq Ft). Enter through a traditional Spanish courtyard tucked in neatly from the street. Gorgeous newly refinished hardwood floors welcome you. Step up to the 1st floor and into the sprawling living room with pitched ceilings, fireplace and an abundance of natural light. A huge sliding glass door leading to the outdoors brings in the sunshine and head-on views. Cozy kitchen upgraded with modern style and breakfast bar adjoins the spacious dining area. Den (or extra bedroom) completes the first floor with direct access to the 2-car garage. On the lower level you will find the primary suite with ensuite bath with dual sinks & steam shower and a walk-in closet. Office / room adjacent to the primary is such a useful space and could be a great nursery. Two additional bedrooms share a hall bath and side x side laundry. Enjoy sweeping hillside views from the two incredible Trek decks on both levels. The recently rebuilt decks add a sprawling amount of outdoor space and create the ultimate indoor / outdoor flow for entertaining or time to yourself. A spa on the lower level offers a private space to float in hot bubbly water and unwind! Heading down to the rear of the property is the adorable guest house built 6 years ago offering a separate structure with so many uses. Consisting of a large room / bedroom with hardwood floors and tiled bath with shower. The guest house even has views! The property is nicely shielded by a variety of mature trees and hedges. Around the perimeter you will find creeping vines and an array of citrus trees inc. lemon & lime. Upgrades inc Central AC, 200-amp electrical panel, bolted foundation & copper plumbing. Moments to the freeway, the valley, the city, and all of your shopping and dining pleasures - yet privately tucked into the hills.
Days On Market: 5
Listing updated: July 29, 2026 at 10:14 PM
Listed by: Heidi Davis DRE #01831924, Keller Williams Larchmont

Features & Facts
Interior
- Bedrooms: 4
- Bathrooms: 3
- Square Feet: 2415
- Year Built: 1978
- Flooring: Hardwood, Carpet
- Fireplaces: 1
- Family Room: Yes
Recently Sold Nearby


Similar Homes for Sale

$1,799,000
1325 Spaulding Ave, Los Angeles

$1,649,000
7659 Fountain Ave, Los Angeles

$1,725,000
7642 Hampton Ave, West Hollywood

$1,585,000
6732 HEPBURN WAY, LOS ANGELES

$2,099,000
7719 Norton Ave, West Hollywood

$1,599,999
1035 Vista St, West Hollywood
Contact a Buyer's Agent
Connect with Tony O'Brien — REALTOR, The Sher Group & LOCALLA
Consent not required to use LOCALLA. See our Privacy Policy.
The Sher Group and Tony O'Brien are not mortgage brokers or lenders and do not provide financing. If you opt in, we may refer you to a third-party licensed mortgage professional. We do not guarantee loan approval, rates, or terms.
Nearby Homes For Sale


© 2026 The MLS™ - Combined L.A. Westside MLS (CLAW). All rights reserved. Based on information from The MLS™ - Combined L.A. Westside MLS (CLAW) as of 10/12/2026, 1:25:34 PM. All data, including all measurements and calculations of area, is obtained from various sources and has not been, and will not be, verified by broker or MLS. All information should be independently reviewed and verified for accuracy. Properties may or may not be listed by the office/agent presenting the information. IDX information is provided exclusively for personal, non-commercial use, and may not be used for any purpose other than to identify prospective properties consumers may be interested in purchasing. Information is deemed reliable but not guaranteed.
Tony O'Brien DRE #02200838 | The Sher Group DRE #02022464
Equal Housing Opportunity
Nearby Homes For Sale
Contact a Buyer's Agent
Connect with Tony O'Brien — REALTOR, The Sher Group & LOCALLA
Consent not required to use LOCALLA. See our Privacy Policy.
The Sher Group and Tony O'Brien are not mortgage brokers or lenders and do not provide financing. If you opt in, we may refer you to a third-party licensed mortgage professional. We do not guarantee loan approval, rates, or terms.
© 2026 The MLS™ - Combined L.A. Westside MLS (CLAW). All rights reserved. Based on information from The MLS™ - Combined L.A. Westside MLS (CLAW) as of 10/12/2026, 1:25:34 PM. All data, including all measurements and calculations of area, is obtained from various sources and has not been, and will not be, verified by broker or MLS. All information should be independently reviewed and verified for accuracy. Properties may or may not be listed by the office/agent presenting the information. IDX information is provided exclusively for personal, non-commercial use, and may not be used for any purpose other than to identify prospective properties consumers may be interested in purchasing. Information is deemed reliable but not guaranteed.
Tony O'Brien DRE #02200838 | The Sher Group DRE #02022464
Equal Housing Opportunity