LOCALLA













$2,895,000
170 Mansfield Ave Los Angeles CA 90036
Residential Income
Built 1928
N/A
$606/sqft
No HOA
N/A
What's Special
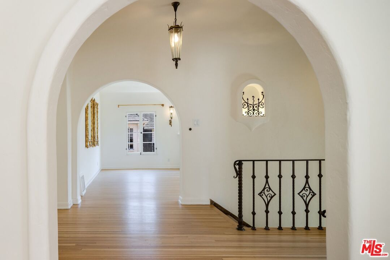
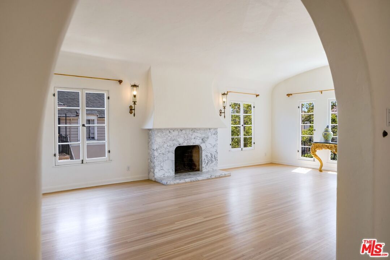
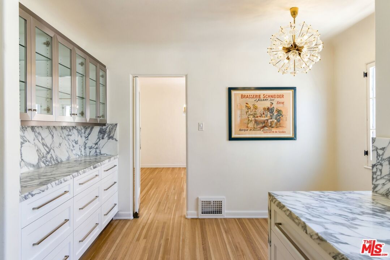
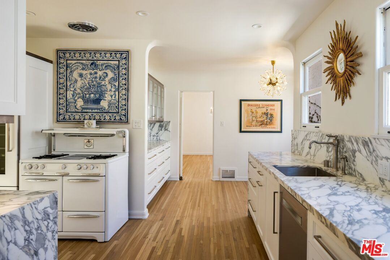
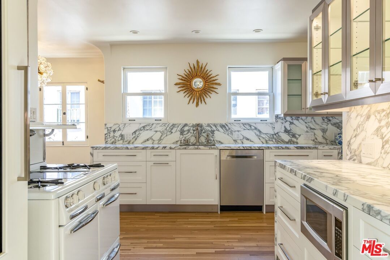
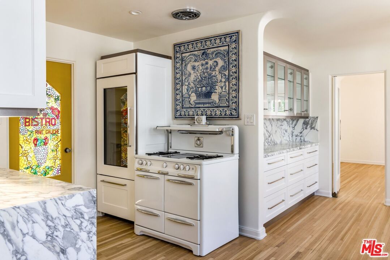
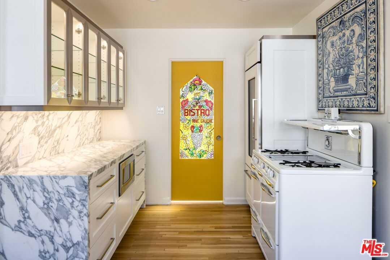
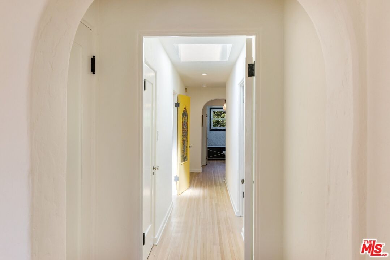
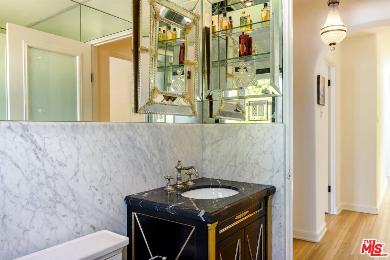
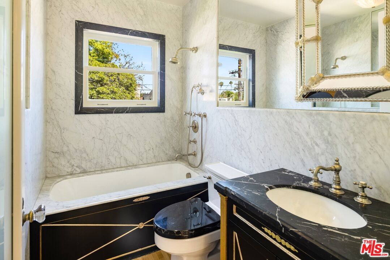
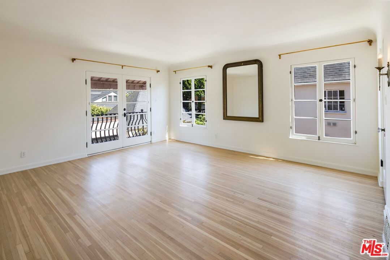
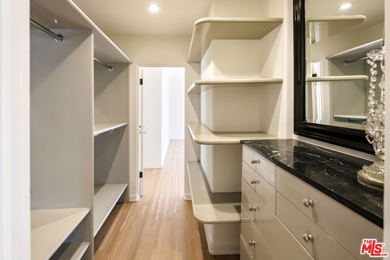
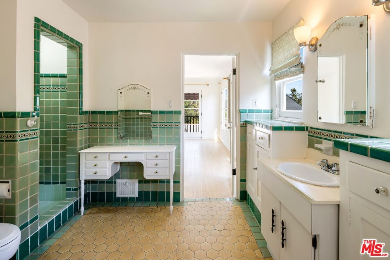
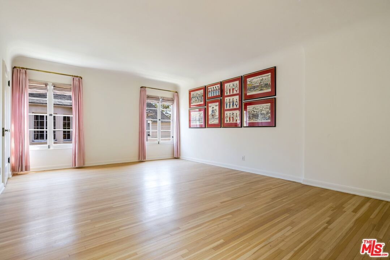
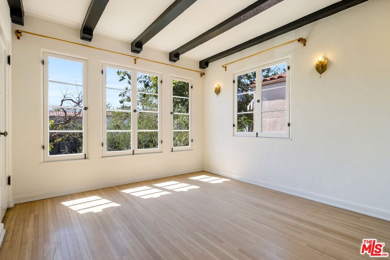
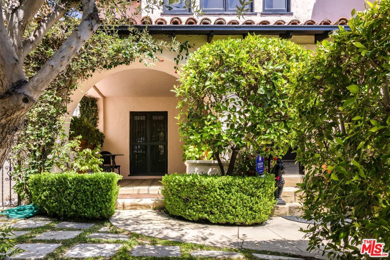
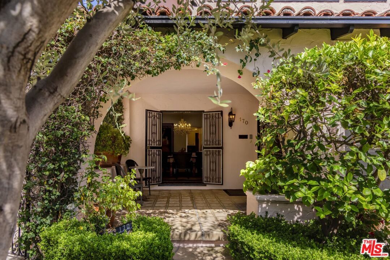
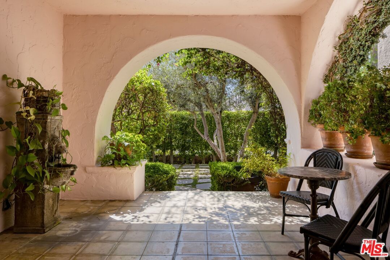
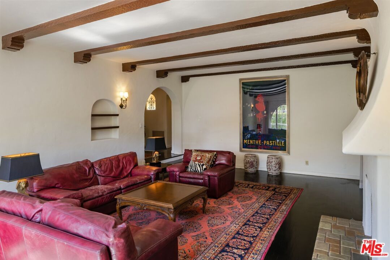
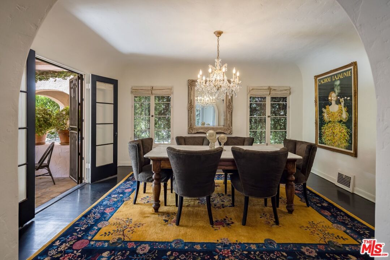
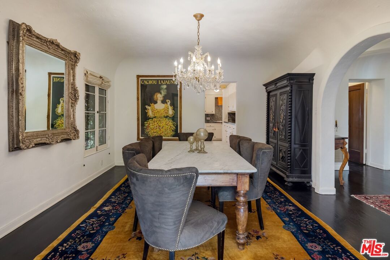
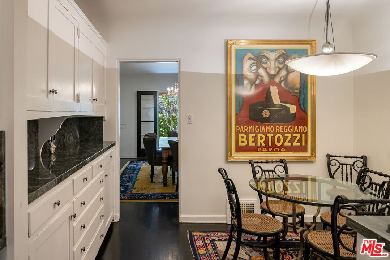
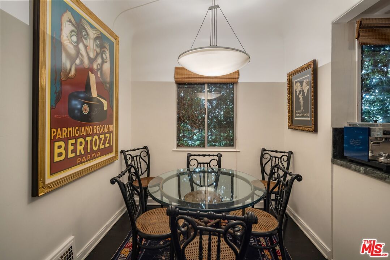
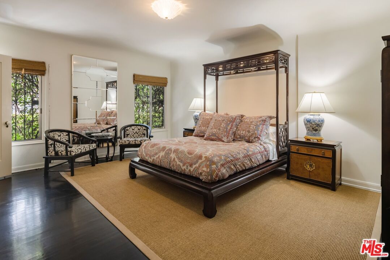
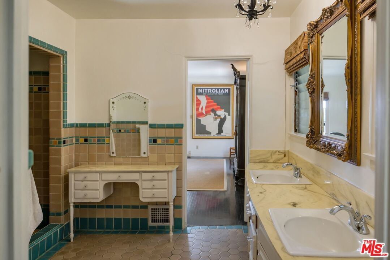
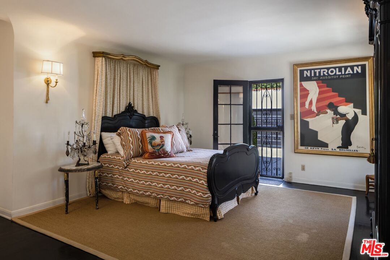
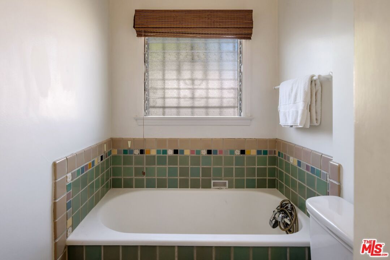
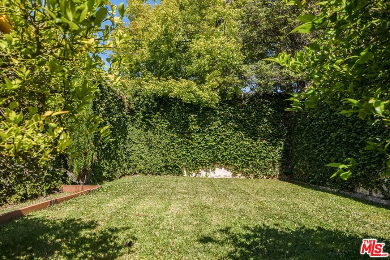
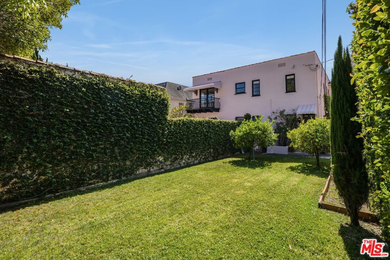
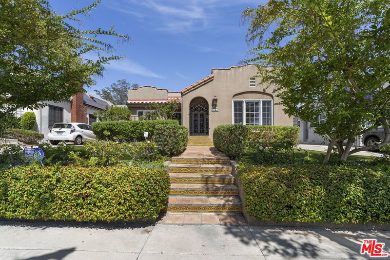
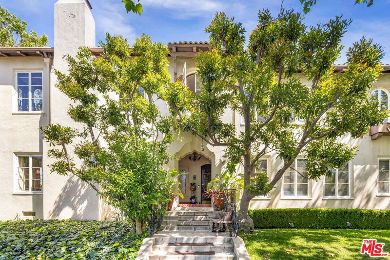
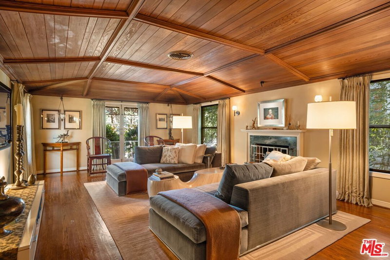
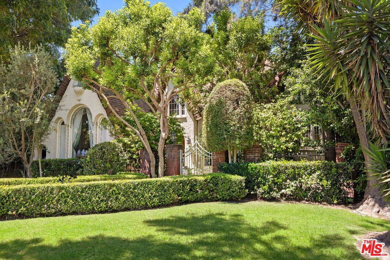
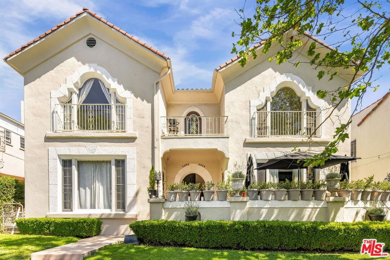
Designer's Own. Duplex located on desirable South Mansfield Ave. The property will be delivered vacant at close. Enter into a private gated garden filled with fountains and mature landscaping and fruit trees. A curved entry leads to separate entrances for the respective units. Each is unique, glorified by period detailing, including arches, alcoves, high ceilings, vintage fixtures, and hardwood floors punctuated by splashes of modernity. The living room in the upper unit is bright and spacious. It has soaring arched ceilings, a marble wood burning fireplace, 1940's Italian scones and a surround of windows. More archways lead to a generous dining room with high curved ceilings. This connects to newly remodeled kitchen featuring a breakfast nook, custom wood, steel & glass cabinetry, Calacatta marble, a fully restored Wedgewood stove, Sub-Zero refrigerator and a walk-in pantry. The laundry room includes more custom cabinetry, more Calacatta marble and a Miele front-loading Washer & Dryer with additional Miele storage units. But that is not all. In the ultimate of Amuse-Buche, is the antique French-stained glass door, which leads from the kitchen to the private areas. The hallway with a skylight brings additional natural lighting by day and leads to three of the four bedrooms. The large master has French doors that open to a wrought-iron Juliet balcony and a well-appointed walk-in closet, comprised of custom hardwood shelving, mirrored walls, negro marquina countertops and Waterworks hardware. The fully functional fourth bedroom which overlooks the front garden, is light and bright and has beamed ceilings. As an additional showstopper is the new Regency-style bathroom, with walls of mirrored glass, black and white marble, and Waterworks fixtures. There are antique period fixtures and blonde hardwood floors throughout. Four bedrooms and two bathrooms complete the upper level. The lower unit is equally unique It too features original period detailing such as a Batchelder fireplace, wood beamed ceilings, Malibu tile, and lush gardens with fountains. Artemide fixtures mix with original vintage fixtures. Entry to the downstairs is through a private terrace with a lovely fountain. The large living room has beamed ceilings, a gas fireplace and is surrounded by French windows over-looking the enclosed front yard. French doors from the spacious dining room lead to a private terrace. And the other side of the dining room leads to a breakfast nook, a kitchen with granite countertops, custom Big Chill appliances in Hermes orange, a Dacor cooktop and double ovens. The adjacent laundry room includes a washer & dryer with additional storage. Three bedrooms and two bathrooms complete the lower level. The back yard is gated & secured and potentially has room for a pool. Also included are two detached double car garages with additional uncovered parking. Other structural improvements include, amongst other things, a new roof, central HVAC & tankless water heaters.
Days On Market: 32
Listing updated: August 14, 2026 at 11:13 PM
Listed by: David Yocum DRE #01375515, Douglas Elliman

Features & Facts
Interior
- Bedrooms: 7
- Bathrooms: 4
- Square Feet: 4777
- Year Built: 1928
- Flooring: Hardwood, Other


Contact a Buyer's Agent
Connect with Tony O'Brien — REALTOR, The Sher Group & LOCALLA
Consent not required to use LOCALLA. See our Privacy Policy.
The Sher Group and Tony O'Brien are not mortgage brokers or lenders and do not provide financing. If you opt in, we may refer you to a third-party licensed mortgage professional. We do not guarantee loan approval, rates, or terms.
Nearby Homes For Sale


© 2026 The MLS™ - Combined L.A. Westside MLS (CLAW). All rights reserved. Based on information from The MLS™ - Combined L.A. Westside MLS (CLAW) as of 9/23/2026, 5:23:51 AM. All data, including all measurements and calculations of area, is obtained from various sources and has not been, and will not be, verified by broker or MLS. All information should be independently reviewed and verified for accuracy. Properties may or may not be listed by the office/agent presenting the information. IDX information is provided exclusively for personal, non-commercial use, and may not be used for any purpose other than to identify prospective properties consumers may be interested in purchasing. Information is deemed reliable but not guaranteed.
Tony O'Brien DRE #02200838 | The Sher Group DRE #02022464
Equal Housing Opportunity
Nearby Homes For Sale
Contact a Buyer's Agent
Connect with Tony O'Brien — REALTOR, The Sher Group & LOCALLA
Consent not required to use LOCALLA. See our Privacy Policy.
The Sher Group and Tony O'Brien are not mortgage brokers or lenders and do not provide financing. If you opt in, we may refer you to a third-party licensed mortgage professional. We do not guarantee loan approval, rates, or terms.
© 2026 The MLS™ - Combined L.A. Westside MLS (CLAW). All rights reserved. Based on information from The MLS™ - Combined L.A. Westside MLS (CLAW) as of 9/23/2026, 5:23:51 AM. All data, including all measurements and calculations of area, is obtained from various sources and has not been, and will not be, verified by broker or MLS. All information should be independently reviewed and verified for accuracy. Properties may or may not be listed by the office/agent presenting the information. IDX information is provided exclusively for personal, non-commercial use, and may not be used for any purpose other than to identify prospective properties consumers may be interested in purchasing. Information is deemed reliable but not guaranteed.
Tony O'Brien DRE #02200838 | The Sher Group DRE #02022464
Equal Housing Opportunity