LOCALLA


$695,000
830 Terrace 49 Los Angeles CA 90042
Residential
Built 1921
N/A
$1,314/sqft
No HOA
N/A
What's Special
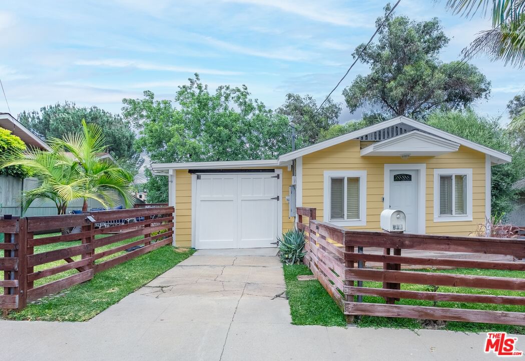
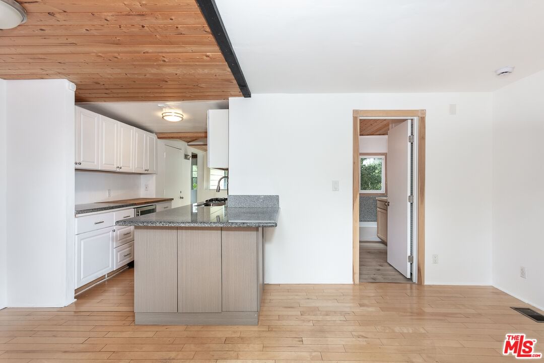
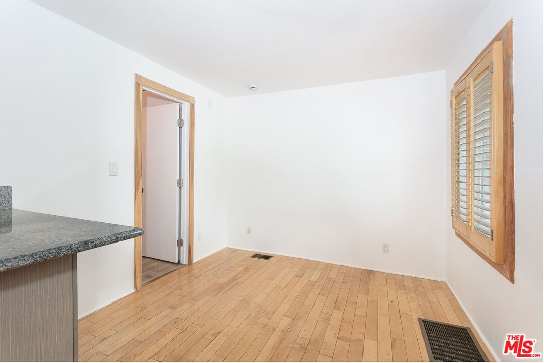
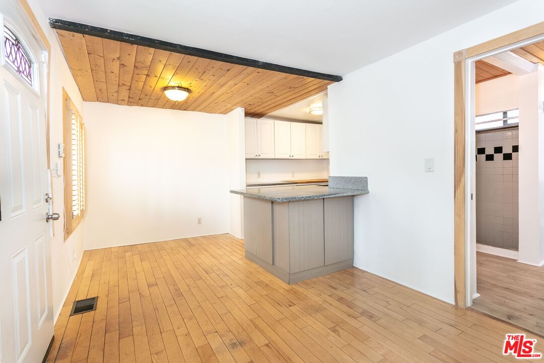
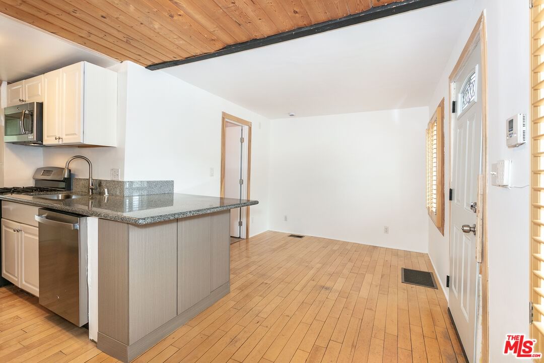
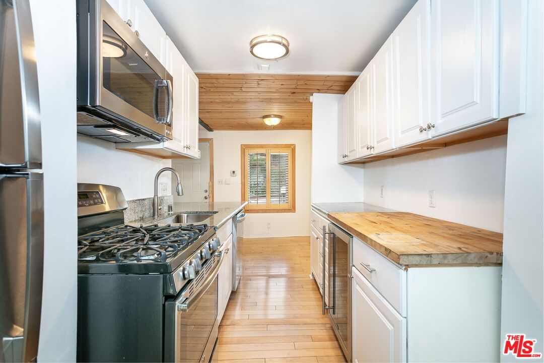
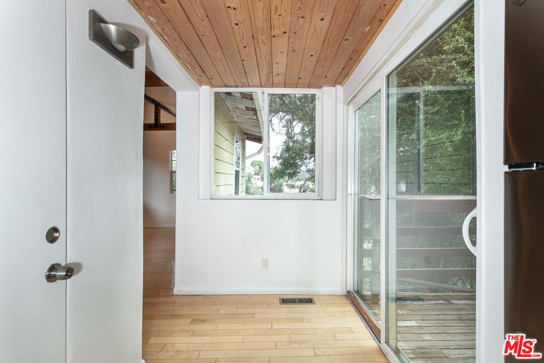
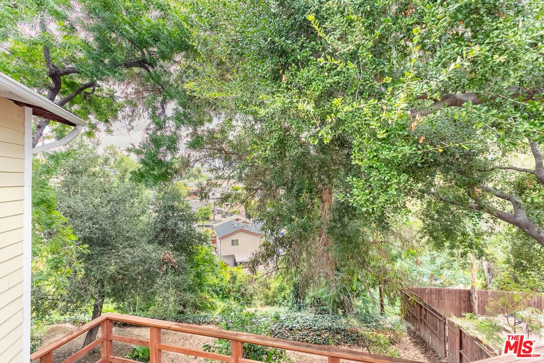
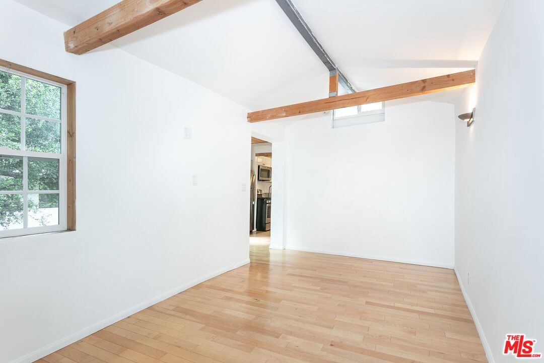
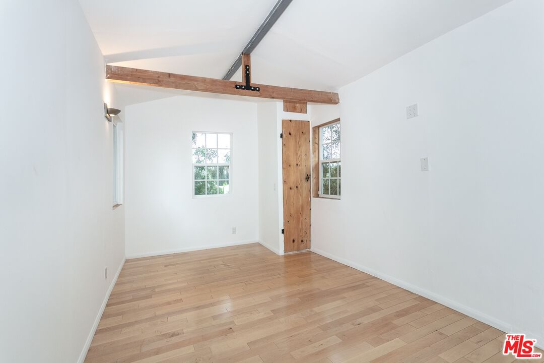
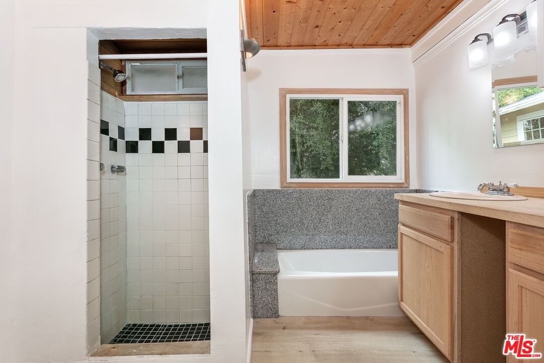
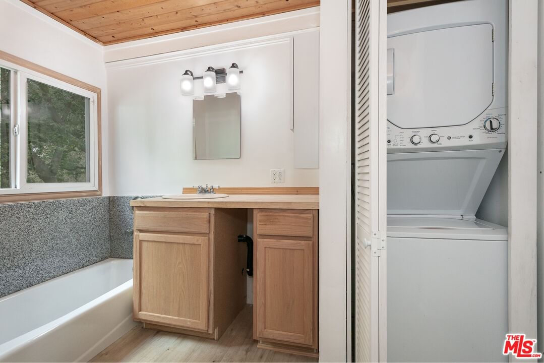
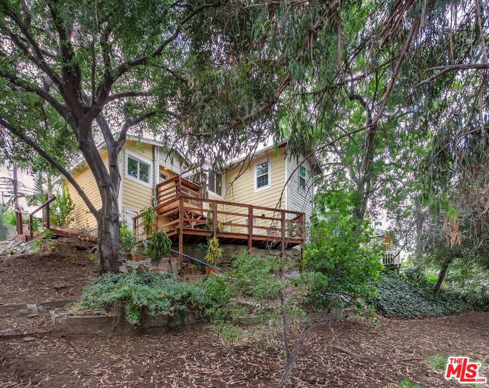
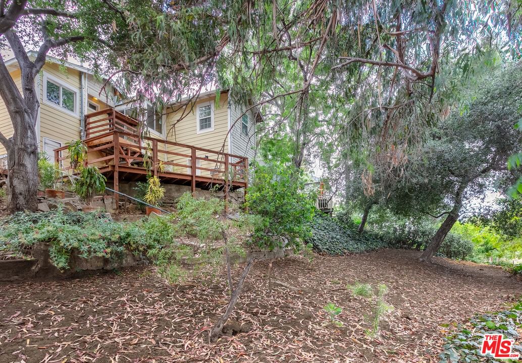
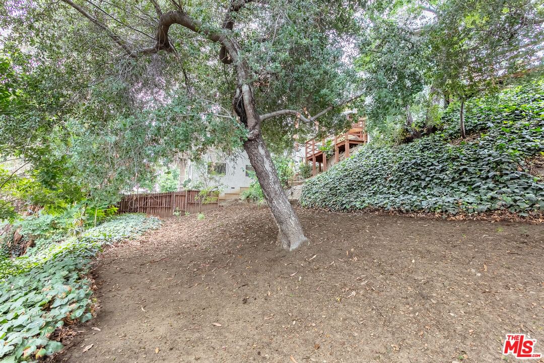
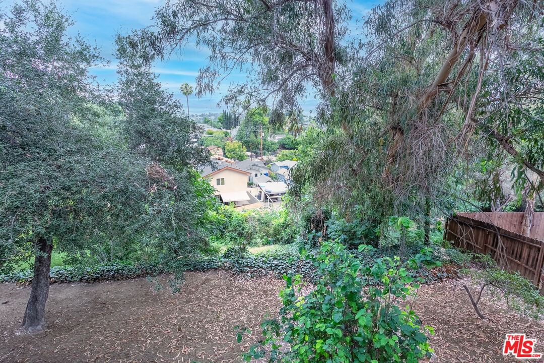
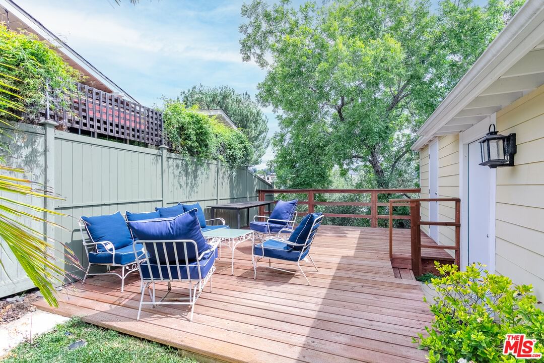
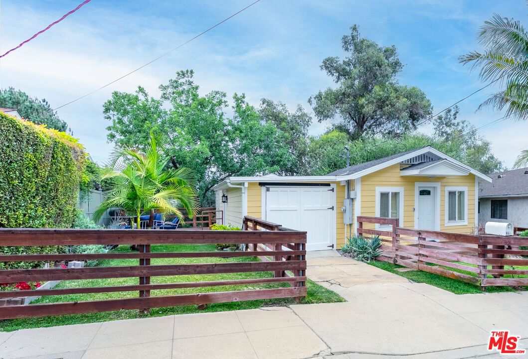
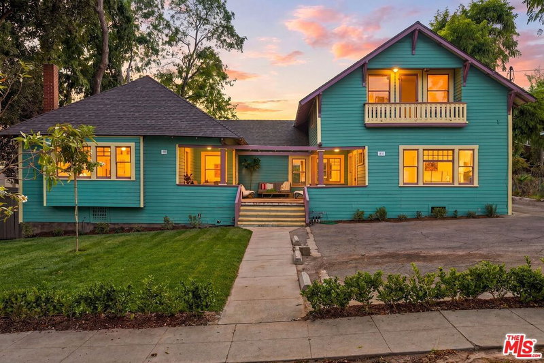
Step inside and discover the possibilities that exist in this charming tree house tucked away on an expansive 10,286 square foot lot at the base of Mount Washington. The rooms are filled with light and the views off the back showcase lush greenery and mountains in the distance. There are two decks, one on the side of the house and the other on the lower level that looks out over the backyard. Though small in size, there is endless potential for expansion opportunities or if you prefer, you can keep the current footprint and update to your liking. For those with an artistic spirit, this would make a great writing retreat or artist studio but will equally appeal to investors or those who would like to add on to the house. The lot in the back slopes gently downward and if terraced, would make the perfect garden and add even more usable outdoor space. Located in one of Los Angeles' most loved hillside communities and close to the bustle of Highland Park, this is a home rich in character, ready for its next chapter.
Days On Market: 13
Listing updated: July 24, 2026 at 02:46 AM
Listed by: Lisa Brende DRE #01392940, Compass
Chris Corkum DRE #01480053, Compass

Features & Facts
Interior
- Bedrooms: 1
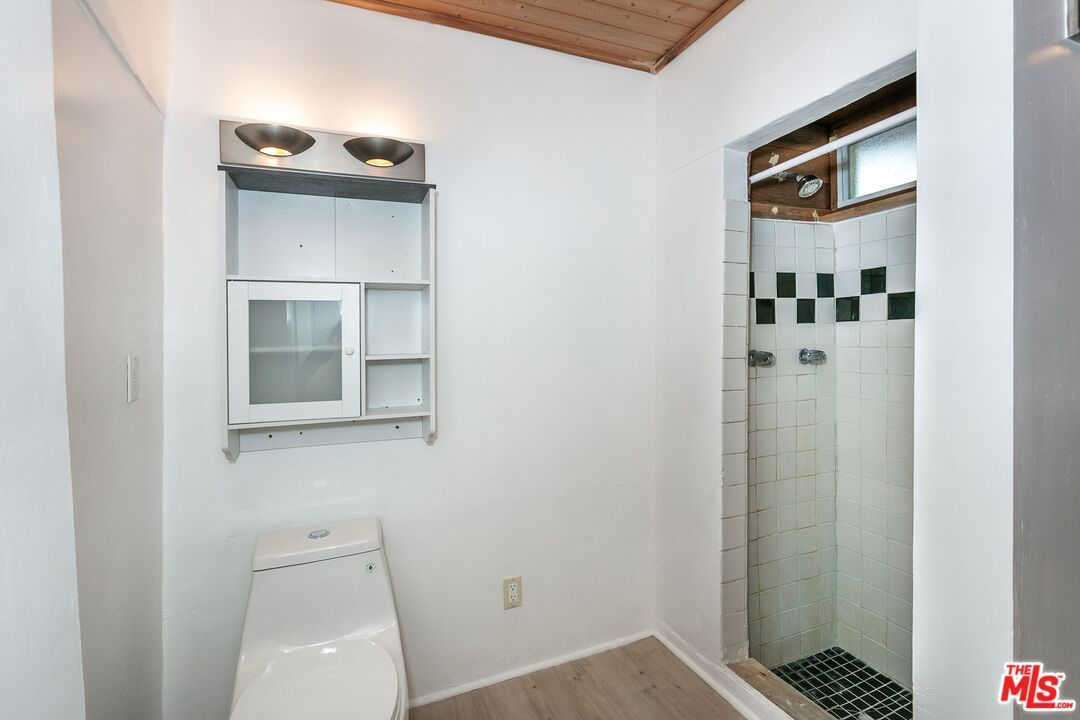
- Bathrooms: 1
- Square Feet: 529
- Year Built: 1921
- Flooring: Hardwood, Engineered Hardwood
- Family Room: Yes
Recently Sold Nearby

Contact a Buyer's Agent
Connect with Tony O'Brien — REALTOR, The Sher Group & LOCALLA
Consent not required to use LOCALLA. See our Privacy Policy.
The Sher Group and Tony O'Brien are not mortgage brokers or lenders and do not provide financing. If you opt in, we may refer you to a third-party licensed mortgage professional. We do not guarantee loan approval, rates, or terms.


© 2026 The MLS™ - Combined L.A. Westside MLS (CLAW). All rights reserved. Based on information from The MLS™ - Combined L.A. Westside MLS (CLAW) as of 8/27/2026, 7:34:44 AM. All data, including all measurements and calculations of area, is obtained from various sources and has not been, and will not be, verified by broker or MLS. All information should be independently reviewed and verified for accuracy. Properties may or may not be listed by the office/agent presenting the information. IDX information is provided exclusively for personal, non-commercial use, and may not be used for any purpose other than to identify prospective properties consumers may be interested in purchasing. Information is deemed reliable but not guaranteed.
Tony O'Brien DRE #02200838 | The Sher Group DRE #02022464
Equal Housing Opportunity
Nearby Homes For Sale
Contact a Buyer's Agent
Connect with Tony O'Brien — REALTOR, The Sher Group & LOCALLA
Consent not required to use LOCALLA. See our Privacy Policy.
The Sher Group and Tony O'Brien are not mortgage brokers or lenders and do not provide financing. If you opt in, we may refer you to a third-party licensed mortgage professional. We do not guarantee loan approval, rates, or terms.
© 2026 The MLS™ - Combined L.A. Westside MLS (CLAW). All rights reserved. Based on information from The MLS™ - Combined L.A. Westside MLS (CLAW) as of 8/27/2026, 7:34:44 AM. All data, including all measurements and calculations of area, is obtained from various sources and has not been, and will not be, verified by broker or MLS. All information should be independently reviewed and verified for accuracy. Properties may or may not be listed by the office/agent presenting the information. IDX information is provided exclusively for personal, non-commercial use, and may not be used for any purpose other than to identify prospective properties consumers may be interested in purchasing. Information is deemed reliable but not guaranteed.
Tony O'Brien DRE #02200838 | The Sher Group DRE #02022464
Equal Housing Opportunity