LOCALLA


$2,250,000
11801 Rose Ave Los Angeles CA 90066
Residential
Built 1947
N/A
$1,197/sqft
No HOA
N/A
What's Special
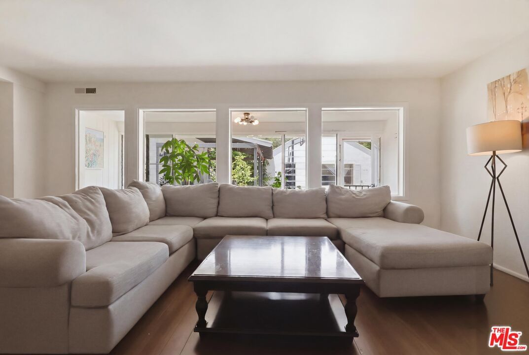
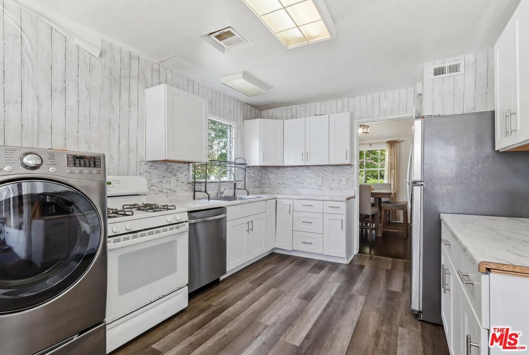
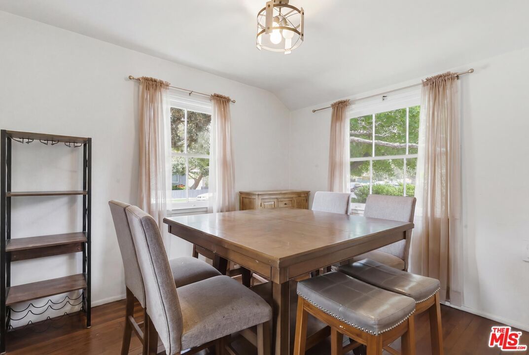
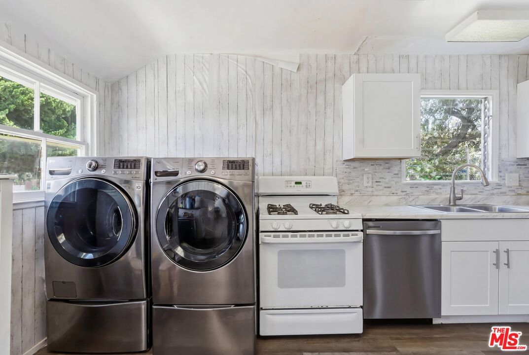
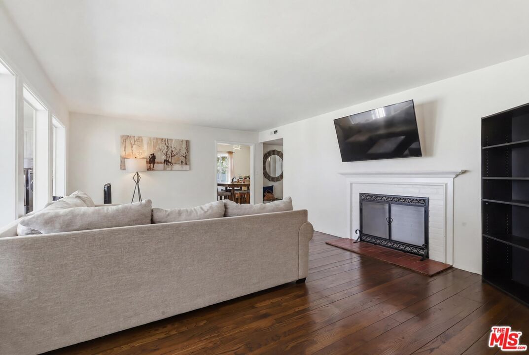
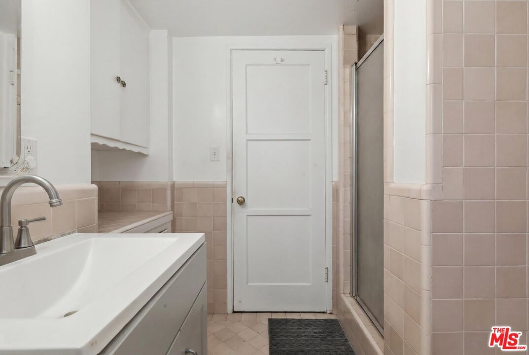
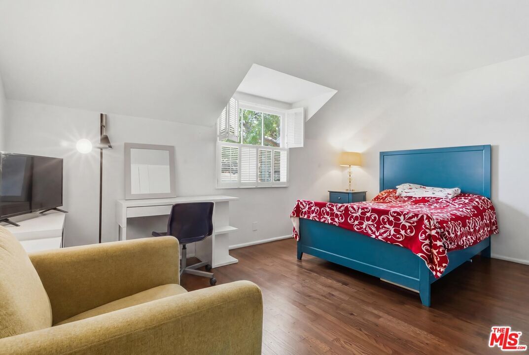
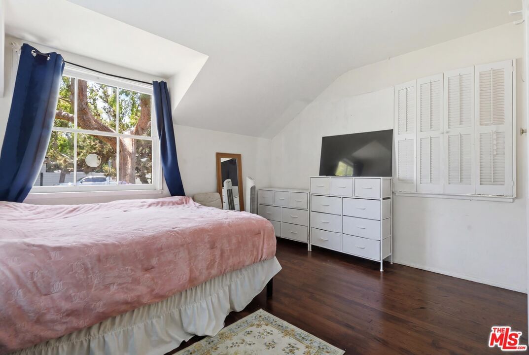
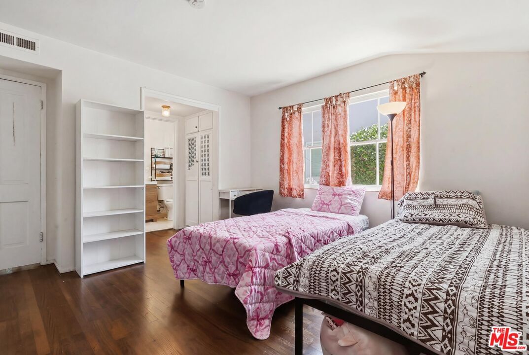
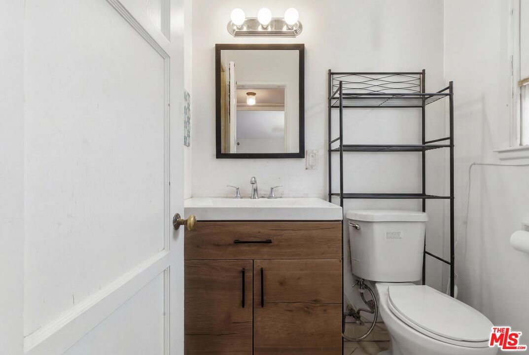
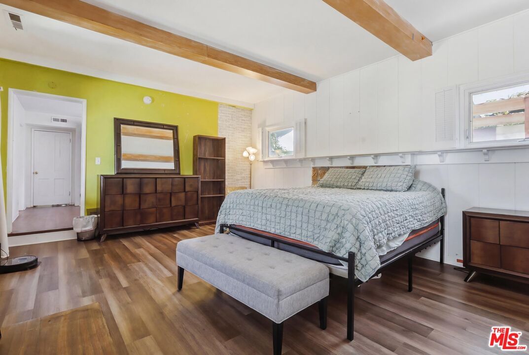
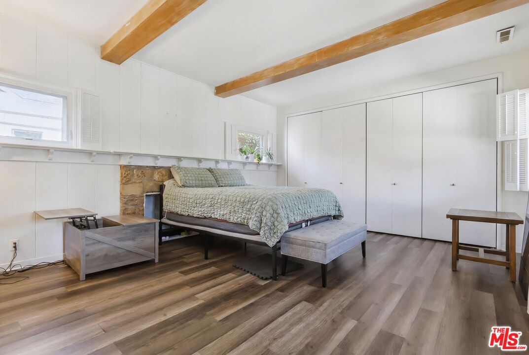
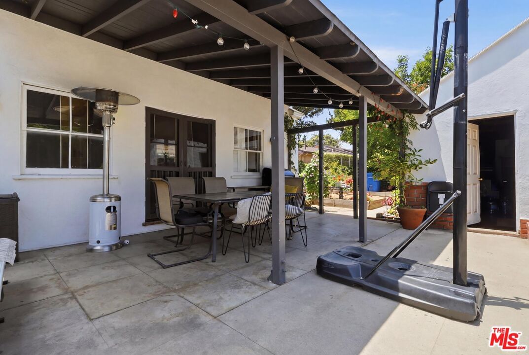
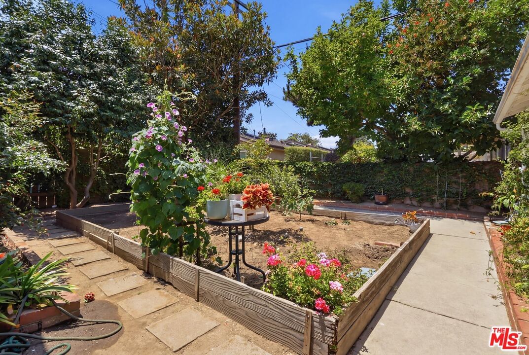
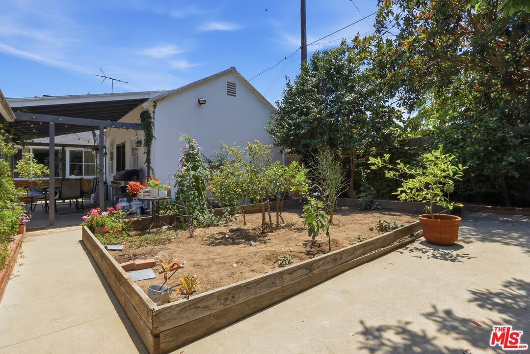
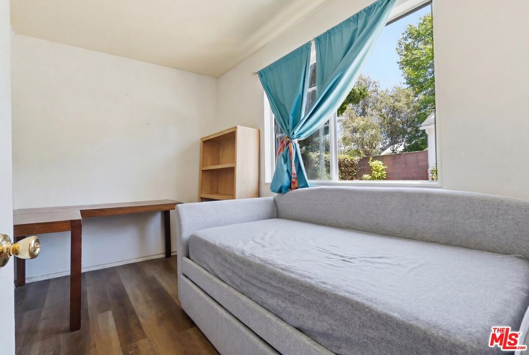
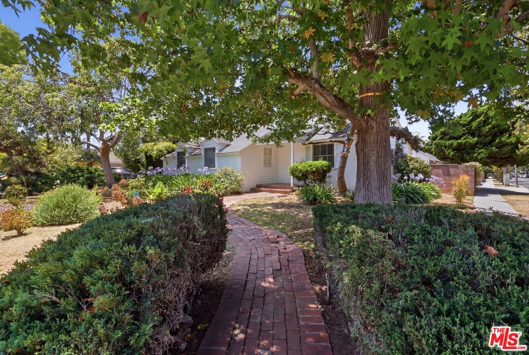
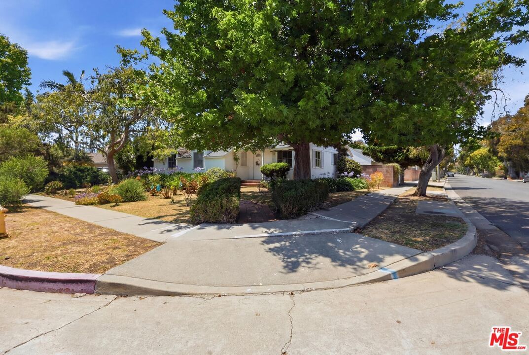
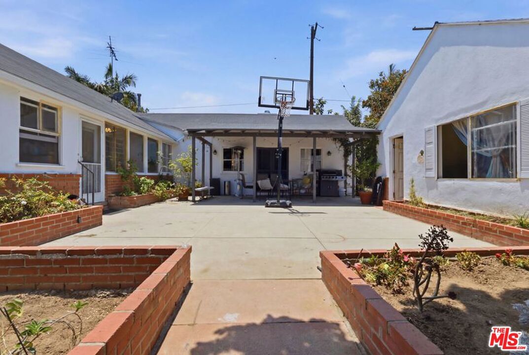
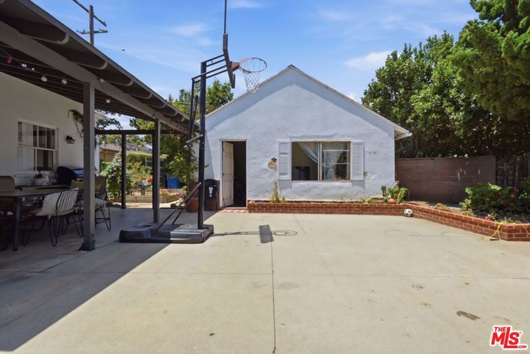
Exceptional Corner Estate with Remarkable Potential. Set on an expansive and highly coveted corner lot, this 3-bedroom, 2-bath residence presents a rare opportunity to reimagine and create a truly bespoke living experience in a premier location. With its generous scale and desirable positioning, this property is poised for transformation into a sophisticated showcase home. The existing residence offers a well-proportioned layout filled with natural light, serving as an ideal canvas for renovation or redevelopment. Whether you envision a modern masterpiece or a thoughtfully restored classic, the possibilities here are both versatile and compelling. A detached garage is complemented by a separate bonus room an exceptional feature with potential for a private office, studio, guest retreat, or future ADU (buyer to verify). The substantial corner lot enhances the sense of space and privacy, while offering abundant room for expansion, curated outdoor living areas, or resort-style amenities. Positioned in a sought-after Mar Vista neighborhood with convenient access to upscale dining, shopping, and local conveniences, this offering combines location, scale, and untapped potential in one extraordinary package. Offered at $2,250,000
Days On Market: 16
Listing updated: September 5, 2026 at 06:01 PM
Listed by: Philomena Agege DRE #01512364, Coldwell Banker Realty

Features & Facts
Interior
- Bedrooms: 3
- Bathrooms: 2
- Square Feet: 1880
- Year Built: 1947
- Flooring: Mixed
- Fireplaces: 1
- Family Room: Yes
Recently Sold Nearby


Contact a Buyer's Agent
Connect with Tony O'Brien — REALTOR, The Sher Group & LOCALLA
Consent not required to use LOCALLA. See our Privacy Policy.
The Sher Group and Tony O'Brien are not mortgage brokers or lenders and do not provide financing. If you opt in, we may refer you to a third-party licensed mortgage professional. We do not guarantee loan approval, rates, or terms.
Nearby Homes For Sale




© 2026 The MLS™ - Combined L.A. Westside MLS (CLAW). All rights reserved. Based on information from The MLS™ - Combined L.A. Westside MLS (CLAW) as of 9/20/2026, 6:57:03 PM. All data, including all measurements and calculations of area, is obtained from various sources and has not been, and will not be, verified by broker or MLS. All information should be independently reviewed and verified for accuracy. Properties may or may not be listed by the office/agent presenting the information. IDX information is provided exclusively for personal, non-commercial use, and may not be used for any purpose other than to identify prospective properties consumers may be interested in purchasing. Information is deemed reliable but not guaranteed.
Tony O'Brien DRE #02200838 | The Sher Group DRE #02022464
Equal Housing Opportunity
Nearby Homes For Sale
Contact a Buyer's Agent
Connect with Tony O'Brien — REALTOR, The Sher Group & LOCALLA
Consent not required to use LOCALLA. See our Privacy Policy.
The Sher Group and Tony O'Brien are not mortgage brokers or lenders and do not provide financing. If you opt in, we may refer you to a third-party licensed mortgage professional. We do not guarantee loan approval, rates, or terms.
© 2026 The MLS™ - Combined L.A. Westside MLS (CLAW). All rights reserved. Based on information from The MLS™ - Combined L.A. Westside MLS (CLAW) as of 9/20/2026, 6:57:03 PM. All data, including all measurements and calculations of area, is obtained from various sources and has not been, and will not be, verified by broker or MLS. All information should be independently reviewed and verified for accuracy. Properties may or may not be listed by the office/agent presenting the information. IDX information is provided exclusively for personal, non-commercial use, and may not be used for any purpose other than to identify prospective properties consumers may be interested in purchasing. Information is deemed reliable but not guaranteed.
Tony O'Brien DRE #02200838 | The Sher Group DRE #02022464
Equal Housing Opportunity