LOCALLA




$2,100,000
1519 Glyndon Ave Venice CA 90291
Residential
Built 1949
N/A
$934/sqft
No HOA
N/A
What's Special
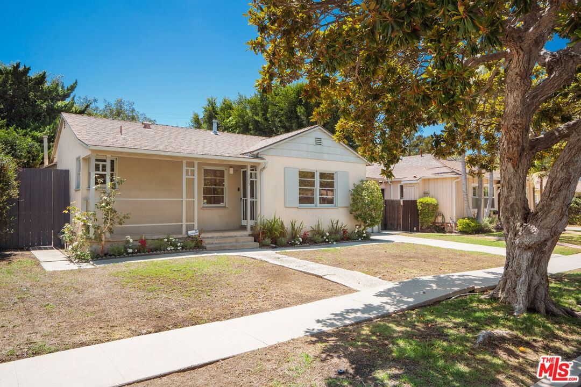
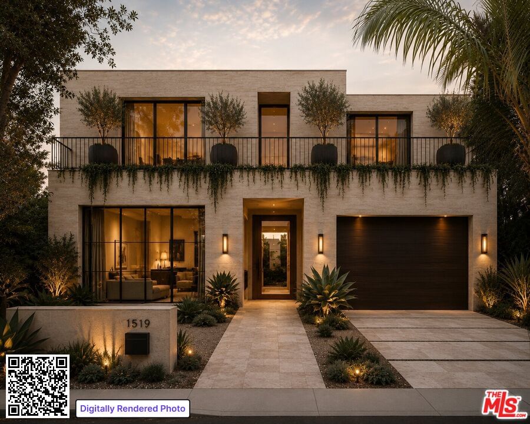
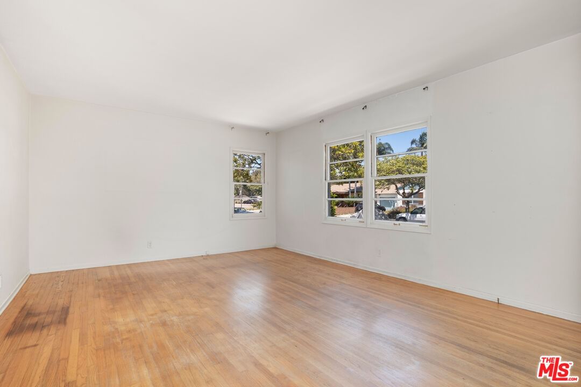
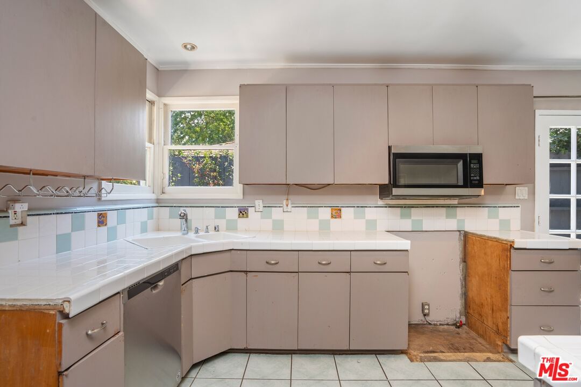
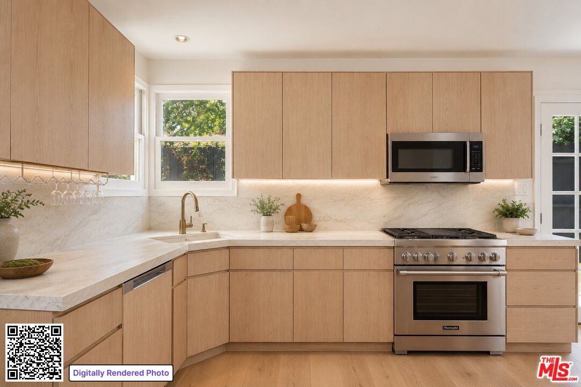
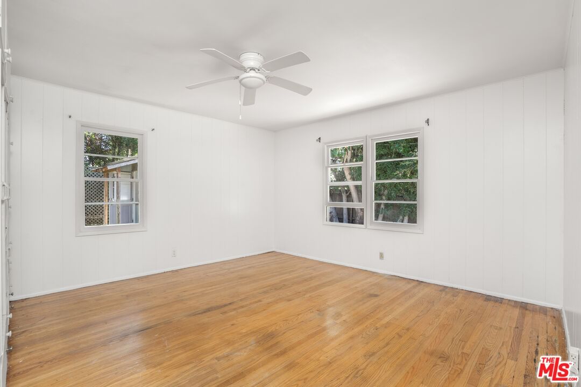
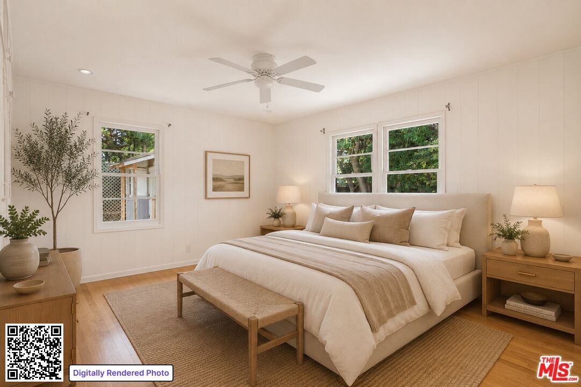
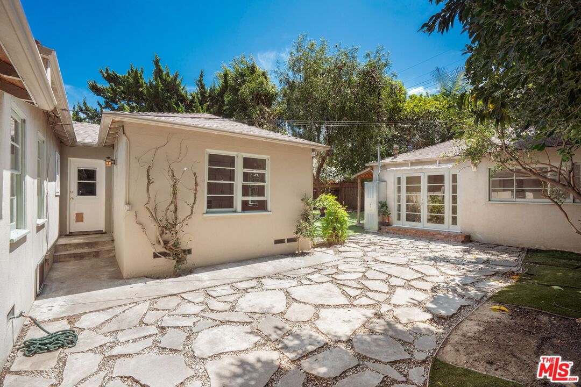
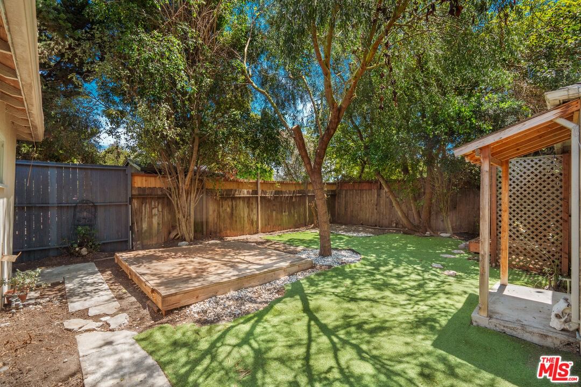
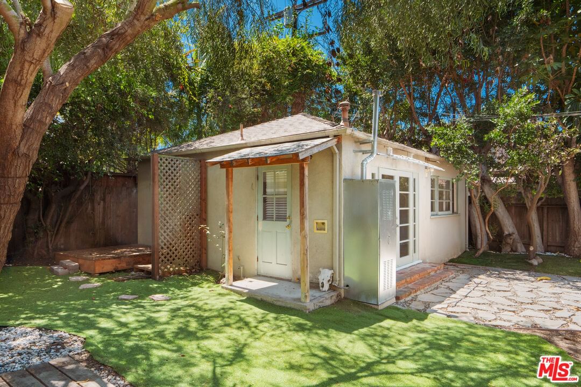
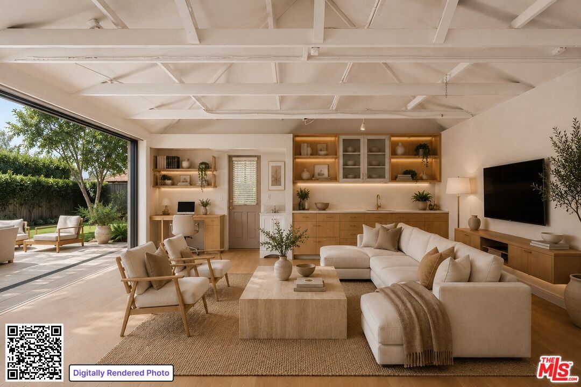
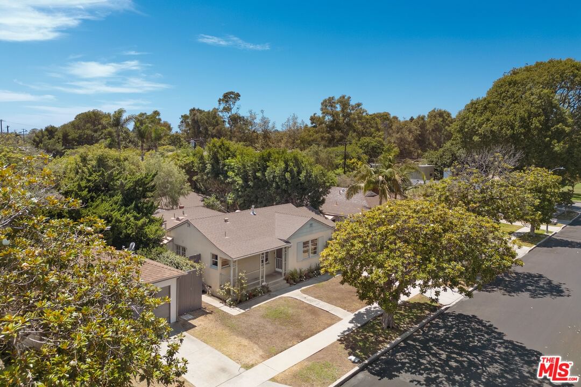
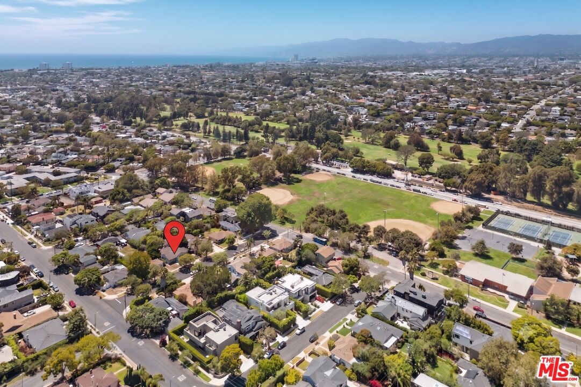
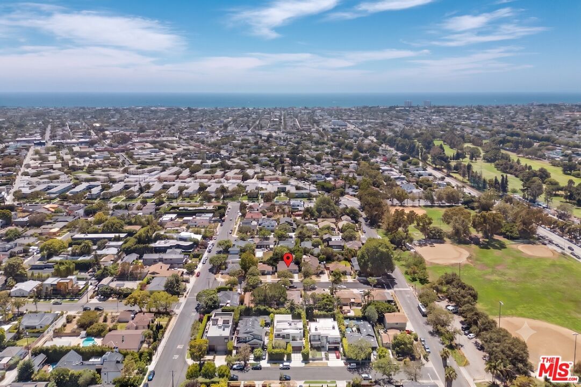
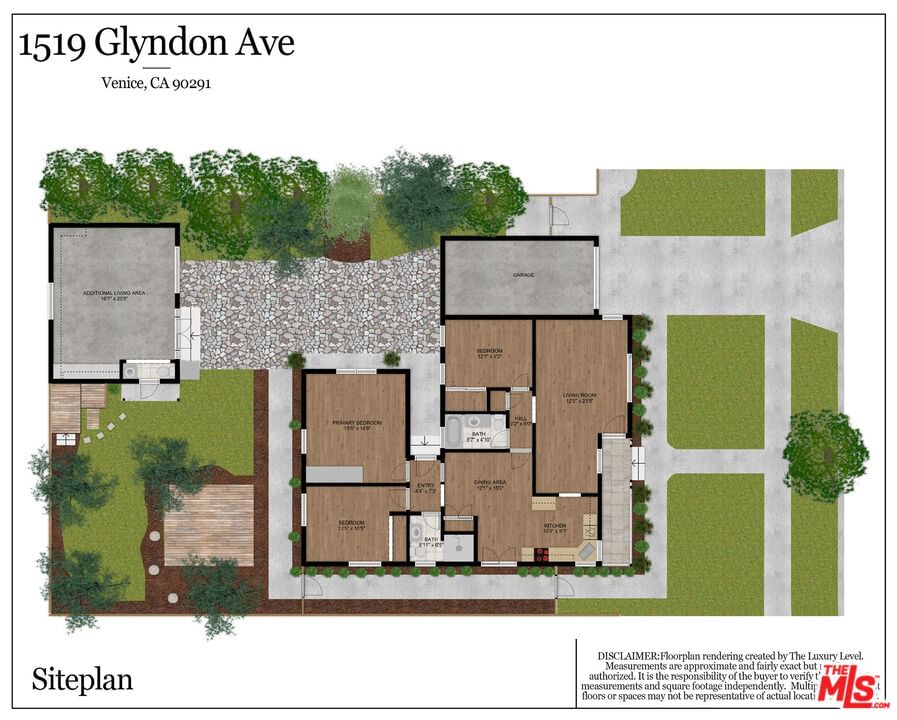
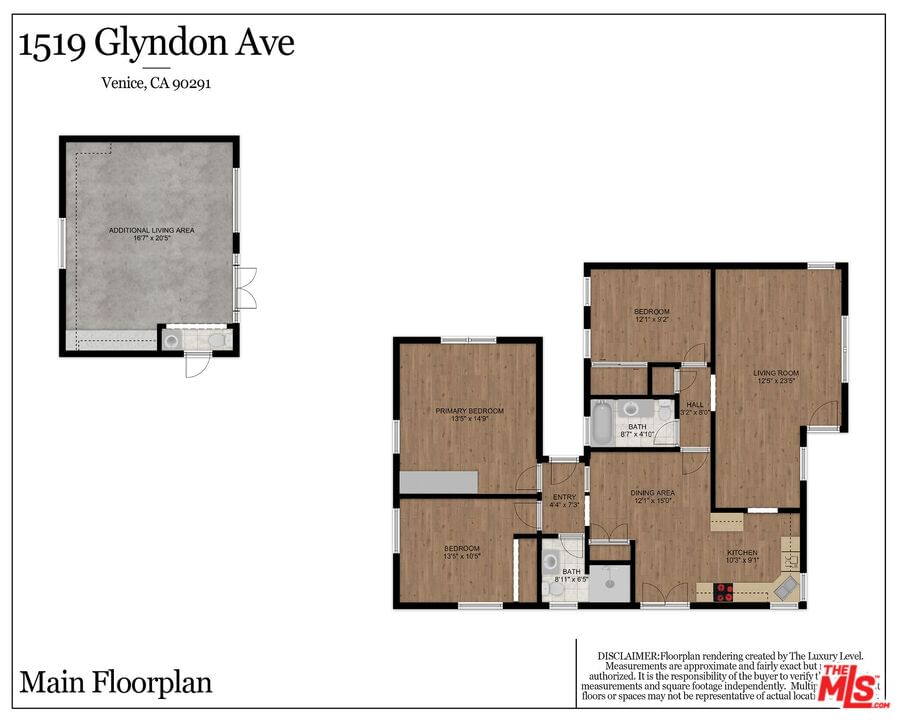
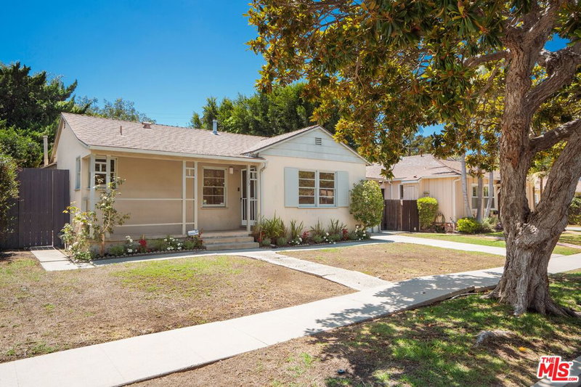
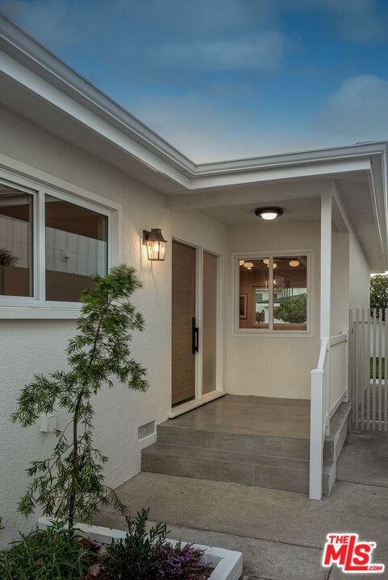
***OFFERS DUE MONDAY, JULY 20th AT 12 NOON*** East of Lincoln, offering a level of flexibility that is becoming increasingly difficult to find in Venice. Whether you are an end user, investor, or builder, this is a rare opportunity in one of the Westside's sought-after pockets. The existing home features a practical floor plan with well-proportioned living spaces, plus a detached bonus structure that lends itself to a home office, gym, or studio (buyer to verify permitted use). For buyers looking to renovate, the property presents a clear opportunity to modernize and add value without starting from the ground up. For developers: a third-party UnderBuilt analysis indicates the site may support a new single-family residence of approximately 3,271 square feet, plus a 400-square-foot garage exempt from FAR and a detached ADU of up to 1,200 square feet, for approximately 4,800 square feet of total buildable potential. Zoned R1V2 on a flat, regular lot. Recent ground-up development on comparable East Venice lots demonstrates the exit potential. Buyer to independently verify all zoning, development potential, overlays, and buildable square footage with the City of Los Angeles.Half a block from Penmar Park and Penmar Golf Course, and moments from Abbot Kinney, Rose Avenue, the beach, and some of the Westside's most popular restaurants and cafes, the property offers two distinct paths: refine what is here or build what is next.
Days On Market: 7
Listing updated: August 19, 2026 at 08:29 PM
Listed by: Kyle Amicucci DRE #02063153, Compass
Christian Hose DRE #02218728, Compass

Features & Facts
Interior
- Bedrooms: 4
- Bathrooms: 3
- Square Feet: 2248
- Year Built: 1949
- Flooring: Tile, Wood
- Family Room: Yes
Recently Sold Nearby

Contact a Buyer's Agent
Connect with Tony O'Brien — REALTOR, The Sher Group & LOCALLA
Consent not required to use LOCALLA. See our Privacy Policy.
The Sher Group and Tony O'Brien are not mortgage brokers or lenders and do not provide financing. If you opt in, we may refer you to a third-party licensed mortgage professional. We do not guarantee loan approval, rates, or terms.
Nearby Homes For Sale


© 2026 The MLS™ - Combined L.A. Westside MLS (CLAW). All rights reserved. Based on information from The MLS™ - Combined L.A. Westside MLS (CLAW) as of 9/20/2026, 5:20:21 PM. All data, including all measurements and calculations of area, is obtained from various sources and has not been, and will not be, verified by broker or MLS. All information should be independently reviewed and verified for accuracy. Properties may or may not be listed by the office/agent presenting the information. IDX information is provided exclusively for personal, non-commercial use, and may not be used for any purpose other than to identify prospective properties consumers may be interested in purchasing. Information is deemed reliable but not guaranteed.
Tony O'Brien DRE #02200838 | The Sher Group DRE #02022464
Equal Housing Opportunity
Nearby Homes For Sale
Contact a Buyer's Agent
Connect with Tony O'Brien — REALTOR, The Sher Group & LOCALLA
Consent not required to use LOCALLA. See our Privacy Policy.
The Sher Group and Tony O'Brien are not mortgage brokers or lenders and do not provide financing. If you opt in, we may refer you to a third-party licensed mortgage professional. We do not guarantee loan approval, rates, or terms.
© 2026 The MLS™ - Combined L.A. Westside MLS (CLAW). All rights reserved. Based on information from The MLS™ - Combined L.A. Westside MLS (CLAW) as of 9/20/2026, 5:20:21 PM. All data, including all measurements and calculations of area, is obtained from various sources and has not been, and will not be, verified by broker or MLS. All information should be independently reviewed and verified for accuracy. Properties may or may not be listed by the office/agent presenting the information. IDX information is provided exclusively for personal, non-commercial use, and may not be used for any purpose other than to identify prospective properties consumers may be interested in purchasing. Information is deemed reliable but not guaranteed.
Tony O'Brien DRE #02200838 | The Sher Group DRE #02022464
Equal Housing Opportunity