LOCALLA

$2,995,000
3526 Stoner Ave Los Angeles CA 90066
Residential
Built 1946
N/A
$1,469/sqft
No HOA
N/A
What's Special
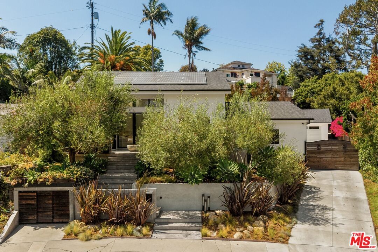
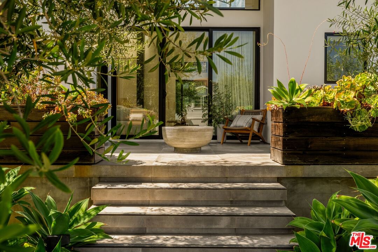
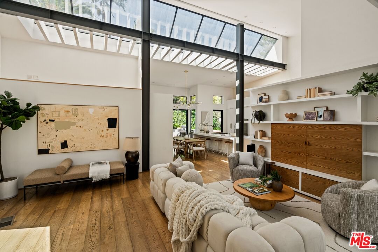
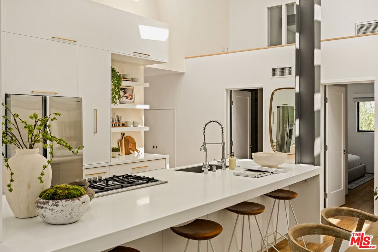
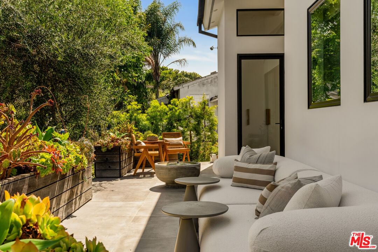
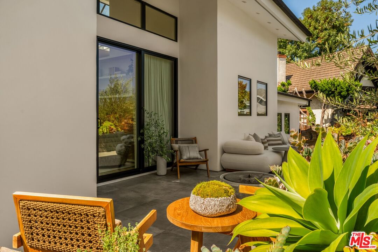
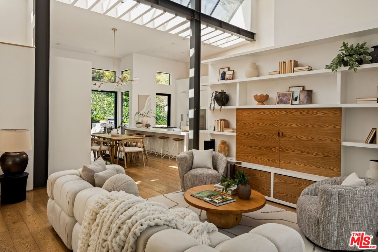
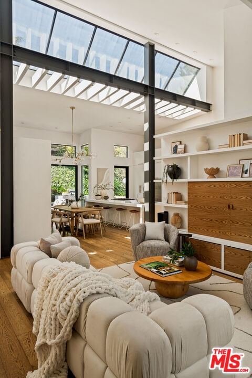
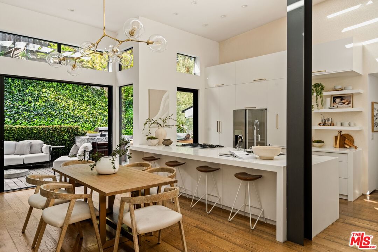
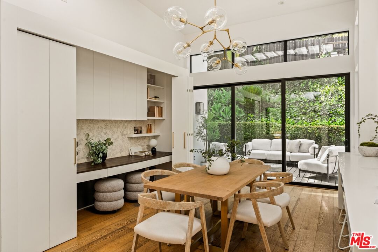
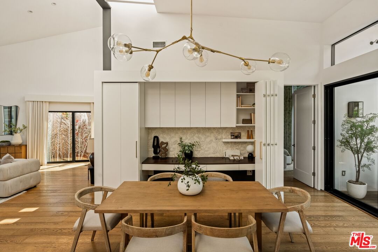
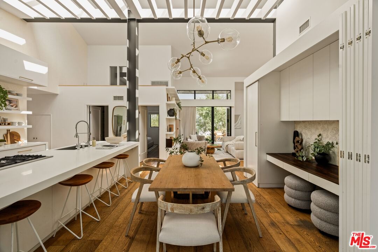
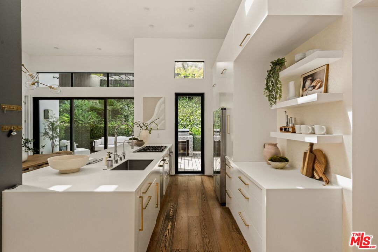
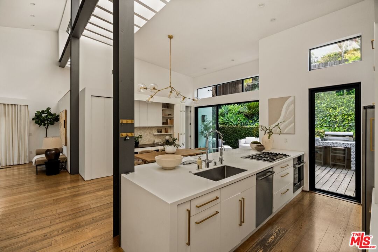
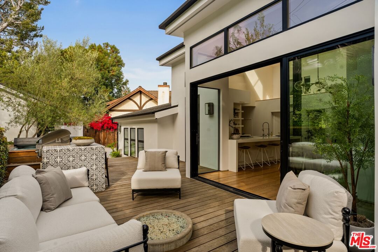
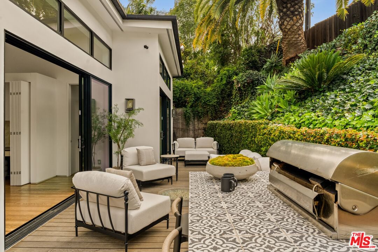
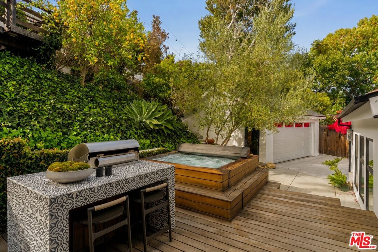
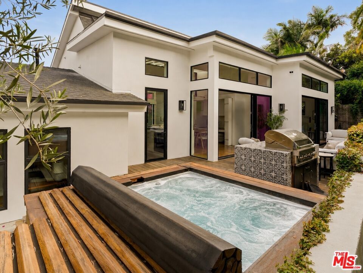
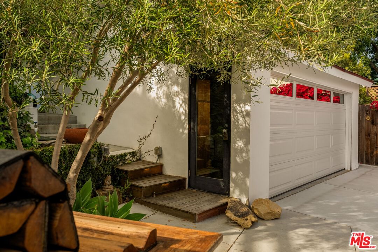
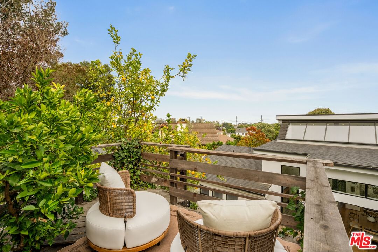
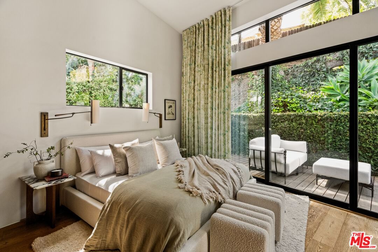
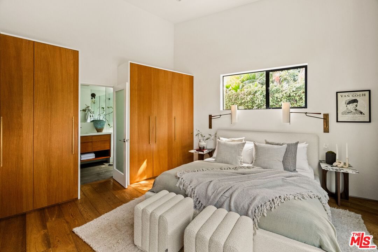
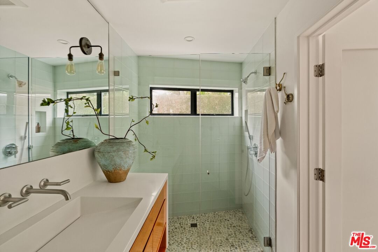
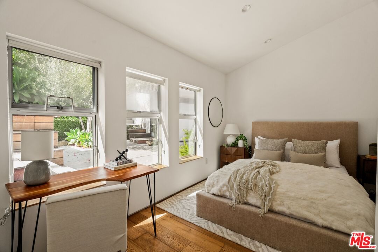
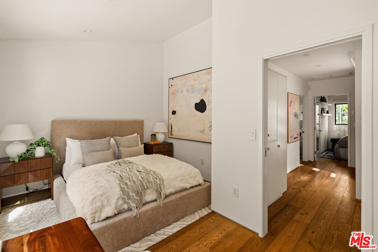
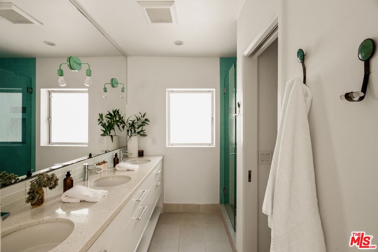
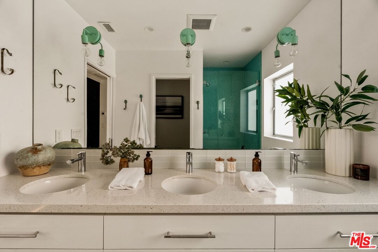
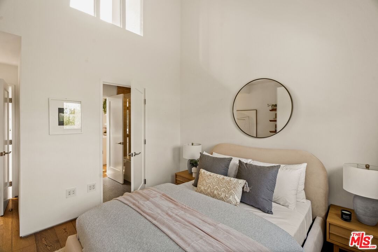
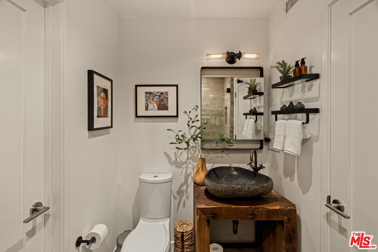
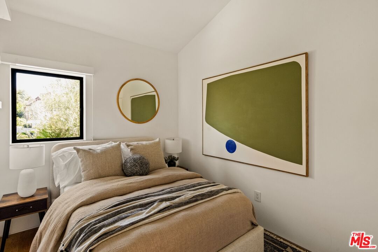
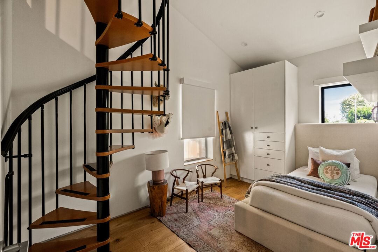
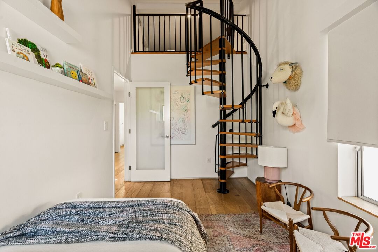
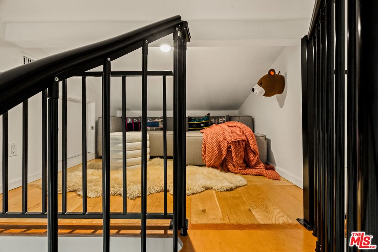
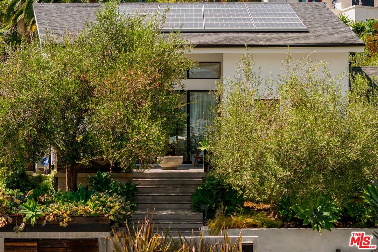
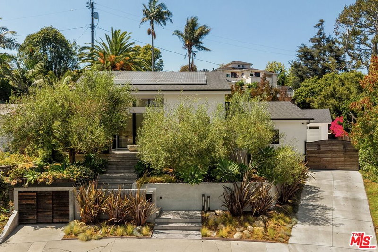
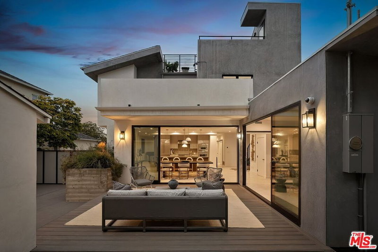
This bespoke architectural residence is defined by soaring 30-foot ceilings, expansive glass, and an extraordinary sense of light, volume, and warmth. Thoughtfully designed with a strong connection to the outdoors, the home pairs striking scale with detail driven craftsmanship and high-end finishes. At the heart of the home, a chef's kitchen anchors the open layout, while oversized skylights and expansive sliding doors create a seamless indoor-outdoor flow. The home's 5 bedroom, 3 bathroom layout is both functional and inspiring, with generous built-in storage perfectly integrated throughout. Outside, multiple inviting spaces include an outdoor lounge with a built-in fire pit, built-in barbecue, jacuzzi, and a hillside deck with sweeping views. Within the Mar Vista School District and set on one of Mar Vista's most sought after streets, this is more than just a beautifully built house - it is a home with heart, soul, and exceptional quality.
Days On Market: 17
Listing updated: August 31, 2026 at 08:49 PM
Listed by: Cassandra Monnastes DRE #01436446, Pardee Properties
cassandra@pardeeproperties.com
Tamra (Tami) Pardee DRE #01421451, Pardee Properties

Features & Facts
Interior
- Bedrooms: 5
- Bathrooms: 3
- Square Feet: 2039
- Year Built: 1946
- Flooring: Hardwood, Tile
- Fireplaces: 1
- Family Room: Yes
Recently Sold Nearby


Contact a Buyer's Agent
Connect with Tony O'Brien — REALTOR, The Sher Group & LOCALLA
Consent not required to use LOCALLA. See our Privacy Policy.
The Sher Group and Tony O'Brien are not mortgage brokers or lenders and do not provide financing. If you opt in, we may refer you to a third-party licensed mortgage professional. We do not guarantee loan approval, rates, or terms.
Nearby Homes For Sale


© 2026 The MLS™ - Combined L.A. Westside MLS (CLAW). All rights reserved. Based on information from The MLS™ - Combined L.A. Westside MLS (CLAW) as of 9/20/2026, 6:57:21 PM. All data, including all measurements and calculations of area, is obtained from various sources and has not been, and will not be, verified by broker or MLS. All information should be independently reviewed and verified for accuracy. Properties may or may not be listed by the office/agent presenting the information. IDX information is provided exclusively for personal, non-commercial use, and may not be used for any purpose other than to identify prospective properties consumers may be interested in purchasing. Information is deemed reliable but not guaranteed.
Tony O'Brien DRE #02200838 | The Sher Group DRE #02022464
Equal Housing Opportunity
Nearby Homes For Sale
Contact a Buyer's Agent
Connect with Tony O'Brien — REALTOR, The Sher Group & LOCALLA
Consent not required to use LOCALLA. See our Privacy Policy.
The Sher Group and Tony O'Brien are not mortgage brokers or lenders and do not provide financing. If you opt in, we may refer you to a third-party licensed mortgage professional. We do not guarantee loan approval, rates, or terms.
© 2026 The MLS™ - Combined L.A. Westside MLS (CLAW). All rights reserved. Based on information from The MLS™ - Combined L.A. Westside MLS (CLAW) as of 9/20/2026, 6:57:21 PM. All data, including all measurements and calculations of area, is obtained from various sources and has not been, and will not be, verified by broker or MLS. All information should be independently reviewed and verified for accuracy. Properties may or may not be listed by the office/agent presenting the information. IDX information is provided exclusively for personal, non-commercial use, and may not be used for any purpose other than to identify prospective properties consumers may be interested in purchasing. Information is deemed reliable but not guaranteed.
Tony O'Brien DRE #02200838 | The Sher Group DRE #02022464
Equal Housing Opportunity