LOCALLA



$4,250,000
408 Westbourne Dr Los Angeles CA 90048
Residential
Built 1927
N/A
$1,466/sqft
No HOA
N/A
What's Special
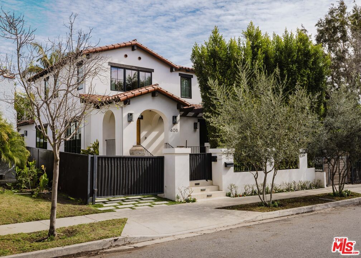
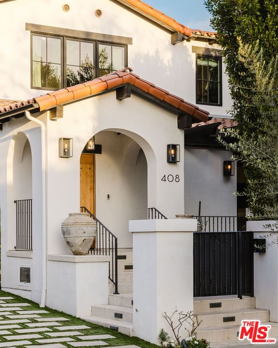
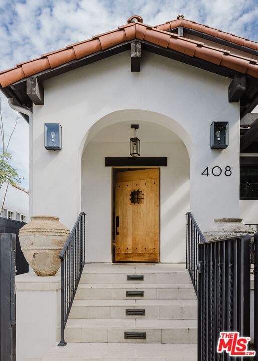
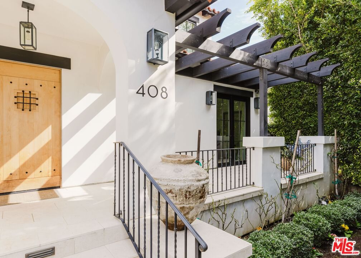
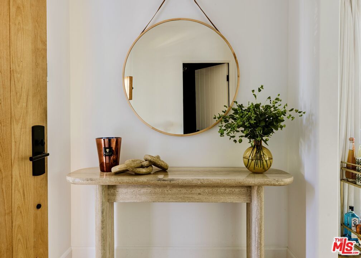
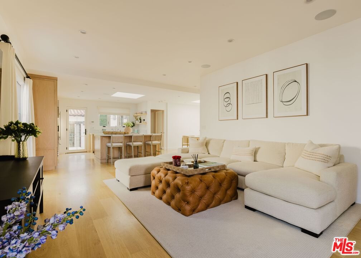
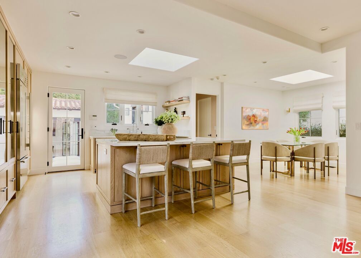
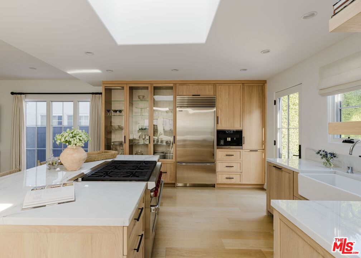
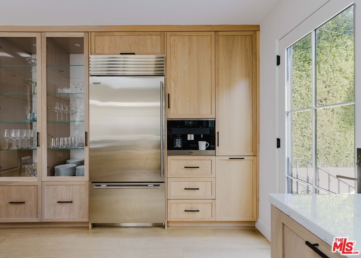
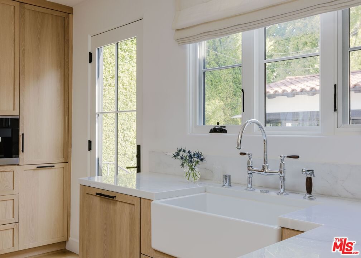
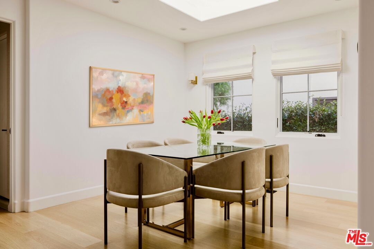
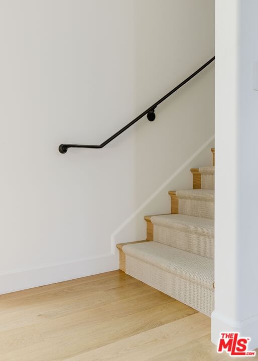
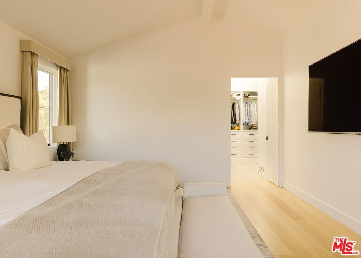
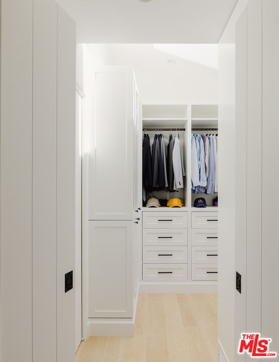
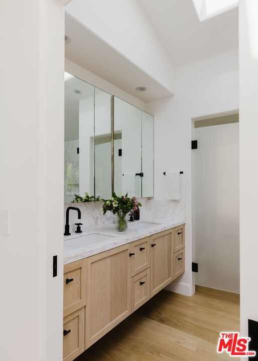
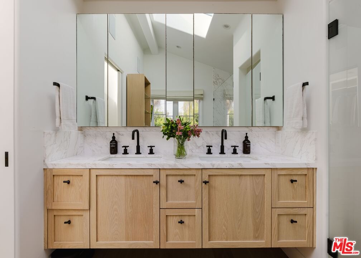
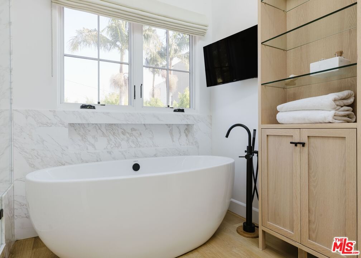
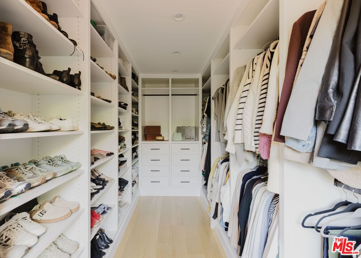
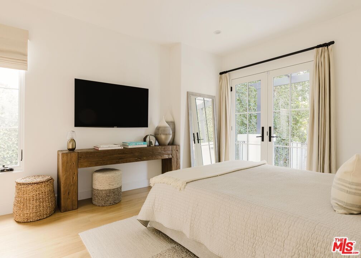
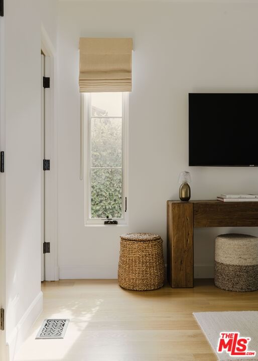
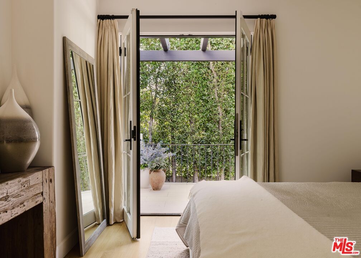
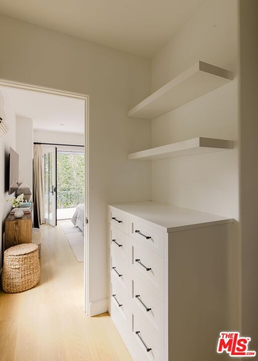
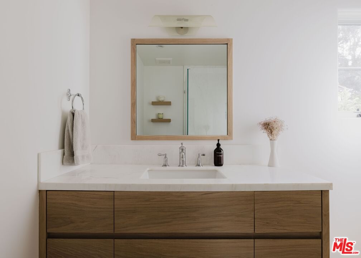
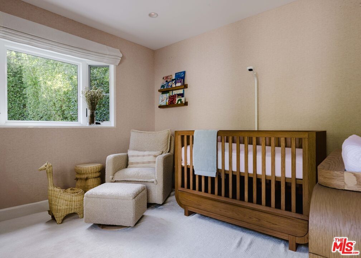
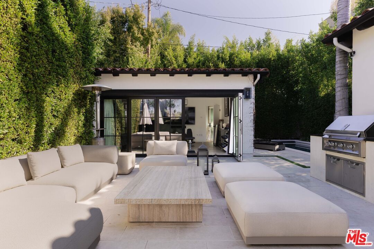
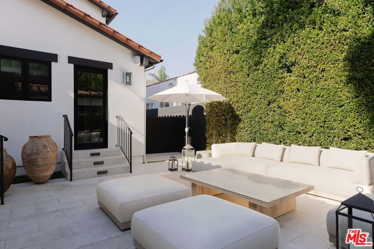
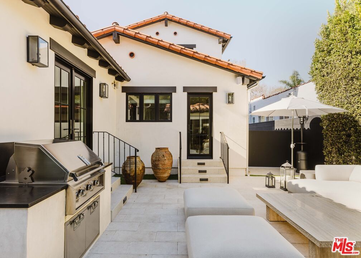
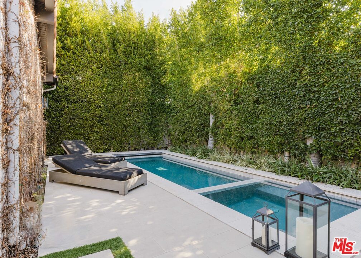
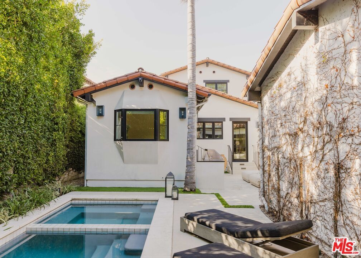
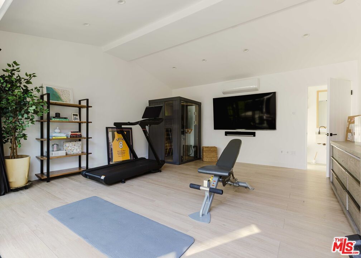
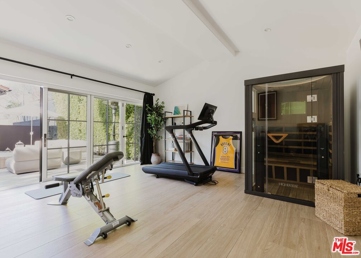
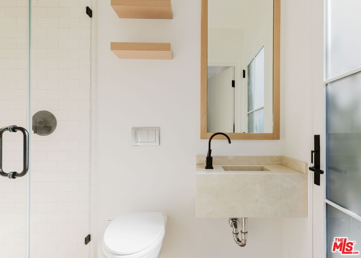
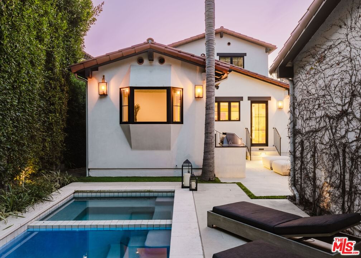
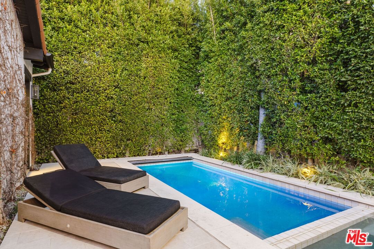
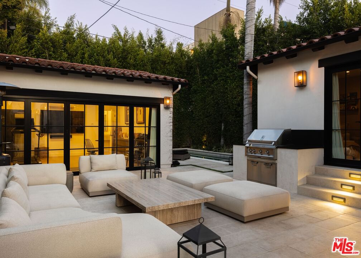
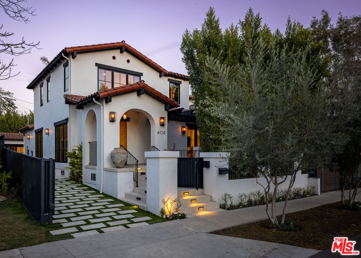
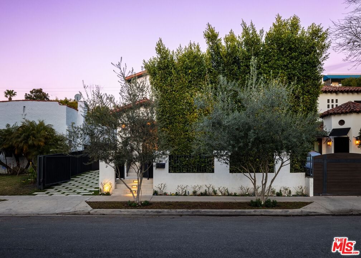
Welcome to 408 Westbourne Drive, where high-end, custom design and functionality converge in one of the best locations within West Hollywood. Set behind iron gates & mature hedges offering the utmost privacy and security, this home has incredible curb appeal as one of the few Spanish homes in the area. Boasting gorgeous finishes and thoughtful design, this home underwent a meticulous custom renovation by Bilden Corp in 2019, and has been lovingly maintained ever since. Upon entering, you are greeted by a light-filled, open floor plan with 8-foot windows and skylights over both the kitchen island & dining room. The chef's kitchen features custom oak millwork, Miele, Sub-Zero and Wolf appliances, and a large central island perfect for entertaining guests. The first floor also includes two ensuite guest bedrooms, both with French doors to the exterior, as well as a powder bathroom. The upstairs is reserved for the expansive primary suite with two, oversized, walk-in closets, and a spa-like marble bathroom outfitted with dual vanity, deep soaking tub and overhead skylights for additional natural light. The property also features a 500 +/- square foot guest house with a full bathroom. It's ideal for a home office, additional guest suite, or gym & wellness room with doors that open to your patio & pool, perfect for indoor/outdoor entertaining and taking advantage of the best that Southern California living has to offer. In-ground & heated pool and spa with electric cover, built-in Hestan gas grill, and stone-tile patio complete the backyard. The driveway has room for parking three cars and Tesla charger already installed. The home is a fully-automated smart home with Control4, Nest, iAqualink, Luma & Ring cameras, and Sonos all controlled directly from your phone. With built-out closets and custom built-ins, there is ample storage throughout. Situated in one of LA's most desirable neighborhoods, West Hollywood West, this home is within walking distance of the famed Melrose Design District and some of the city's best restaurants and shopping. Don't miss the opportunity to live in one of the nicest homes within LA's most sought-after area. Seller is also open to leasing the property. Please contact listing agent for more info.
Days On Market: 13
Listing updated: July 6, 2026 at 11:12 PM
Listed by: Nichole Shanfeld DRE #02093007, Carolwood Estates

Features & Facts
Interior
- Bedrooms: 4
- Bathrooms: 5
- Square Feet: 2900
- Year Built: 1927
- Flooring: Stone Tile, Hardwood, Other
- Family Room: Yes
Recently Sold Nearby


Tour with Localla
LOCALLA was built by Tony O'Brien, a REALTOR with The Sher Group, to give buyers a direct and transparent way to search and tour homes. No selling your data. No partner agents. Just Tony.
Select a date and time
Contact a Buyer's Agent
Connect with Tony O'Brien — REALTOR, The Sher Group & LOCALLA
Consent not required to use LOCALLA. See our Privacy Policy.
The Sher Group and Tony O'Brien are not mortgage brokers or lenders and do not provide financing. If you opt in, we may refer you to a third-party licensed mortgage professional. We do not guarantee loan approval, rates, or terms.
Nearby Homes For Sale



© 2026 The MLS™ - Combined L.A. Westside MLS (CLAW). All rights reserved. Based on information from The MLS™ - Combined L.A. Westside MLS (CLAW) as of 8/26/2026, 9:25:14 PM. All data, including all measurements and calculations of area, is obtained from various sources and has not been, and will not be, verified by broker or MLS. All information should be independently reviewed and verified for accuracy. Properties may or may not be listed by the office/agent presenting the information. IDX information is provided exclusively for personal, non-commercial use, and may not be used for any purpose other than to identify prospective properties consumers may be interested in purchasing. Information is deemed reliable but not guaranteed.
Tony O'Brien DRE #02200838 | The Sher Group DRE #02022464
Equal Housing Opportunity
Tour with Localla
LOCALLA was built by Tony O'Brien, a REALTOR with The Sher Group, to give buyers a direct and transparent way to search and tour homes. No selling your data. No partner agents. Just Tony.
Select a date and time
Nearby Homes For Sale
Contact a Buyer's Agent
Connect with Tony O'Brien — REALTOR, The Sher Group & LOCALLA
Consent not required to use LOCALLA. See our Privacy Policy.
The Sher Group and Tony O'Brien are not mortgage brokers or lenders and do not provide financing. If you opt in, we may refer you to a third-party licensed mortgage professional. We do not guarantee loan approval, rates, or terms.
© 2026 The MLS™ - Combined L.A. Westside MLS (CLAW). All rights reserved. Based on information from The MLS™ - Combined L.A. Westside MLS (CLAW) as of 8/26/2026, 9:25:14 PM. All data, including all measurements and calculations of area, is obtained from various sources and has not been, and will not be, verified by broker or MLS. All information should be independently reviewed and verified for accuracy. Properties may or may not be listed by the office/agent presenting the information. IDX information is provided exclusively for personal, non-commercial use, and may not be used for any purpose other than to identify prospective properties consumers may be interested in purchasing. Information is deemed reliable but not guaranteed.
Tony O'Brien DRE #02200838 | The Sher Group DRE #02022464
Equal Housing Opportunity