LOCALLA





$3,995,000
8901 Dorrington Ave West Hollywood CA 90048
Residential
Built 2015
N/A
$1,856/sqft
No HOA
N/A
What's Special
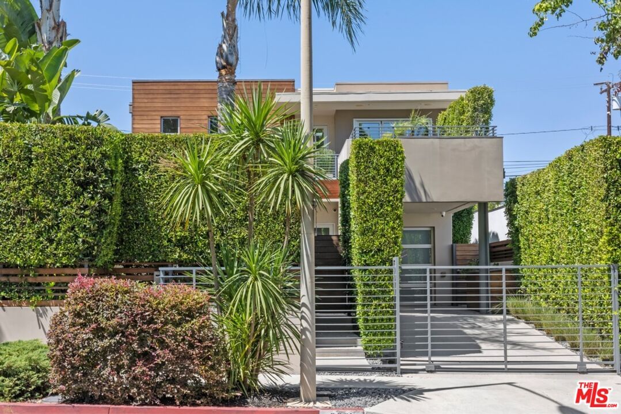
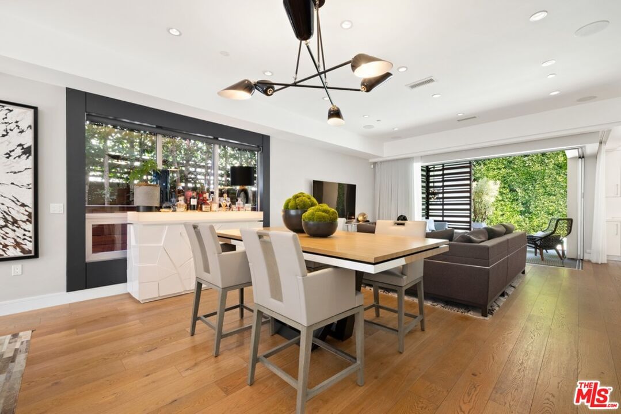
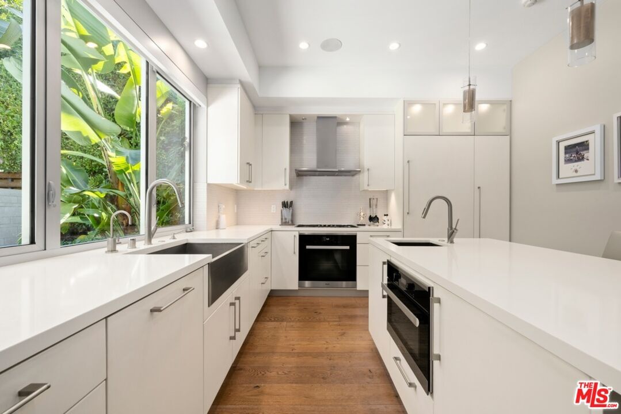
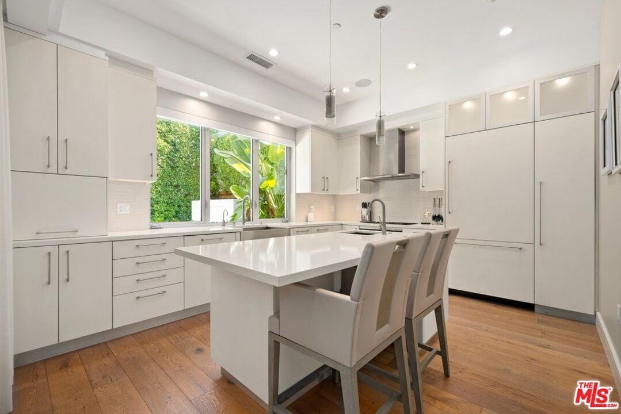
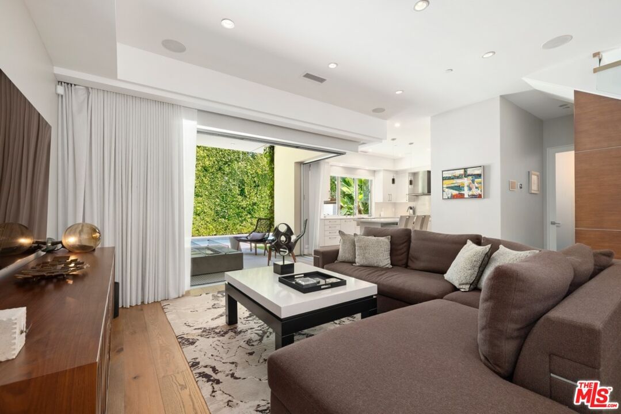
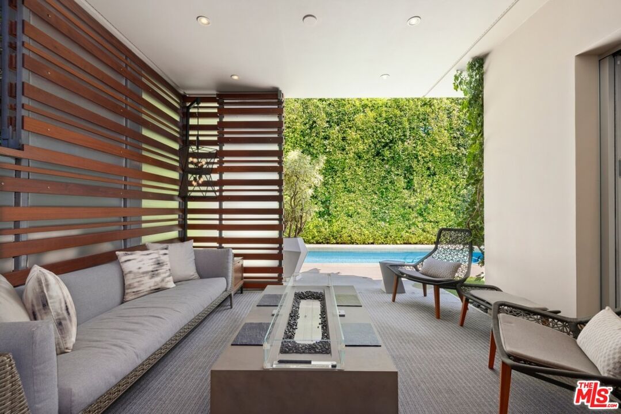
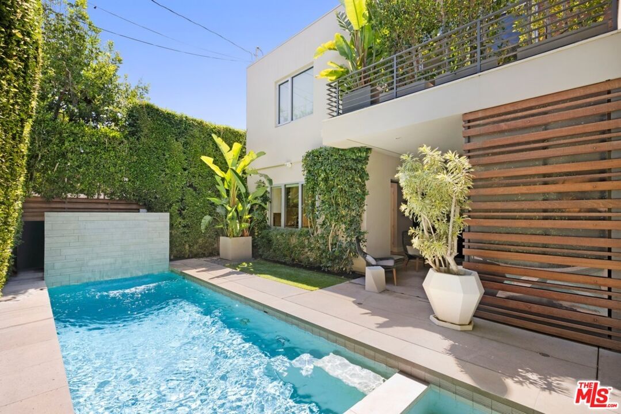
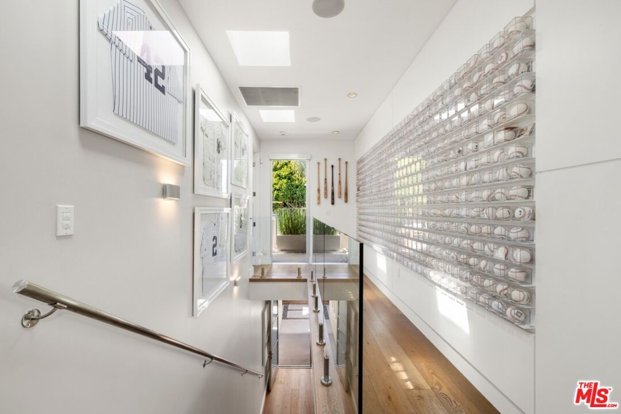
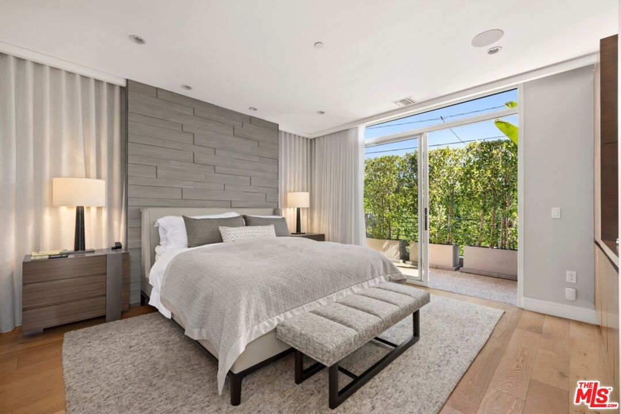
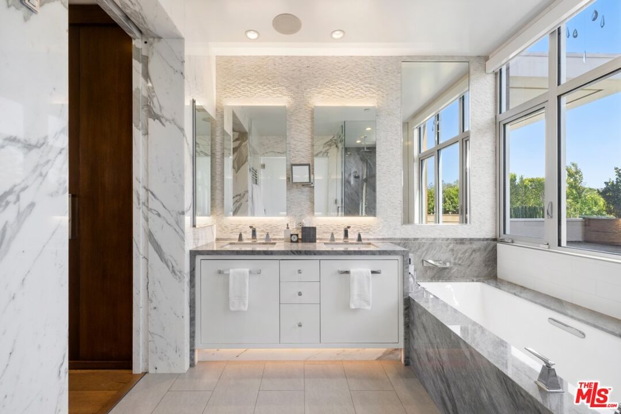
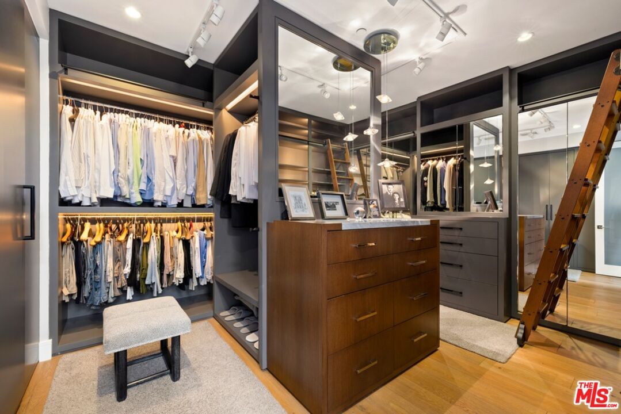
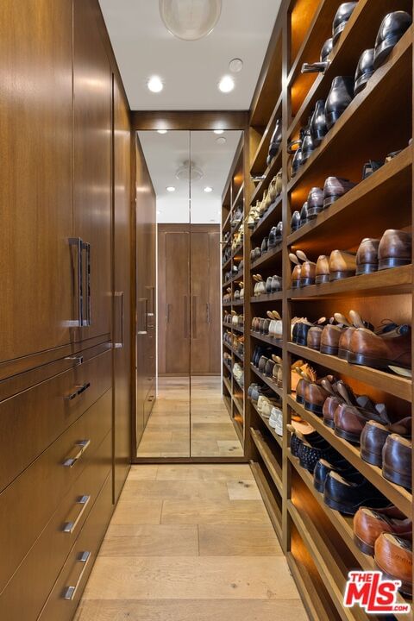
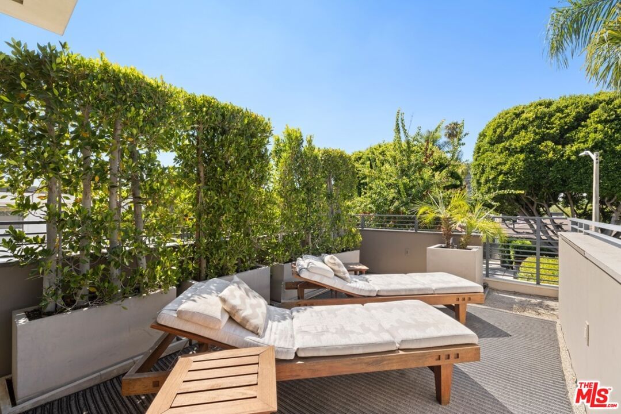
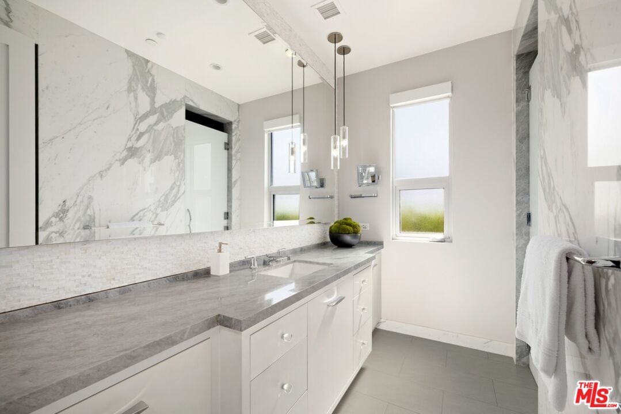
Tucked behind gates and surrounded by mature greenery, this ultra-private modern retreat sits on one of West Hollywood's most coveted blocks and epitomizes indoor-outdoor living at its finest. Just moments from Beverly Hills, the residence has been reimagined by its current owner to evoke the experience of a world-class luxury hotel. A foliage-lined entry leads into a hidden garden, a magical courtyard oasis that flows effortlessly into the living room. The first floor embraces a true open-concept design, with interiors that seamlessly expand to the front and rear gardens, creating a sanctuary of light, privacy, and calm. Wide-plank hardwood floors and a sleek fireplace anchor the living room, while the chef's kitchen dazzles with Miele appliances, a large island, and custom cabinetry. The adjacent dining and family room open onto a backyard escape complete with a covered, heater-equipped lounge, a sparkling pool with fountain, and a spa-all enclosed by soaring hedges for total seclusion. The attached garage, currently configured as a bespoke storage suite, offers flexibility for additional living, creative, or fitness space. Upstairs, the primary suite is a study in luxury, with abundant custom closets (including a converted third bedroom), refined window treatments and built-ins, a balcony, and a marble spa-like bathroom with dual sinks and a glass-enclosed shower. The second bedroom is bathed in natural light and spills onto a romantic rooftop patio. Additional amenities include a Control4 home automation system, motorized blinds throughout, and a comprehensive security system with cameras. Set in an unmatched central location, the home is minutes from the acclaimed dining, shopping, and nightlife of Robertson, Melrose, and Beverly Hills.
Days On Market: 51
Listing updated: June 11, 2026 at 08:14 PM
Listed by: Alex Brunkhorst DRE #01457282, Compass
Austin Brunkhorst DRE #01823513, Compass

Features & Facts
Interior
- Bedrooms: 3
- Bathrooms: 3 full, 1 half
- Square Feet: 2152
- Year Built: 2015
- Flooring: Hardwood, Marble
- Family Room: Yes



Contact a Buyer's Agent
Connect with Tony O'Brien — REALTOR, The Sher Group & LOCALLA
Consent not required to use LOCALLA. See our Privacy Policy.
The Sher Group and Tony O'Brien are not mortgage brokers or lenders and do not provide financing. If you opt in, we may refer you to a third-party licensed mortgage professional. We do not guarantee loan approval, rates, or terms.
Nearby Homes For Sale



© 2026 The MLS™ - Combined L.A. Westside MLS (CLAW). All rights reserved. Based on information from The MLS™ - Combined L.A. Westside MLS (CLAW) as of 8/26/2026, 8:45:33 PM. All data, including all measurements and calculations of area, is obtained from various sources and has not been, and will not be, verified by broker or MLS. All information should be independently reviewed and verified for accuracy. Properties may or may not be listed by the office/agent presenting the information. IDX information is provided exclusively for personal, non-commercial use, and may not be used for any purpose other than to identify prospective properties consumers may be interested in purchasing. Information is deemed reliable but not guaranteed.
Tony O'Brien DRE #02200838 | The Sher Group DRE #02022464
Equal Housing Opportunity
Nearby Homes For Sale
Contact a Buyer's Agent
Connect with Tony O'Brien — REALTOR, The Sher Group & LOCALLA
Consent not required to use LOCALLA. See our Privacy Policy.
The Sher Group and Tony O'Brien are not mortgage brokers or lenders and do not provide financing. If you opt in, we may refer you to a third-party licensed mortgage professional. We do not guarantee loan approval, rates, or terms.
© 2026 The MLS™ - Combined L.A. Westside MLS (CLAW). All rights reserved. Based on information from The MLS™ - Combined L.A. Westside MLS (CLAW) as of 8/26/2026, 8:45:33 PM. All data, including all measurements and calculations of area, is obtained from various sources and has not been, and will not be, verified by broker or MLS. All information should be independently reviewed and verified for accuracy. Properties may or may not be listed by the office/agent presenting the information. IDX information is provided exclusively for personal, non-commercial use, and may not be used for any purpose other than to identify prospective properties consumers may be interested in purchasing. Information is deemed reliable but not guaranteed.
Tony O'Brien DRE #02200838 | The Sher Group DRE #02022464
Equal Housing Opportunity