LOCALLA
$3,999,000
12229 Dunoon Ln Los Angeles CA 90049
Residential
Built 1937
N/A
$2,065/sqft
No HOA
N/A
What's Special
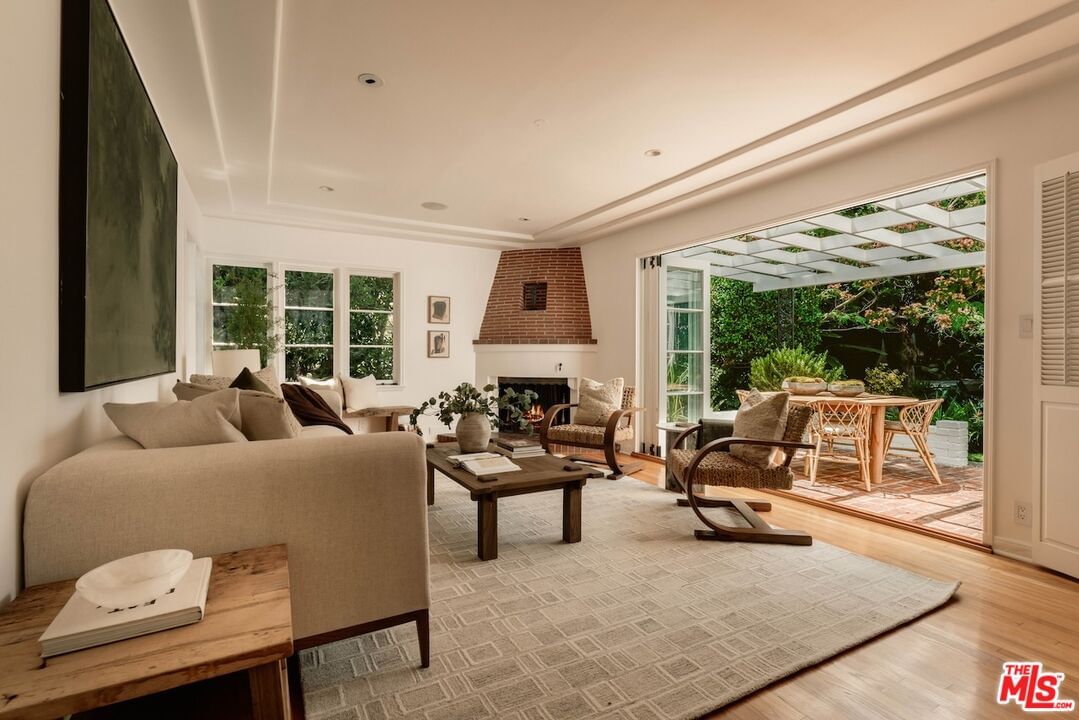
Tucked away at the end of a quiet cul-de-sac in the heart of Brentwood, this beautifully restored two-story traditional offers a rare blend of privacy, charm, and future potential just moments from San Vicente Boulevard, the Brentwood Farmers Market, acclaimed restaurants, and boutique shopping.Set on an expansive 8,657-square-foot lot, the property unfolds as a private oasis with lush gardens, a sparkling swimming pool, a detached guest house, outdoor entertaining patio, wine cellar, and a gourmet kitchen designed for everyday living and effortless hosting. Inside, a classic wood-burning fireplace adds warmth and character, while outside, a stunning Thermory wood deck and barrel sauna overlook the existing koi pond, creating a tranquil retreat that feels worlds away from the city while remaining in one of Los Angeles' most coveted neighborhoods.Beyond its immediate appeal, the property presents an extraordinary development opportunity. Included in the sale are ready-to-issue (RTI) permitted plans for a newly designed two-story residence and ADU totaling approximately 4,600, envisioned by a renowned European architect. The future compound is designed to accommodate up to five bedrooms, up to five-and-a-half bathrooms, and a designated future pool location, offering a seamless path toward creating a truly exceptional Brentwood estate.The plans are remarkably comprehensive, including civil, structural, electrical, plumbing, and mechanical drawings, along with completed soils and tree reports. All MEP systems have been fully coordinated an exceptional rarity in residential development while LADWP applications for a 400-amp service upgrade have already been submitted. With permits ready to issue and no entitlement process required, the next owner can break ground immediately and bring this extraordinary vision to life.
Days On Market: 9
Listing updated: July 31, 2026 at 06:38 PM
Listed by: Tracy Tutor DRE #01326769, Compass
Thea Sheinberg DRE #02245684, Compass

Features & Facts
Interior
- Bedrooms: 4
- Bathrooms: 3
- Square Feet: 1937
- Year Built: 1937
- Flooring: Hardwood, Tile
- Fireplaces: 1
- Family Room: Yes
Recently Sold Nearby


Similar Homes for Sale

$4,495,000
343 Bundy Dr, Los Angeles

$3,695,000
169 Gretna Green Way, Los Angeles

$3,995,000
12408 Sunset Blvd, Los Angeles

$3,899,000
860 Wellesley Ave, Los Angeles

$4,375,000
11380 Waterford St, Los Angeles

$3,585,000
853 22nd St, Santa Monica
Contact a Buyer's Agent
Connect with Tony O'Brien — REALTOR, The Sher Group & LOCALLA
Consent not required to use LOCALLA. See our Privacy Policy.
The Sher Group and Tony O'Brien are not mortgage brokers or lenders and do not provide financing. If you opt in, we may refer you to a third-party licensed mortgage professional. We do not guarantee loan approval, rates, or terms.
Nearby Homes For Sale


© 2026 The MLS™ - Combined L.A. Westside MLS (CLAW). All rights reserved. Based on information from The MLS™ - Combined L.A. Westside MLS (CLAW) as of 10/8/2026, 1:45:33 PM. All data, including all measurements and calculations of area, is obtained from various sources and has not been, and will not be, verified by broker or MLS. All information should be independently reviewed and verified for accuracy. Properties may or may not be listed by the office/agent presenting the information. IDX information is provided exclusively for personal, non-commercial use, and may not be used for any purpose other than to identify prospective properties consumers may be interested in purchasing. Information is deemed reliable but not guaranteed.
Tony O'Brien DRE #02200838 | The Sher Group DRE #02022464
Equal Housing Opportunity
Nearby Homes For Sale
Contact a Buyer's Agent
Connect with Tony O'Brien — REALTOR, The Sher Group & LOCALLA
Consent not required to use LOCALLA. See our Privacy Policy.
The Sher Group and Tony O'Brien are not mortgage brokers or lenders and do not provide financing. If you opt in, we may refer you to a third-party licensed mortgage professional. We do not guarantee loan approval, rates, or terms.
© 2026 The MLS™ - Combined L.A. Westside MLS (CLAW). All rights reserved. Based on information from The MLS™ - Combined L.A. Westside MLS (CLAW) as of 10/8/2026, 1:45:33 PM. All data, including all measurements and calculations of area, is obtained from various sources and has not been, and will not be, verified by broker or MLS. All information should be independently reviewed and verified for accuracy. Properties may or may not be listed by the office/agent presenting the information. IDX information is provided exclusively for personal, non-commercial use, and may not be used for any purpose other than to identify prospective properties consumers may be interested in purchasing. Information is deemed reliable but not guaranteed.
Tony O'Brien DRE #02200838 | The Sher Group DRE #02022464
Equal Housing Opportunity