LOCALLA







$2,895,000
1602 Silverwood Ter Los Angeles CA 90026
Residential
Built 1925
N/A
$1,049/sqft
No HOA
N/A
What's Special
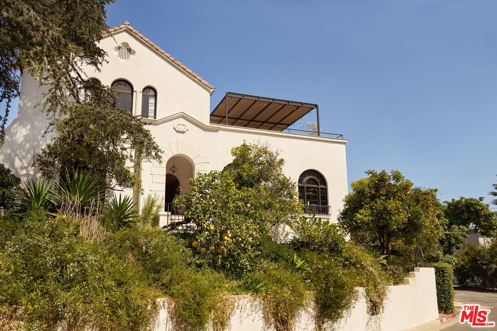
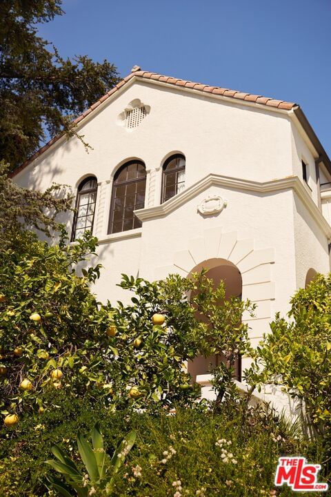
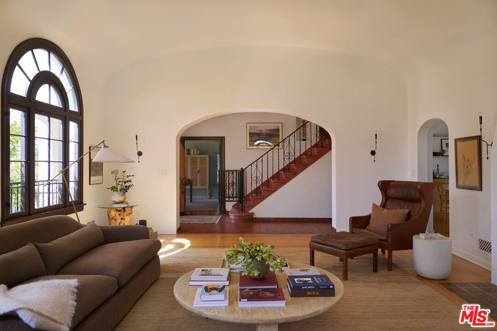
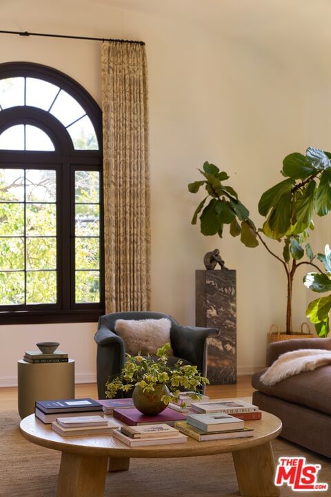
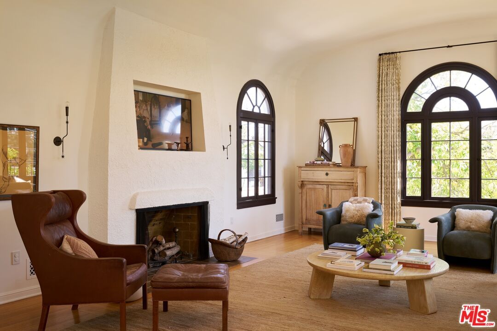
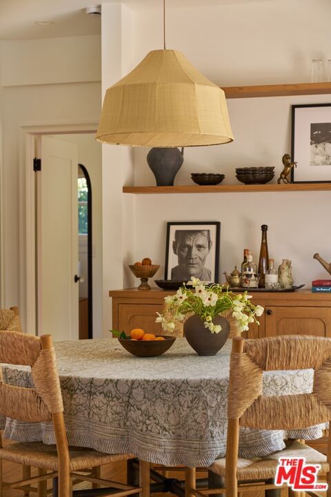
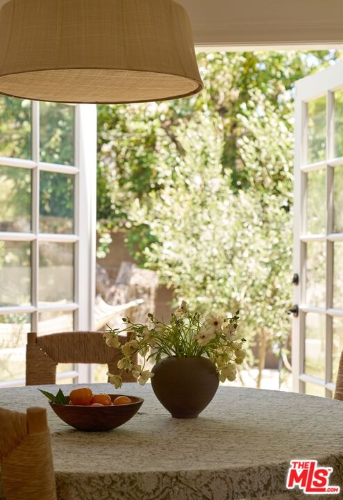
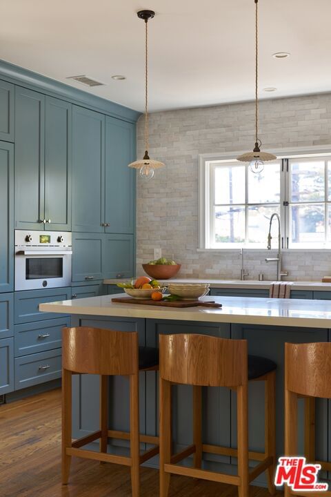
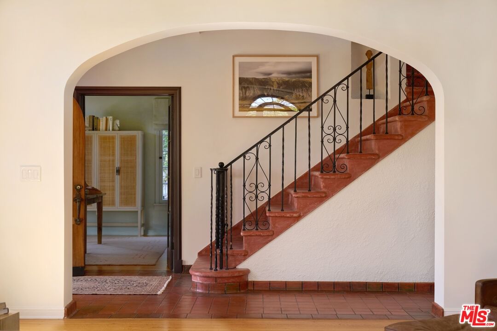
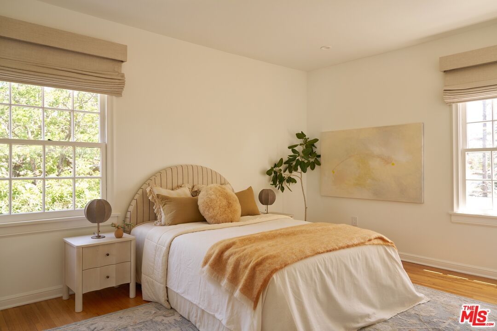
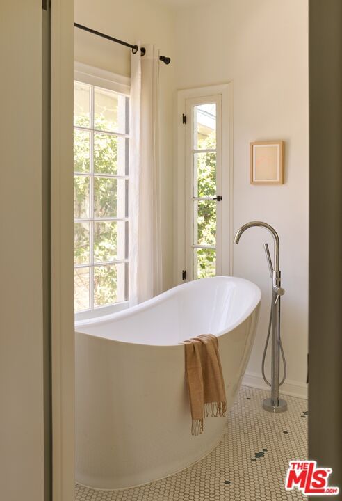
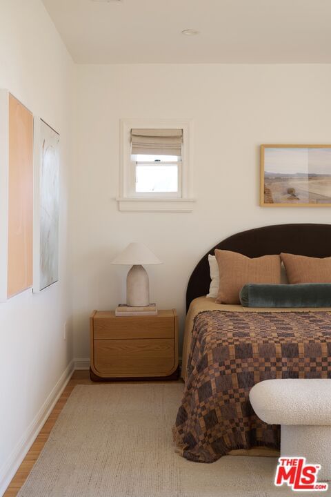
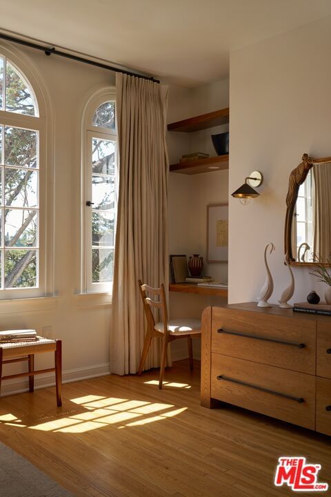
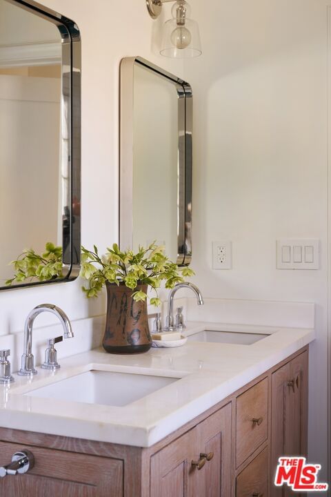
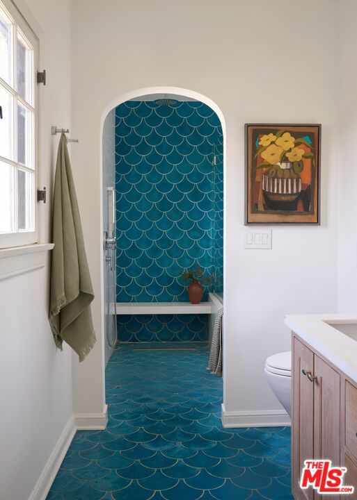
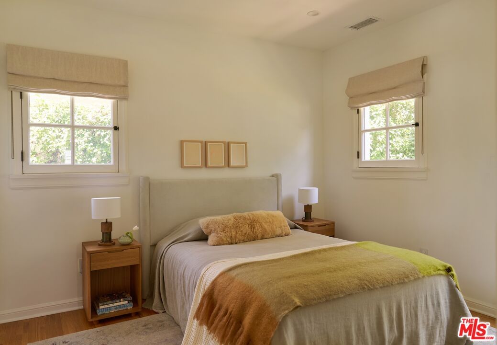
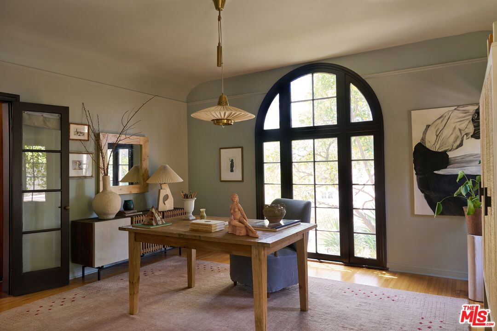
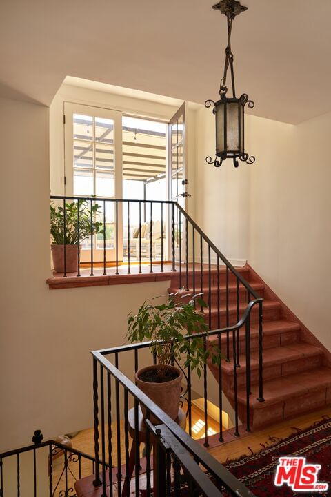
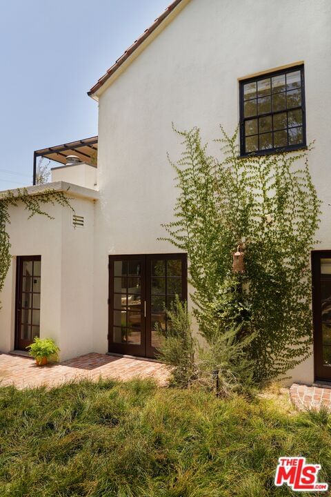
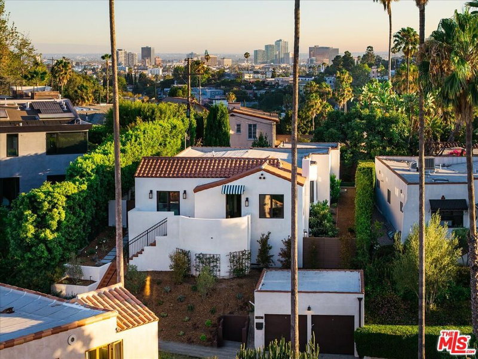
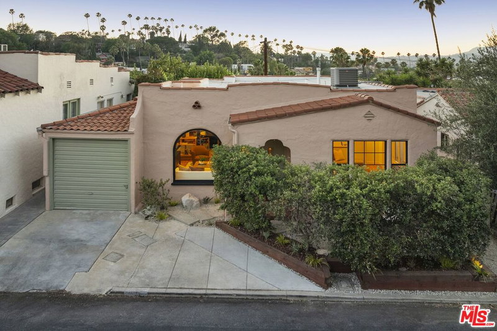
Hidden behind gates and lush landscaping, this beautifully updated Silver Lake Spanish lives as a secluded hillside retreat. Past the covered entry, a classic tile foyer opens to a gracious, sunny living room, with oversized arched picture windows, a sky-high rounded ceiling, and an elegant fireplace. A renovated kitchen leads to the dining area, with French doors to the grassy backyard. Four bedrooms and 3.5 baths are thoughtfully distributed across two levels, including a tranquil primary suite. Up the light-filled landing, a pergola-shaded rooftop deck captures sweeping views across the rolling Silver Lake hills to downtown. Thoughtfully reimagined by ORCA, the grounds are connected by winding pathways, with mature fruit trees and gathering spaces designed for both quiet reflection and effortless entertaining. A built-in banquette, fire pit lounge, cold plunge, and picture-perfect hammocks create a feeling of whimsical relaxation. With a detached garage and easy access to the neighborhood's beloved stairways, restaurants, shops, and the Reservoir, this home is deeply connected to its setting, allowing you to experience Silver Lake at its most serene.
Days On Market: 13
Listing updated: July 9, 2026 at 06:34 PM
Listed by: Jenna Cooper DRE #01352710, Compass
Caroline Wolf DRE #02038100, Compass

Features & Facts
Interior
- Bedrooms: 4
- Bathrooms: 4 full, 1 half
- Square Feet: 2759
- Year Built: 1925
- Flooring: Hardwood, Tile, Other
- Family Room: Yes



Similar Homes for Sale

$2,495,000
1122 Coronado St, Los Angeles

$2,600,000
1876 Lemoyne St, Los Angeles

$3,298,000
534 Bronson Ave, Los Angeles

$2,450,000
687 Lorraine Blvd, Los Angeles

$3,295,000
604 Arden Blvd, Los Angeles

$3,250,000
635 Seward St, Los Angeles
Contact a Buyer's Agent
Connect with Tony O'Brien — REALTOR, The Sher Group & LOCALLA
Consent not required to use LOCALLA. See our Privacy Policy.
The Sher Group and Tony O'Brien are not mortgage brokers or lenders and do not provide financing. If you opt in, we may refer you to a third-party licensed mortgage professional. We do not guarantee loan approval, rates, or terms.


© 2026 The MLS™ - Combined L.A. Westside MLS (CLAW). All rights reserved. Based on information from The MLS™ - Combined L.A. Westside MLS (CLAW) as of 10/13/2026, 2:10:14 AM. All data, including all measurements and calculations of area, is obtained from various sources and has not been, and will not be, verified by broker or MLS. All information should be independently reviewed and verified for accuracy. Properties may or may not be listed by the office/agent presenting the information. IDX information is provided exclusively for personal, non-commercial use, and may not be used for any purpose other than to identify prospective properties consumers may be interested in purchasing. Information is deemed reliable but not guaranteed.
Tony O'Brien DRE #02200838 | The Sher Group DRE #02022464
Equal Housing Opportunity
Nearby Homes For Sale
Contact a Buyer's Agent
Connect with Tony O'Brien — REALTOR, The Sher Group & LOCALLA
Consent not required to use LOCALLA. See our Privacy Policy.
The Sher Group and Tony O'Brien are not mortgage brokers or lenders and do not provide financing. If you opt in, we may refer you to a third-party licensed mortgage professional. We do not guarantee loan approval, rates, or terms.
© 2026 The MLS™ - Combined L.A. Westside MLS (CLAW). All rights reserved. Based on information from The MLS™ - Combined L.A. Westside MLS (CLAW) as of 10/13/2026, 2:10:14 AM. All data, including all measurements and calculations of area, is obtained from various sources and has not been, and will not be, verified by broker or MLS. All information should be independently reviewed and verified for accuracy. Properties may or may not be listed by the office/agent presenting the information. IDX information is provided exclusively for personal, non-commercial use, and may not be used for any purpose other than to identify prospective properties consumers may be interested in purchasing. Information is deemed reliable but not guaranteed.
Tony O'Brien DRE #02200838 | The Sher Group DRE #02022464
Equal Housing Opportunity