LOCALLA




$3,300,000
5255 Veronica St Los Angeles CA 90008
Residential
Built 1952
N/A
$1,524/sqft
No HOA
N/A
What's Special
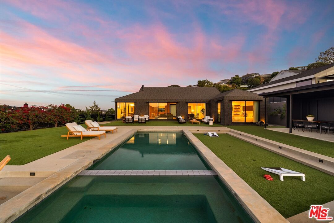
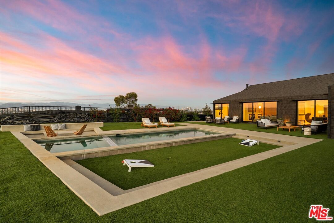
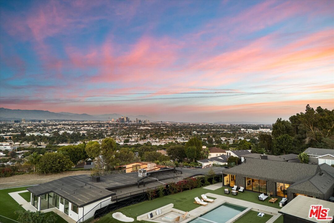
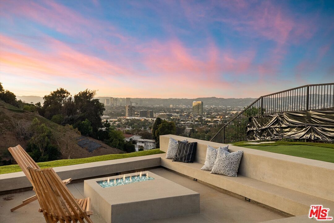
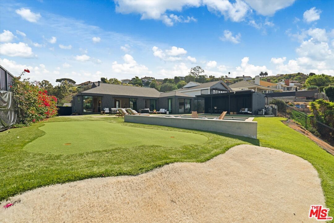
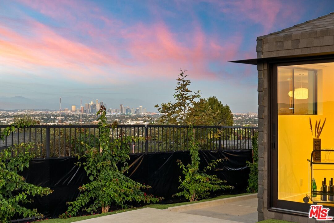
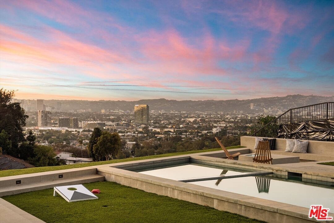
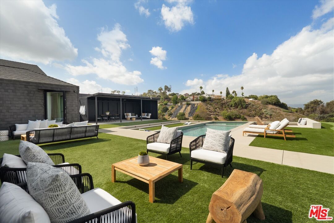
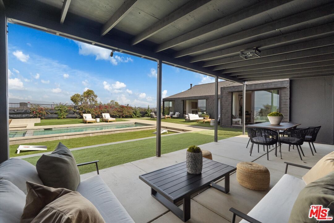
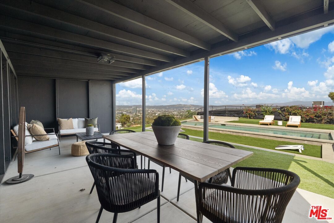
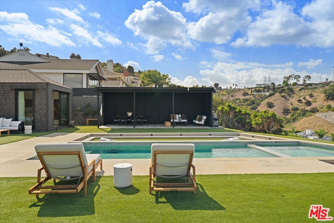
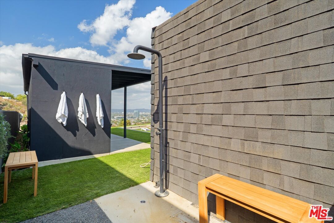
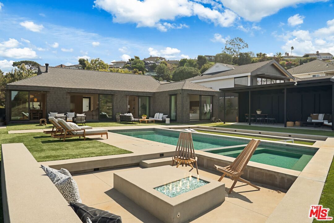
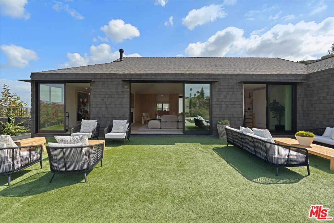
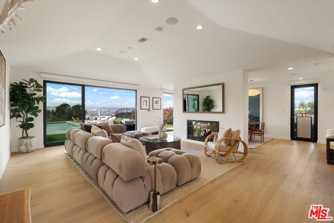
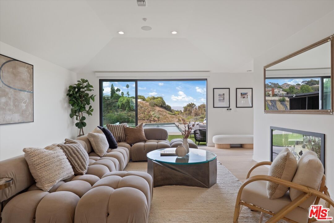
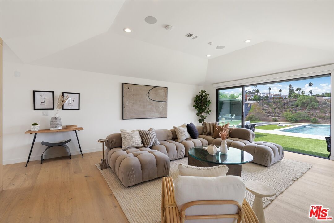
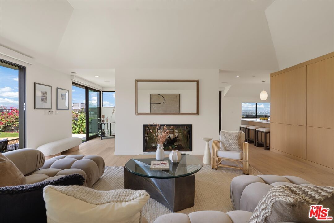
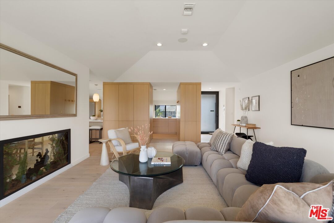
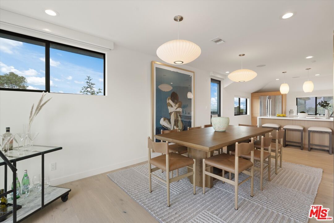
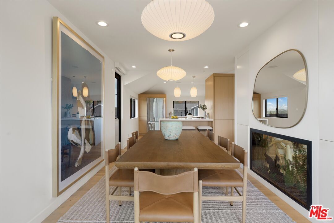
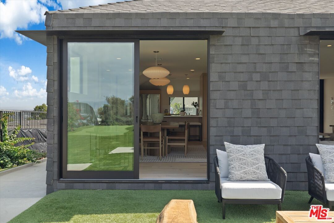
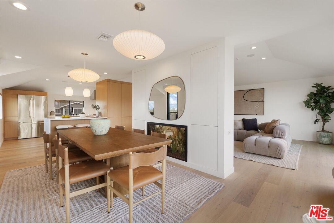
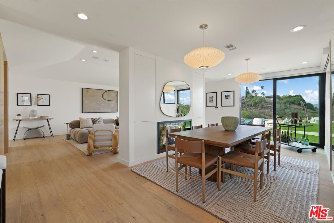
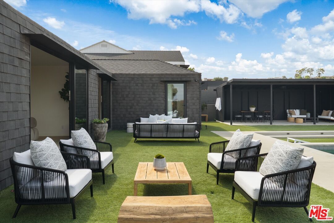
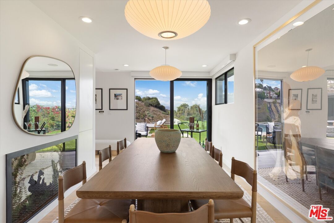
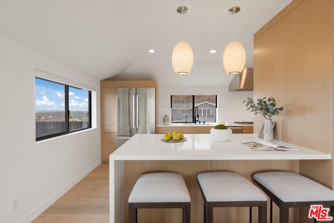
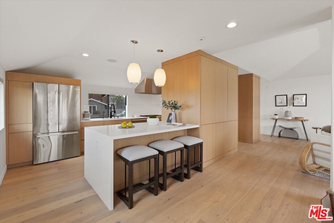
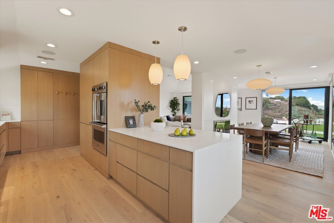
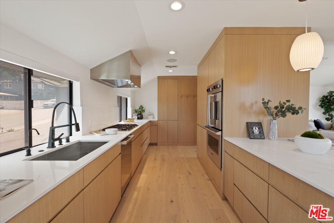
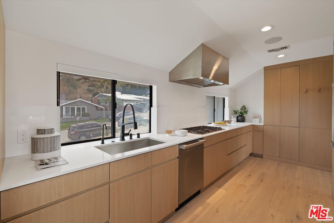
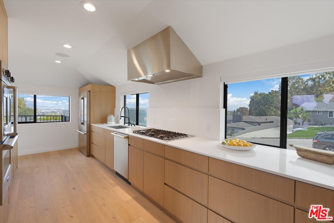
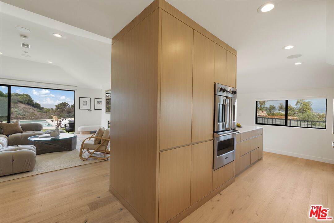
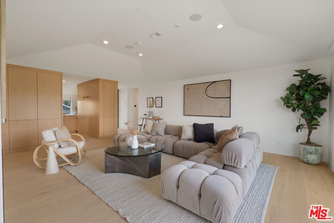
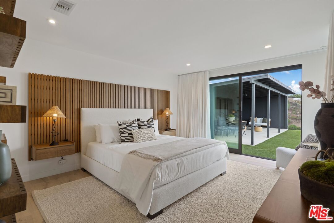
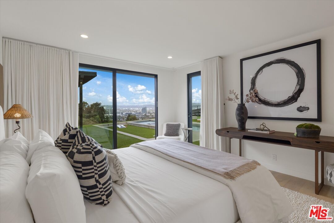
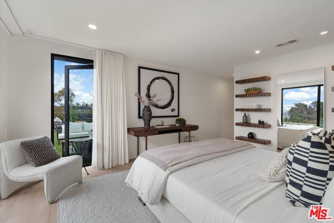
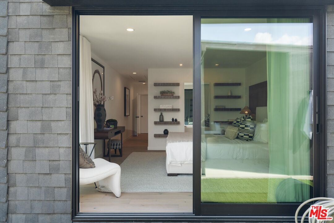
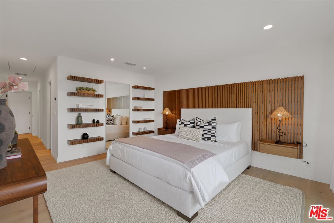
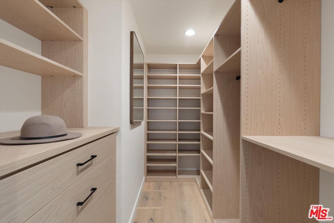
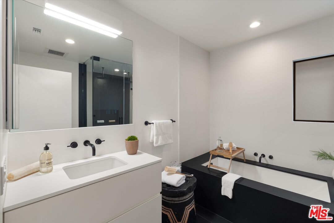
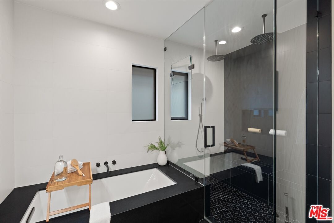
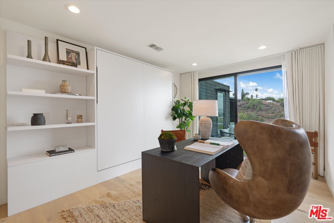
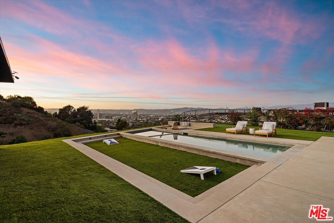
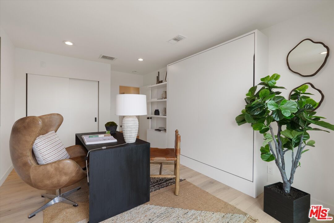
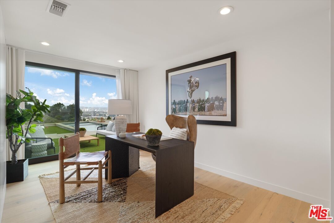
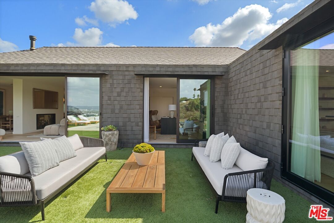
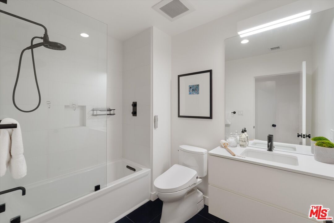
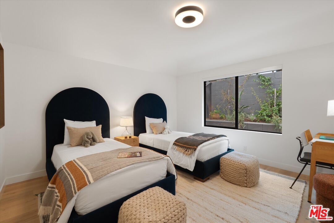
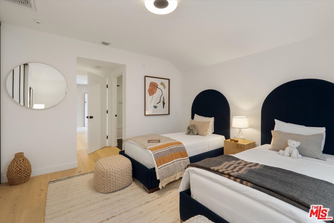
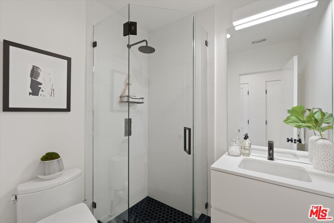
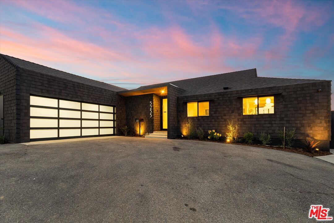
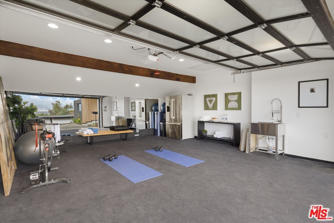
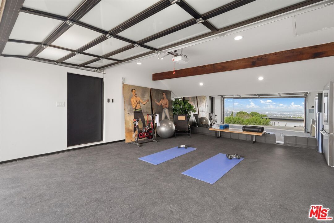
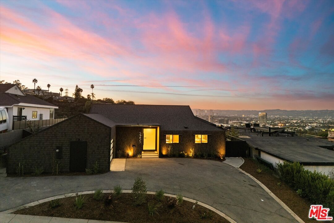
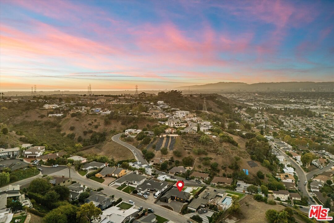
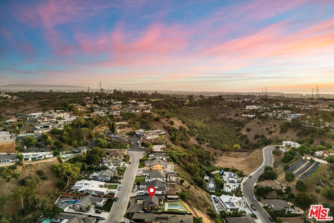
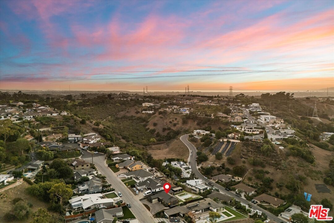
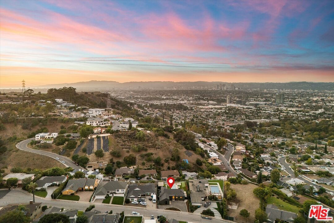
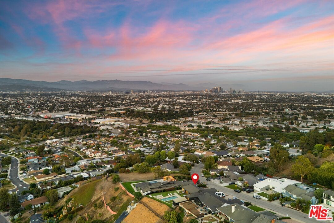
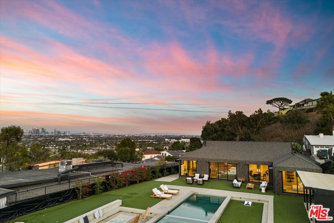
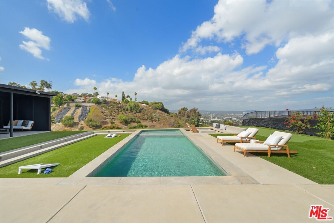
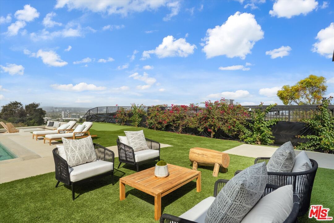
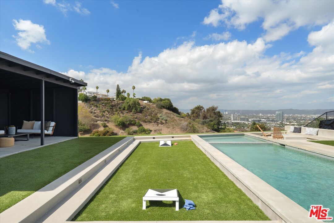
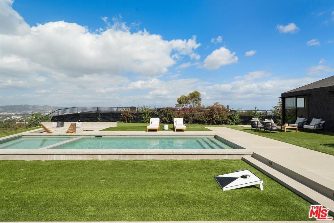
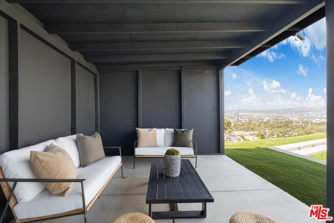
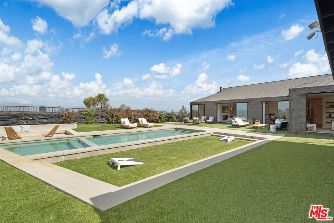
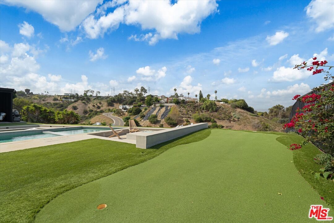
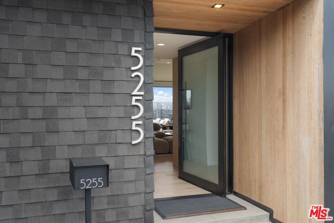
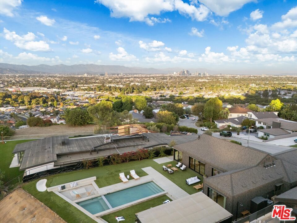
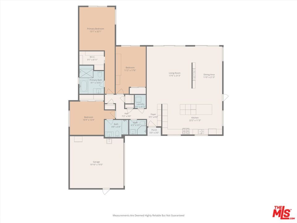
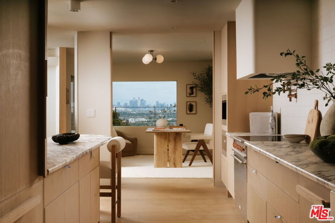
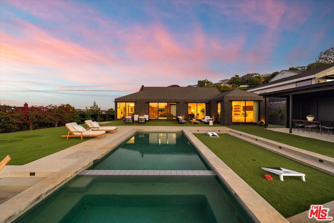
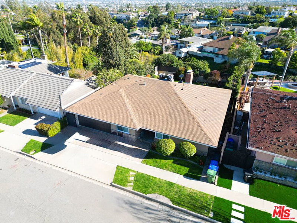
Mid-Century Architectural Masterpiece | Alloi "Syntax House" | Baldwin Vista -- Perched high in the Baldwin Vista hills, this completely re-imagined 1952 Mid-Century residencerebuilt from the ground up by Alloi Architecture + Construction, an award-winning architect-led design-build studiodelivers one of the most breathtaking panoramas in Los Angeles. Enjoy unobstructed views of Downtown LA from the front terrace and sweeping vistas of Century City and the Hollywood Hills from the backyard. Every inch of this home was rebuilt and structurally reinforced, including a professionally engineered soil-nail hillside stabilization system for long-term safety and performance. Over $1,000,000 in architectural and structural investment has transformed this property into a modern design landmark. The residence's monolithic silhouette and continuous high-performance weather-sealed envelope create a visually calm, energy-efficient living environment. Inside, a vaulted living area with custom rift-sawn white-oak cabinetry and etched-glass pivot entry door anchors the home's open plan. The chef's kitchen features white-oak custom cabinetry, Viking Professional appliances, Miele dishwasher, Bosch refrigerator, Body Glove filtration, and a Delta touch faucetcrafted for both performance and timeless warmth. Also includes smart glass front windows in Kitchen that switch from clear to opaque with a switch! Three bedrooms and three designer baths, including a spa-style primary suite, are complemented by smart-home comforts throughout: Lutron dimmers, Nest CO/smoke detectors, motorized shades, IAquaLink pool control, and a 6-camera Montavue security system. Outdoors, architecture meets landscape: a brand-new pool and spa, sand-finish concrete terrace, and sunken fire-pit lounge blur the line between indoor and outdoor living. Large 2-Car private garage and oversized circular driveway make it easy for parking. Permitted Approved Plans also exist for a future cabana with sauna and outdoor kitchen perfectly aligned with the home's geometry. Located just 15 minutes from the beach and central to Downtown, Culver City, West Adams, and Playa Vista, this property combines serenity, design integrity, and accessibilitya rare architectural statement in one of LA's most sought-after hillside enclaves. See PVT remarks for all showing requests.
Days On Market: 104
Listing updated: July 16, 2026 at 05:37 PM
Listed by: Brian Maser DRE #01340306, The Condo Experts

Features & Facts
Interior
- Bedrooms: 3
- Bathrooms: 3
- Square Feet: 2166
- Year Built: 1952
- Flooring: Hardwood, Mixed
- Family Room: Yes
Recently Sold Nearby
Similar Homes for Sale

$3,200,000
4028 Kenway Ave, View Park

$3,299,000
5328 62nd St, Los Angeles

$2,899,000
5969 75th St, Los Angeles

$3,099,000
3910 Berryman Ave, Los Angeles

$3,249,000
11420 Biona Dr, Los Angeles

$3,095,000
12136 Havelock Ave, Culver City
Contact a Buyer's Agent
Connect with Tony O'Brien — REALTOR, The Sher Group & LOCALLA
Consent not required to use LOCALLA. See our Privacy Policy.
The Sher Group and Tony O'Brien are not mortgage brokers or lenders and do not provide financing. If you opt in, we may refer you to a third-party licensed mortgage professional. We do not guarantee loan approval, rates, or terms.
© 2026 The MLS™ - Combined L.A. Westside MLS (CLAW). All rights reserved. Based on information from The MLS™ - Combined L.A. Westside MLS (CLAW) as of 10/8/2026, 5:51:08 PM. All data, including all measurements and calculations of area, is obtained from various sources and has not been, and will not be, verified by broker or MLS. All information should be independently reviewed and verified for accuracy. Properties may or may not be listed by the office/agent presenting the information. IDX information is provided exclusively for personal, non-commercial use, and may not be used for any purpose other than to identify prospective properties consumers may be interested in purchasing. Information is deemed reliable but not guaranteed.
Tony O'Brien DRE #02200838 | The Sher Group DRE #02022464
Equal Housing Opportunity
Nearby Homes For Sale
Contact a Buyer's Agent
Connect with Tony O'Brien — REALTOR, The Sher Group & LOCALLA
Consent not required to use LOCALLA. See our Privacy Policy.
The Sher Group and Tony O'Brien are not mortgage brokers or lenders and do not provide financing. If you opt in, we may refer you to a third-party licensed mortgage professional. We do not guarantee loan approval, rates, or terms.
© 2026 The MLS™ - Combined L.A. Westside MLS (CLAW). All rights reserved. Based on information from The MLS™ - Combined L.A. Westside MLS (CLAW) as of 10/8/2026, 5:51:08 PM. All data, including all measurements and calculations of area, is obtained from various sources and has not been, and will not be, verified by broker or MLS. All information should be independently reviewed and verified for accuracy. Properties may or may not be listed by the office/agent presenting the information. IDX information is provided exclusively for personal, non-commercial use, and may not be used for any purpose other than to identify prospective properties consumers may be interested in purchasing. Information is deemed reliable but not guaranteed.
Tony O'Brien DRE #02200838 | The Sher Group DRE #02022464
Equal Housing Opportunity