LOCALLA











$4,779,000
6227 5th St Los Angeles CA 90048
Residential
Built 2017
N/A
$997/sqft
No HOA
N/A
What's Special
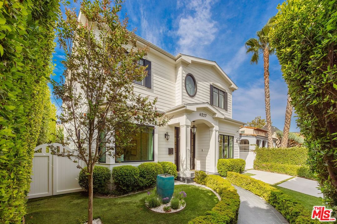
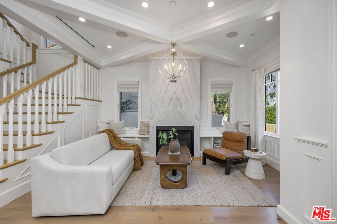
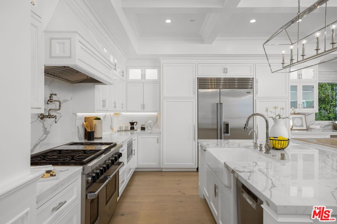
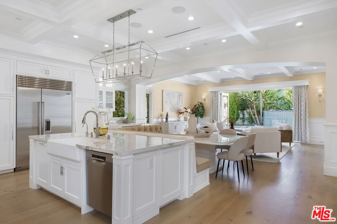
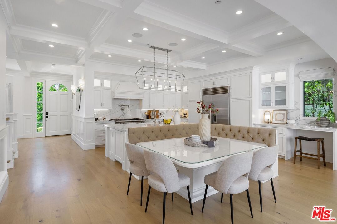
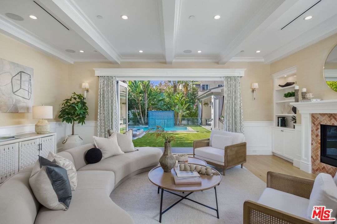
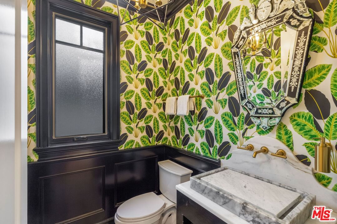
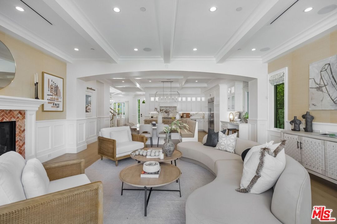
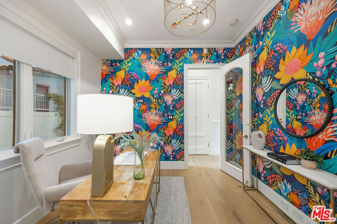
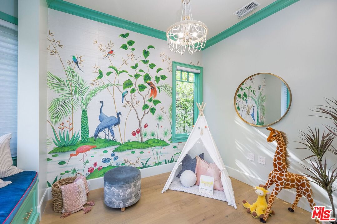
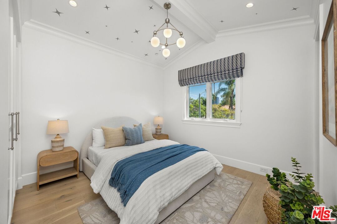
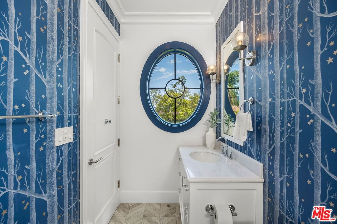
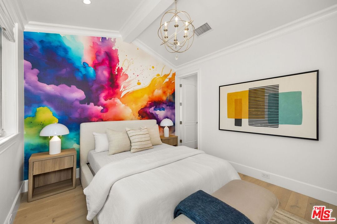
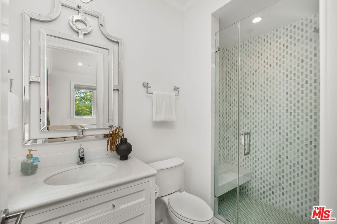
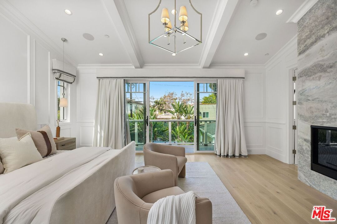
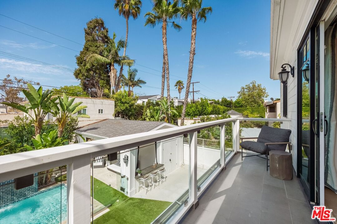
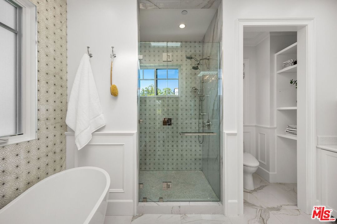
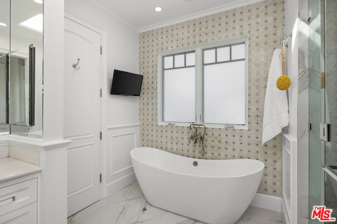
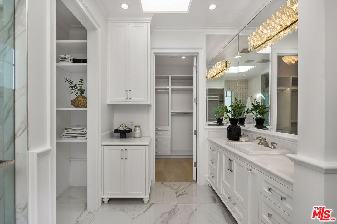
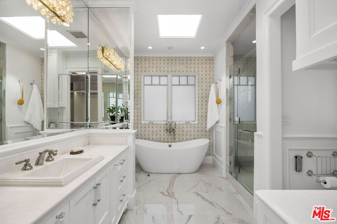
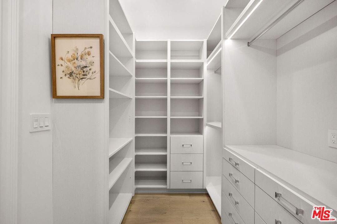
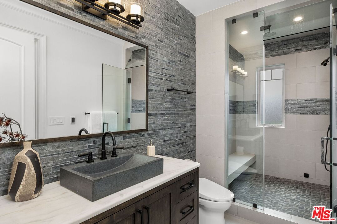
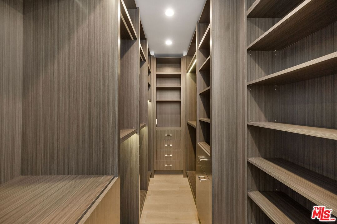
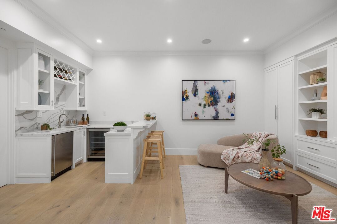
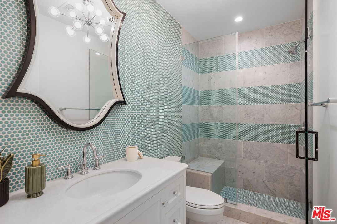
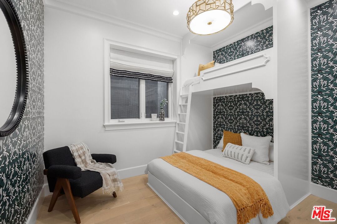
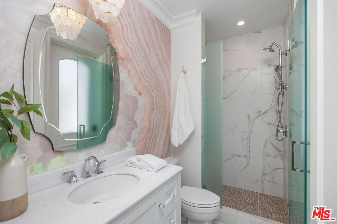
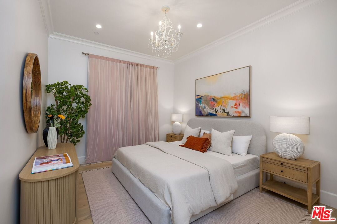
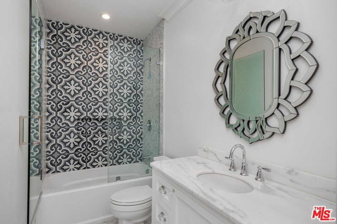
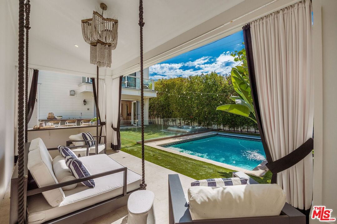
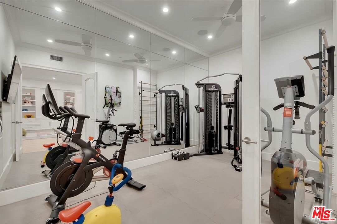
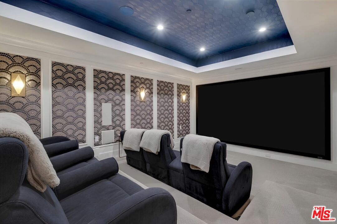
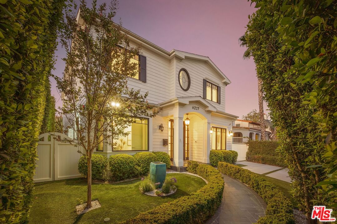
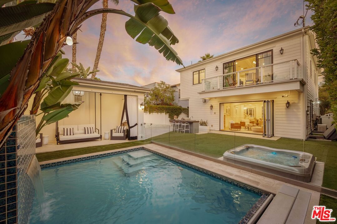
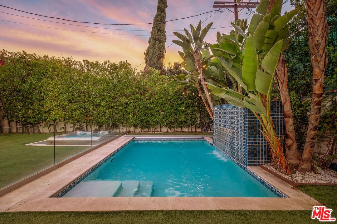
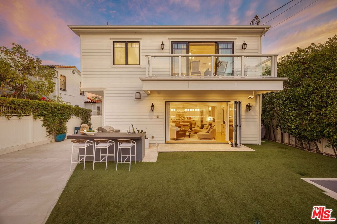
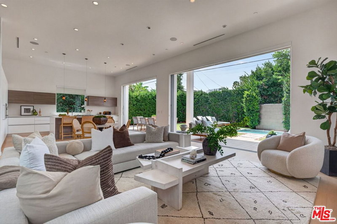
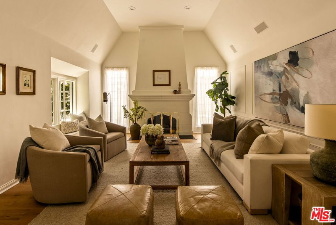
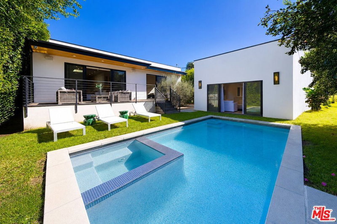
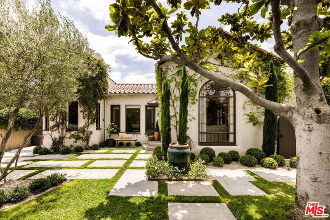
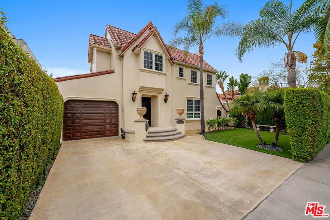
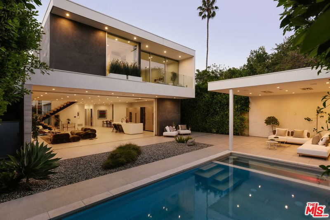
Welcome to 6227 W 5th Street, an architectural sanctuary where Modern Cape Cod warmth meets sleek, contemporary sophistication. Hidden behind private gating and lush mature hedging in the heart of Beverly Grove, this 4,794-square-foot estate delivers turnkey luxury refined by soaring beamed ceilings, wide-plank European Oak floors, and thoughtful Feng Shui design principles. Step inside to 10-foot main-floor ceilings, a marble-clad formal sitting room, an executive office with built-in window seating, and a chef's kitchen featuring Wolf appliances, a massive porcelain island, and integrated reverse-osmosis filtration. Panoramic glass accordion doors vanish to blend the interior with a resort-caliber backyard complete with a saltwater pool, waterfall, electric cover, spa, cabana, and outdoor kitchen. Six expansive bedrooms and seven-and-a-half baths span three meticulously curated levels. The primary retreat features 11-foot vaulted ceilings, a dual marble and Himalayan sea salt fireplace, private balcony, dual walk-in closets, and twin spa baths with radiant heated floors and a deep soaking tub. Below, the 9.5-foot basement transforms into the ultimate entertainment lounge with a wet bar, game room, private gym, and a concealed secret passage leading to a private home theater. Situated moments from cultural Museum Row, 3rd Street's iconic dining and the Grove, this estate offers an unmatched standard of private living. A Matterport tour link is provided.
Days On Market: 61
Listing updated: October 7, 2026 at 06:22 PM
Listed by: John Barrentine DRE #01207185, Keller Williams Larchmont

Features & Facts
Interior
- Bedrooms: 6
- Bathrooms: 8 full, 1 half
- Square Feet: 4794
- Year Built: 2017
- Flooring: Hardwood, Tile
- Fireplaces: 3
- Family Room: Yes
Recently Sold Nearby


Similar Homes for Sale

$3,895,000
1723 Corning St, Los Angeles

$5,400,000
2671 Anchor Ave, Los Angeles

$4,295,000
2929 Cardiff Ave, Los Angeles

$5,195,000
2890 Forrester Dr, Los Angeles

$4,798,000
8906 Hubbard St, Culver City

$5,195,000
2828 Dumfries Rd, Los Angeles
Tour with Localla
LOCALLA was built by Tony O'Brien, a REALTOR with The Sher Group, to give buyers a direct and transparent way to search and tour homes. No selling your data. No partner agents. Just Tony.
Select a date and time
Contact a Buyer's Agent
Connect with Tony O'Brien — REALTOR, The Sher Group & LOCALLA
Consent not required to use LOCALLA. See our Privacy Policy.
The Sher Group and Tony O'Brien are not mortgage brokers or lenders and do not provide financing. If you opt in, we may refer you to a third-party licensed mortgage professional. We do not guarantee loan approval, rates, or terms.
Nearby Homes For Sale

© 2026 The MLS™ - Combined L.A. Westside MLS (CLAW). All rights reserved. Based on information from The MLS™ - Combined L.A. Westside MLS (CLAW) as of 10/8/2026, 5:26:38 PM. All data, including all measurements and calculations of area, is obtained from various sources and has not been, and will not be, verified by broker or MLS. All information should be independently reviewed and verified for accuracy. Properties may or may not be listed by the office/agent presenting the information. IDX information is provided exclusively for personal, non-commercial use, and may not be used for any purpose other than to identify prospective properties consumers may be interested in purchasing. Information is deemed reliable but not guaranteed.
Tony O'Brien DRE #02200838 | The Sher Group DRE #02022464
Equal Housing Opportunity
Tour with Localla
LOCALLA was built by Tony O'Brien, a REALTOR with The Sher Group, to give buyers a direct and transparent way to search and tour homes. No selling your data. No partner agents. Just Tony.
Select a date and time
Nearby Homes For Sale
Contact a Buyer's Agent
Connect with Tony O'Brien — REALTOR, The Sher Group & LOCALLA
Consent not required to use LOCALLA. See our Privacy Policy.
The Sher Group and Tony O'Brien are not mortgage brokers or lenders and do not provide financing. If you opt in, we may refer you to a third-party licensed mortgage professional. We do not guarantee loan approval, rates, or terms.
© 2026 The MLS™ - Combined L.A. Westside MLS (CLAW). All rights reserved. Based on information from The MLS™ - Combined L.A. Westside MLS (CLAW) as of 10/8/2026, 5:26:38 PM. All data, including all measurements and calculations of area, is obtained from various sources and has not been, and will not be, verified by broker or MLS. All information should be independently reviewed and verified for accuracy. Properties may or may not be listed by the office/agent presenting the information. IDX information is provided exclusively for personal, non-commercial use, and may not be used for any purpose other than to identify prospective properties consumers may be interested in purchasing. Information is deemed reliable but not guaranteed.
Tony O'Brien DRE #02200838 | The Sher Group DRE #02022464
Equal Housing Opportunity