LOCALLA






$1,575,000
2248 S Hobart Blvd Los Angeles CA 90018
Single Family
Built 1907
$374/sqft
No HOA
What's Special
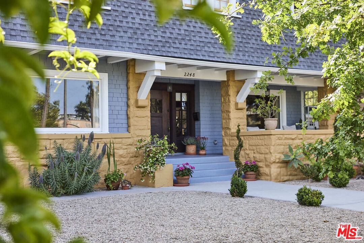
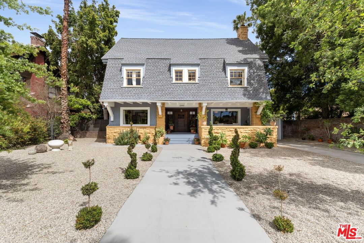
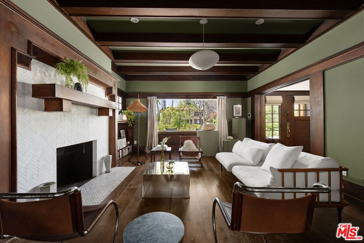
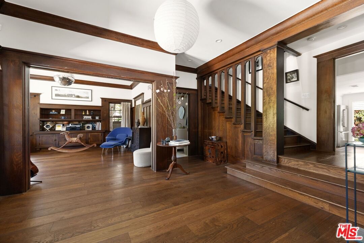
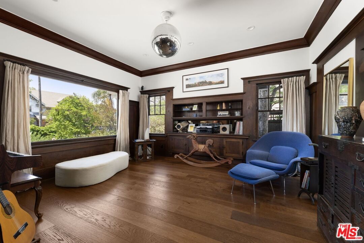
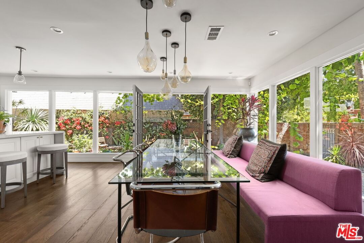
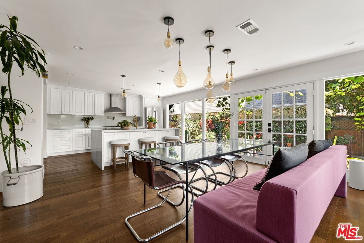
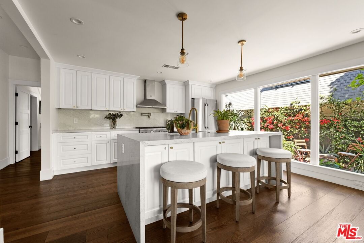
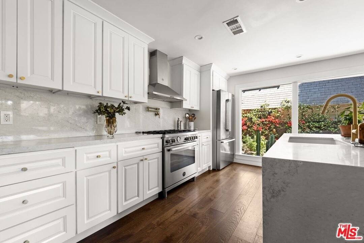
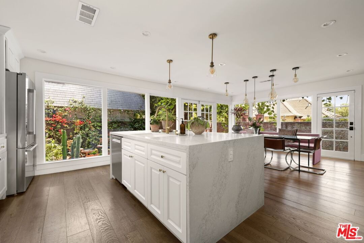
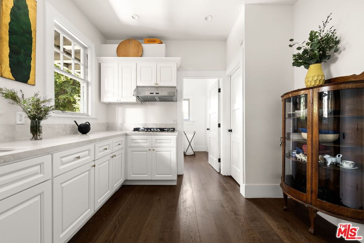
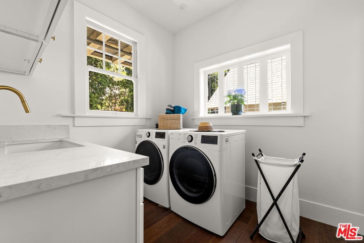
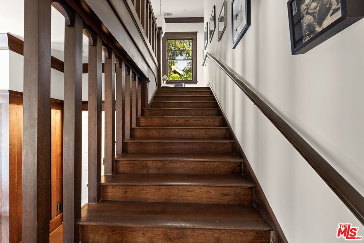
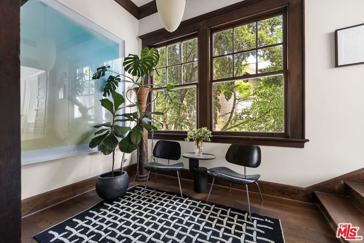
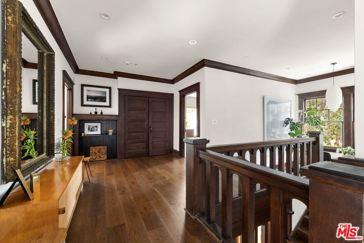
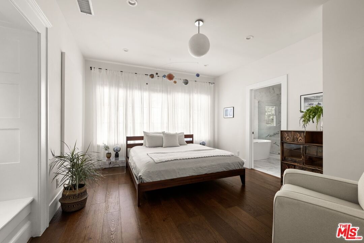
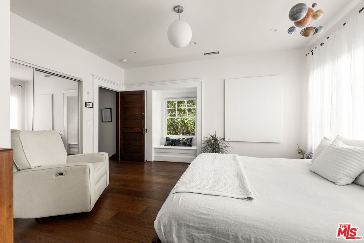
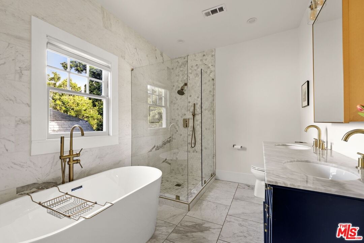
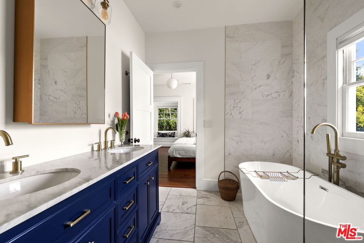
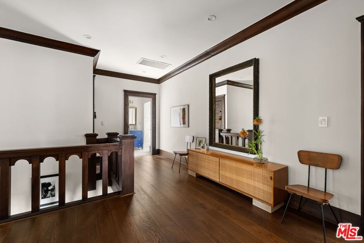
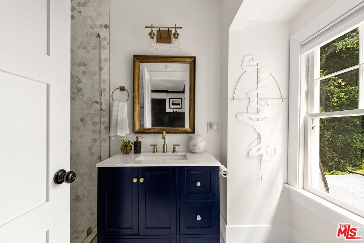
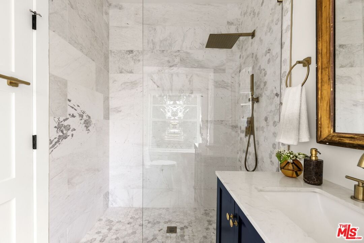
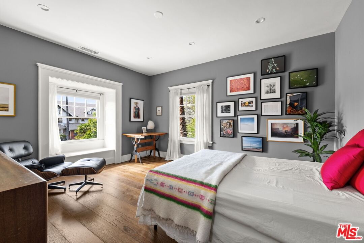
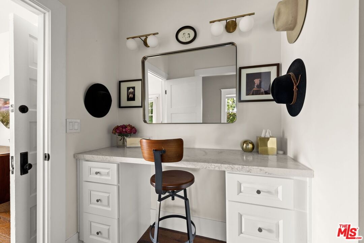
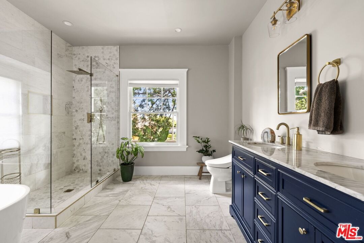
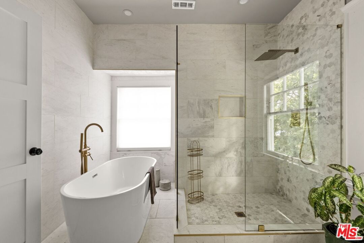
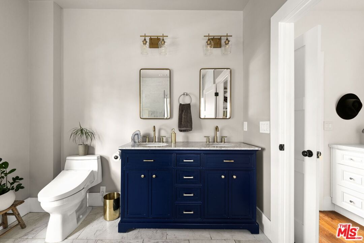
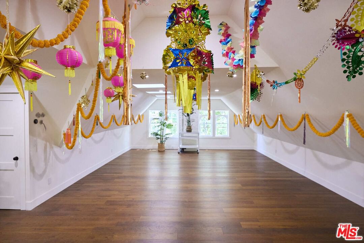
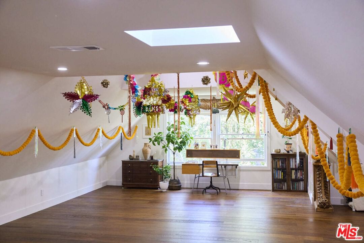
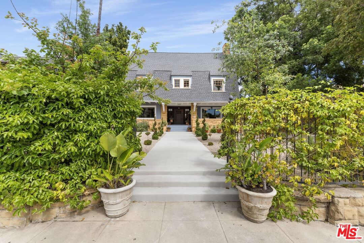
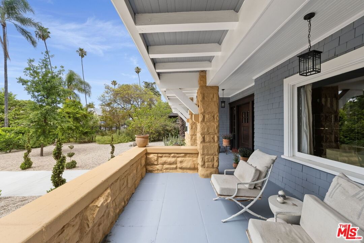
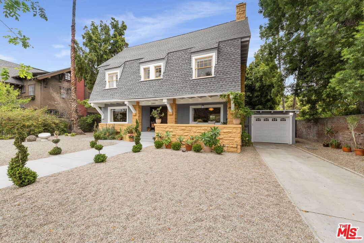
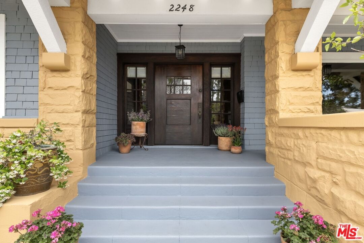
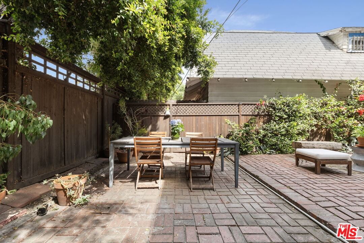
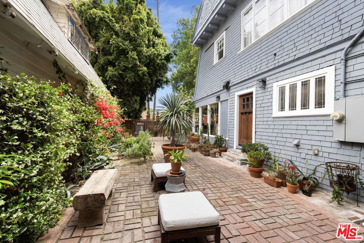
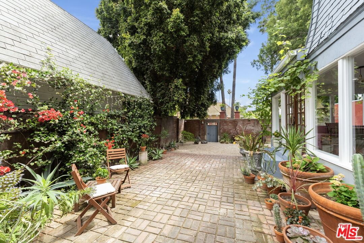
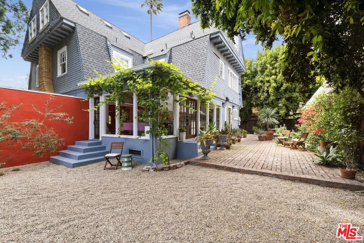
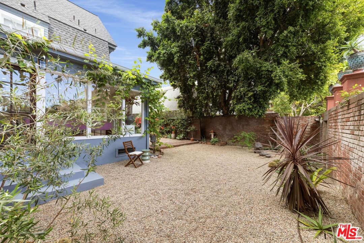
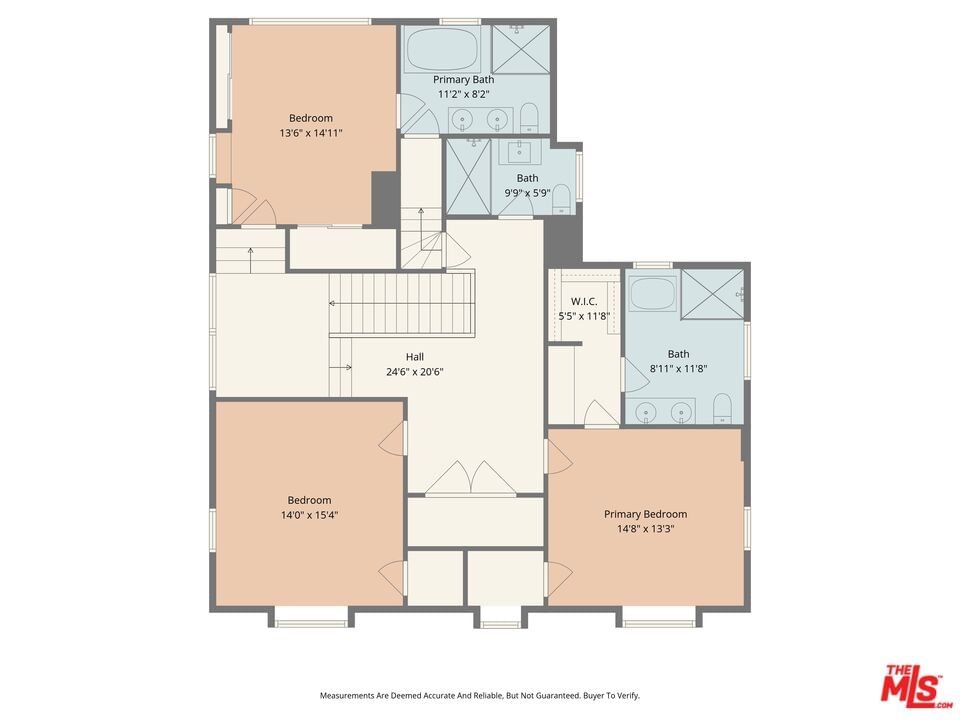
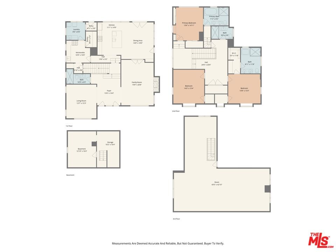
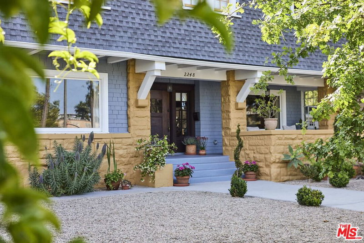
Step into a world where modern luxury meets historic craftsmanship in this stunningly updated Adams Normandie estate. Truly an entertainer's dream, this 4210 SF home is set on a generous 8,482.6 SF lot and is situated on a quiet tree lined street. Step inside to find original, antique mill work and beautiful architectural details throughout, including a recently rebuilt wood burning fireplace. The property features a spacious, completely remodeled, eat-in kitchen, as well as a recently added catering kitchen, which complement the seamless first floor flow creating an ideal space for entertaining. The first floor also includes a formal living room finished with a gorgeous beamed ceiling, a den/library complete with built-ins and wood paneling, and a completely updated full bath. On the second floor, the 3 bedrooms are spacious and full of light, with custom built closets and classic window seats. All 3 bathrooms on the second floor have been remodeled with current luxuries. There is also a fully finished attic, perfect for a studio or play room or whatever you can imagine. Step outside into a private, enclosed backyard with a lovely patio and beautiful water-wise landscaping. This home is a marriage of old world charm and modern amenities. Truly something special. Additional improvements include updated plumbing, a rewired electrical system with upgraded panel, and updated roof and siding. Plus an added 400 sq ft of storage in the basement. Centrally located with easy access to USC, USC Village, K-Town, DTLA and a short drive to Silicon Beach and the new tech hub Culver City.
Days On Market: 25
Listing updated: October 5, 2026 at 11:06 PM
Listed by: Nicole Lamotte DRE #02166389, Compass

Features & Facts
Interior
- Bedrooms: 3
- Bathrooms: 4
- Square Feet: 4210
- Year Built: 1907
- Flooring: Wood, Tile
- Fireplaces: 1
- Family Room: Yes
Recently Sold Nearby



Similar Homes for Sale

$1,495,000
1721 Westmoreland Blvd, Los Angeles

$1,475,000
1804 Roosevelt Ave, Los Angeles

$1,579,000
1715 S Kingsley Dr, Los Angeles

$1,500,000
1651 S Wilton Pl, Los Angeles

$1,375,000
3342 W 27th St, Los Angeles

$1,279,000
3868 3rd Ave, Los Angeles
Contact a Buyer's Agent
Connect with Tony O'Brien — REALTOR, The Sher Group & LOCALLA
Consent not required to use LOCALLA. See our Privacy Policy.
The Sher Group and Tony O'Brien are not mortgage brokers or lenders and do not provide financing. If you opt in, we may refer you to a third-party licensed mortgage professional. We do not guarantee loan approval, rates, or terms.
Nearby Homes For Sale


© 2026 The MLS™ - Combined L.A. Westside MLS (CLAW). All rights reserved. Based on information from The MLS™ - Combined L.A. Westside MLS (CLAW) as of 11/20/2026, 3:12:09 AM. All data, including all measurements and calculations of area, is obtained from various sources and has not been, and will not be, verified by broker or MLS. All information should be independently reviewed and verified for accuracy. Properties may or may not be listed by the office/agent presenting the information. IDX information is provided exclusively for personal, non-commercial use, and may not be used for any purpose other than to identify prospective properties consumers may be interested in purchasing. Information is deemed reliable but not guaranteed.
Tony O'Brien DRE #02200838 | The Sher Group DRE #02022464
Equal Housing Opportunity
Nearby Homes For Sale
Contact a Buyer's Agent
Connect with Tony O'Brien — REALTOR, The Sher Group & LOCALLA
Consent not required to use LOCALLA. See our Privacy Policy.
The Sher Group and Tony O'Brien are not mortgage brokers or lenders and do not provide financing. If you opt in, we may refer you to a third-party licensed mortgage professional. We do not guarantee loan approval, rates, or terms.
© 2026 The MLS™ - Combined L.A. Westside MLS (CLAW). All rights reserved. Based on information from The MLS™ - Combined L.A. Westside MLS (CLAW) as of 11/20/2026, 3:12:09 AM. All data, including all measurements and calculations of area, is obtained from various sources and has not been, and will not be, verified by broker or MLS. All information should be independently reviewed and verified for accuracy. Properties may or may not be listed by the office/agent presenting the information. IDX information is provided exclusively for personal, non-commercial use, and may not be used for any purpose other than to identify prospective properties consumers may be interested in purchasing. Information is deemed reliable but not guaranteed.
Tony O'Brien DRE #02200838 | The Sher Group DRE #02022464
Equal Housing Opportunity