LOCALLA
$5,399,000
14242 Valley Vista Blvd Los Angeles CA 91423
Residential
Built 1952
N/A
$944/sqft
No HOA
N/A
What's Special
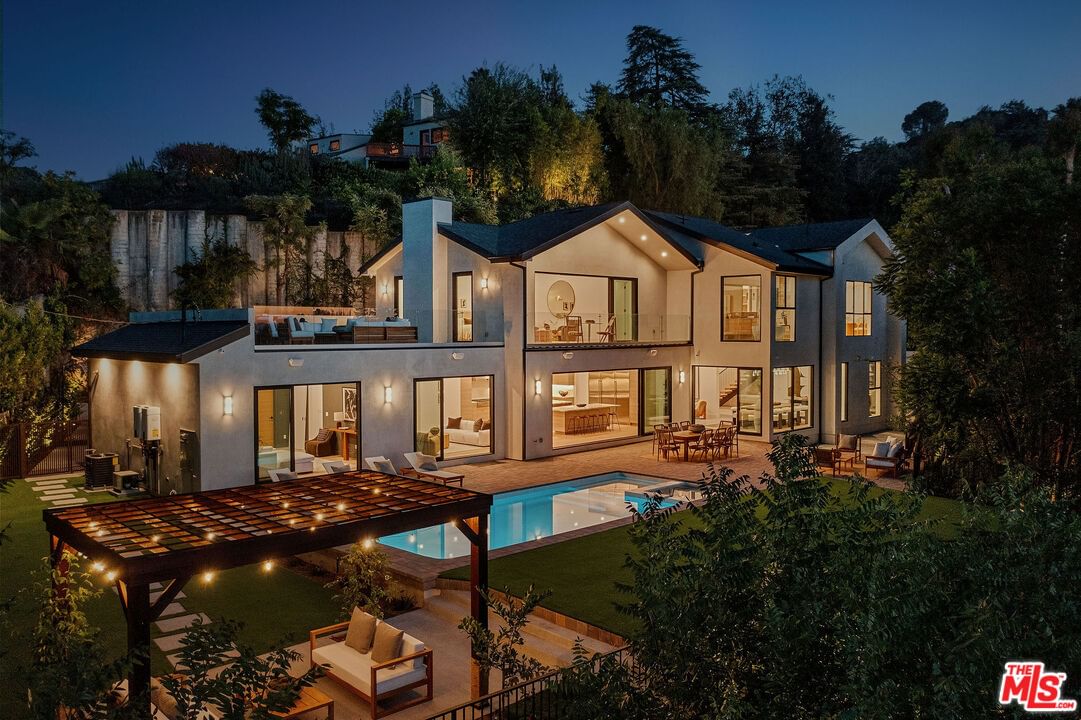
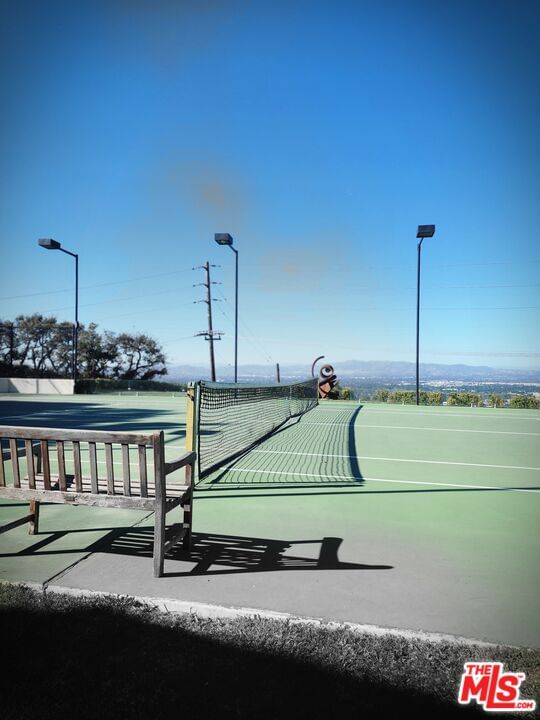
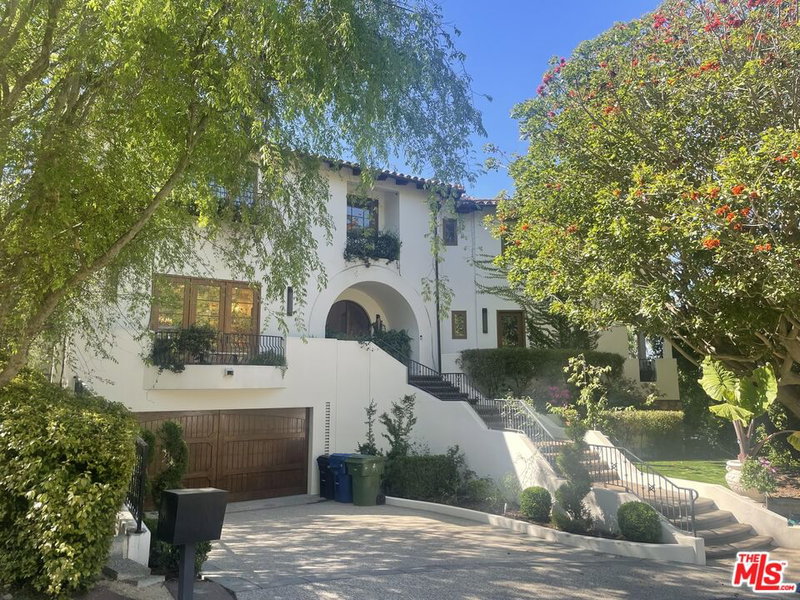
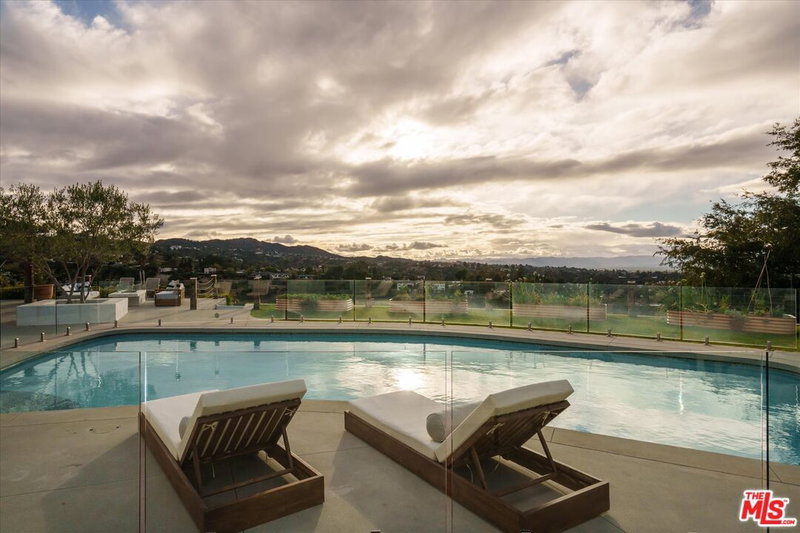
Experience refined luxury living in this stunning new construction estate, set on a privately gated half acre lot that offers sweeping panoramic Valley views. A long driveway creates a secluded approach to this custom built architectural residence, where a grand foyer welcomes you into a bright and airy open concept floor plan defined by lofty ceilings and expansive walls of glass that flood the interiors with warm natural light. At the heart of the home lies a gourmet chef's kitchen appointed with top of the line appliances, dual center islands and custom cabinetry. The kitchen flows seamlessly into the living and formal dining rooms, creating a cohesive space ideal for both everyday living and effortless entertaining. Floor to ceiling sliding glass doors extend your living space outdoors to a sprawling backyard retreat anchored by a resort style pool and spa. Ascend the modern floating staircase to the upper level, where three generously sized ensuite bedrooms await, including an expansive primary suite that features dual walk in closets and a lavish ensuite bath, complete with a soaking tub, oversized rainfall shower and dual vanities. A private balcony and spacious patio offer the perfect setting to relax while taking in the breathtaking views. Additional highlights include a media room, home office, bonus room, wine cellar, dedicated laundry room, built in speaker system and two car garage. Ideally situated south of the Boulevard in the heart of Sherman Oaks, this one of a kind property is moments away from top rated public and private schools, as well as Ventura Boulevard's trendy restaurants and boutique shops. Photos 48 & 49 are AI generated to show the basketball court lines.
Days On Market: 15
Listing updated: August 13, 2026 at 10:20 PM
Listed by: Michael Chen DRE #01395954, Christie's International Real Estate SoCal
Dennis Chernov DRE #01850113, Equity Union

Features & Facts
Interior
- Bedrooms: 6
- Bathrooms: 6 full, 1 half
- Square Feet: 5717
- Year Built: 1952
- Flooring: Hardwood, Stone
- Fireplaces: 1
- Family Room: Yes
Recently Sold Nearby


Similar Homes for Sale

$4,495,000
9626 Highridge Dr, Beverly Hills

$5,275,000
2052 Stradella Rd, Los Angeles

$5,495,000
1431 Stradella Rd, Los Angeles

$4,995,000
10837 Via Verona St, Los Angeles

$4,950,000
2312 Kimridge Rd, Beverly Hills

$5,399,000
2480 Briarcrest Rd, Los Angeles
Contact a Buyer's Agent
Connect with Tony O'Brien — REALTOR, The Sher Group & LOCALLA
Consent not required to use LOCALLA. See our Privacy Policy.
The Sher Group and Tony O'Brien are not mortgage brokers or lenders and do not provide financing. If you opt in, we may refer you to a third-party licensed mortgage professional. We do not guarantee loan approval, rates, or terms.
Nearby Homes For Sale


© 2026 The MLS™ - Combined L.A. Westside MLS (CLAW). All rights reserved. Based on information from The MLS™ - Combined L.A. Westside MLS (CLAW) as of 10/12/2026, 11:39:58 AM. All data, including all measurements and calculations of area, is obtained from various sources and has not been, and will not be, verified by broker or MLS. All information should be independently reviewed and verified for accuracy. Properties may or may not be listed by the office/agent presenting the information. IDX information is provided exclusively for personal, non-commercial use, and may not be used for any purpose other than to identify prospective properties consumers may be interested in purchasing. Information is deemed reliable but not guaranteed.
Tony O'Brien DRE #02200838 | The Sher Group DRE #02022464
Equal Housing Opportunity
Nearby Homes For Sale
Contact a Buyer's Agent
Connect with Tony O'Brien — REALTOR, The Sher Group & LOCALLA
Consent not required to use LOCALLA. See our Privacy Policy.
The Sher Group and Tony O'Brien are not mortgage brokers or lenders and do not provide financing. If you opt in, we may refer you to a third-party licensed mortgage professional. We do not guarantee loan approval, rates, or terms.
© 2026 The MLS™ - Combined L.A. Westside MLS (CLAW). All rights reserved. Based on information from The MLS™ - Combined L.A. Westside MLS (CLAW) as of 10/12/2026, 11:39:58 AM. All data, including all measurements and calculations of area, is obtained from various sources and has not been, and will not be, verified by broker or MLS. All information should be independently reviewed and verified for accuracy. Properties may or may not be listed by the office/agent presenting the information. IDX information is provided exclusively for personal, non-commercial use, and may not be used for any purpose other than to identify prospective properties consumers may be interested in purchasing. Information is deemed reliable but not guaranteed.
Tony O'Brien DRE #02200838 | The Sher Group DRE #02022464
Equal Housing Opportunity