LOCALLA


$5,495,000
1431 Stradella Rd Los Angeles CA 90077
Residential
Built 1971
N/A
$1,370/sqft
No HOA
N/A
What's Special
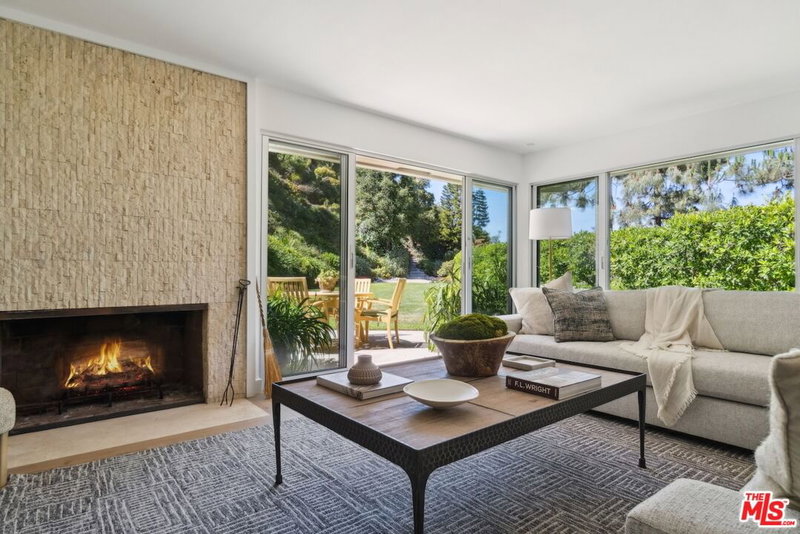
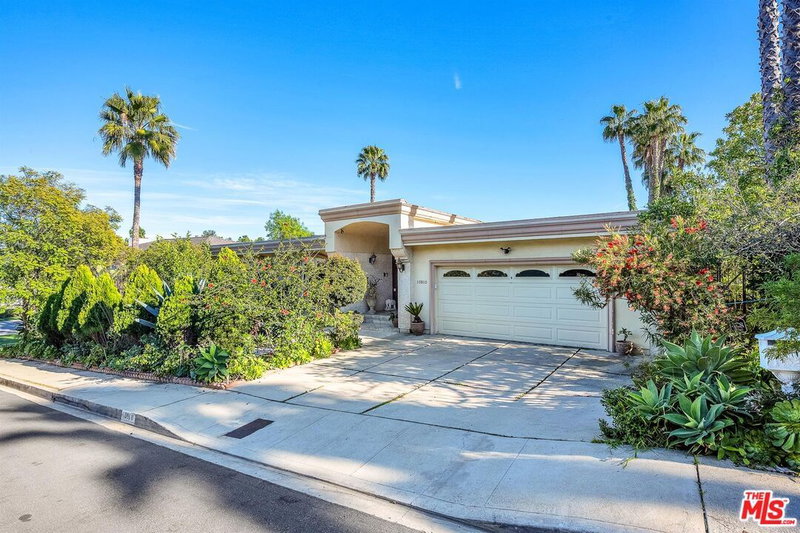
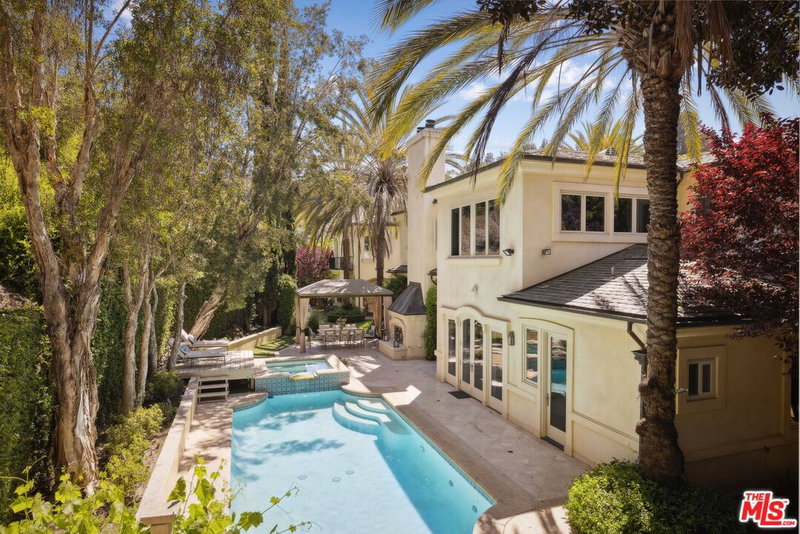
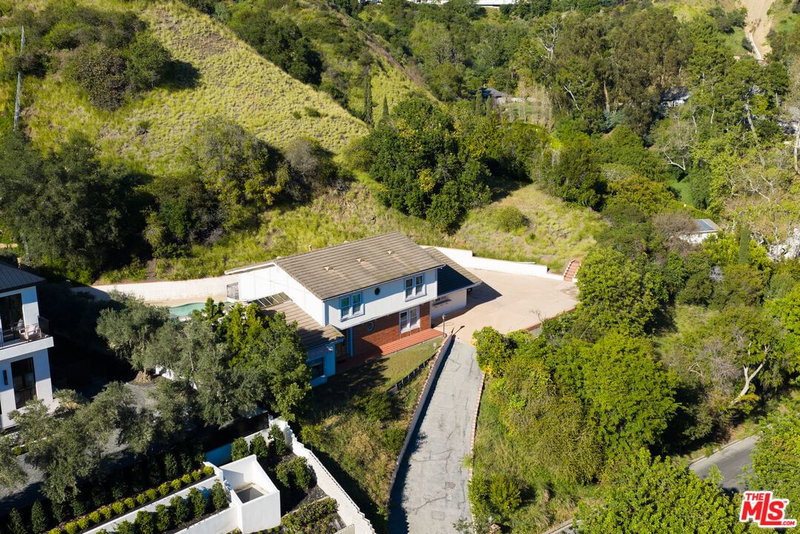
Chicly remodeled entertainers dream perched above the street in Bel Air. Grand two-story entry with sweeping, floating staircase welcomes you to the formal living surrounded by windows with tree-top views, fireplace, wide planked white oak floors and recessed lights. Large light-filled dining room leads to the chef's eat-in kitchen with expansive center island with Caesarstone Quartz countertops, Wolf range, Sub-Zero refrigerator/freezer and walk-in pantry. Expansive great room have wall-to-wall pocket doors by La Cantina that overlook the sparkling pool, spa and fireside conversation pit. Outdoor kitchen features pizza oven, BBQ, refrigerator and custom built-in bar and table. En-suite guest room, large laundry room and attached three car garage complete the first floor. Upstairs you'll find an expansive primary with a separate sitting area, private balcony, three closets including a walk-in with custom built-ins and spa-like bathroom with large shower with skylight and bench, soaking tub, Toto toilet and vanity with 2 sinks. Three additional bedrooms and large bathroom complete the upstairs. High end finishes and custom touches throughout. Would make a wonderful place to call home.
Days On Market: 28
Listing updated: October 9, 2026 at 04:09 AM
Listed by: Michael Nourmand DRE #01281017, Nourmand & Associates-BH
Adam Sires DRE #01399199, Nourmand & Associates-BH

Features & Facts
Interior
- Bedrooms: 5
- Bathrooms: 4 full, 1 half
- Square Feet: 4012
- Year Built: 1971
- Flooring: Wood, Stone, Tile
- Fireplaces: 2
- Family Room: Yes

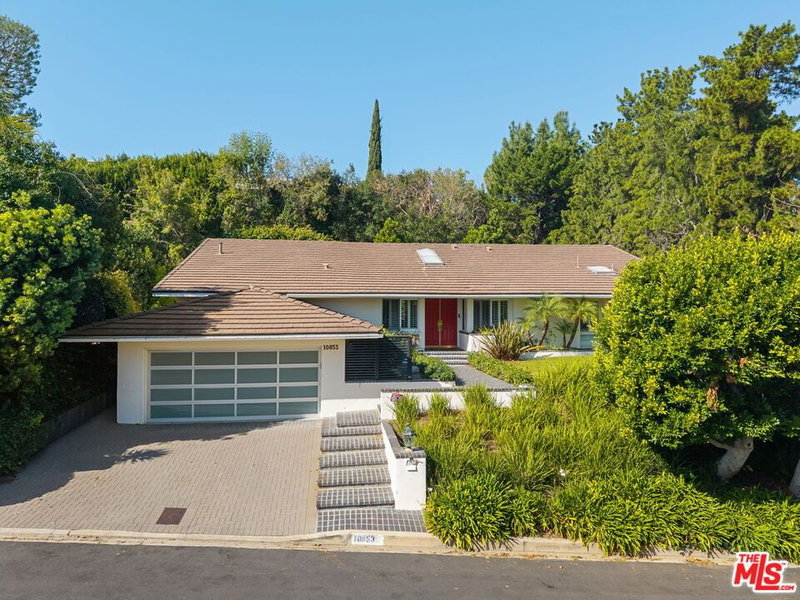
Similar Homes for Sale

$4,995,000
11532 Thurston Cir, Los Angeles

$4,850,000
204 Ashdale Pl, Los Angeles

$5,895,000
160 Bronwood Ave, Los Angeles

$4,995,000
949 Norman Pl, Los Angeles

$5,398,000
255 Bentley Ave, Los Angeles

$6,250,000
291 Loring Ave, Los Angeles
Tour with Localla
LOCALLA was built by Tony O'Brien, a REALTOR with The Sher Group, to give buyers a direct and transparent way to search and tour homes. No selling your data. No partner agents. Just Tony.
Select a date and time
Contact a Buyer's Agent
Connect with Tony O'Brien — REALTOR, The Sher Group & LOCALLA
Consent not required to use LOCALLA. See our Privacy Policy.
The Sher Group and Tony O'Brien are not mortgage brokers or lenders and do not provide financing. If you opt in, we may refer you to a third-party licensed mortgage professional. We do not guarantee loan approval, rates, or terms.
Nearby Homes For Sale


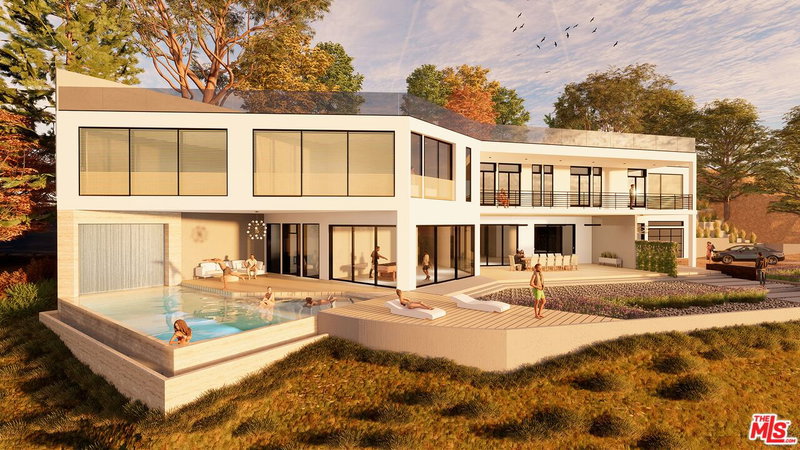
© 2026 The MLS™ - Combined L.A. Westside MLS (CLAW). All rights reserved. Based on information from The MLS™ - Combined L.A. Westside MLS (CLAW) as of 10/9/2026, 8:03:44 AM. All data, including all measurements and calculations of area, is obtained from various sources and has not been, and will not be, verified by broker or MLS. All information should be independently reviewed and verified for accuracy. Properties may or may not be listed by the office/agent presenting the information. IDX information is provided exclusively for personal, non-commercial use, and may not be used for any purpose other than to identify prospective properties consumers may be interested in purchasing. Information is deemed reliable but not guaranteed.
Tony O'Brien DRE #02200838 | The Sher Group DRE #02022464
Equal Housing Opportunity
Tour with Localla
LOCALLA was built by Tony O'Brien, a REALTOR with The Sher Group, to give buyers a direct and transparent way to search and tour homes. No selling your data. No partner agents. Just Tony.
Select a date and time
Nearby Homes For Sale
Contact a Buyer's Agent
Connect with Tony O'Brien — REALTOR, The Sher Group & LOCALLA
Consent not required to use LOCALLA. See our Privacy Policy.
The Sher Group and Tony O'Brien are not mortgage brokers or lenders and do not provide financing. If you opt in, we may refer you to a third-party licensed mortgage professional. We do not guarantee loan approval, rates, or terms.
© 2026 The MLS™ - Combined L.A. Westside MLS (CLAW). All rights reserved. Based on information from The MLS™ - Combined L.A. Westside MLS (CLAW) as of 10/9/2026, 8:03:44 AM. All data, including all measurements and calculations of area, is obtained from various sources and has not been, and will not be, verified by broker or MLS. All information should be independently reviewed and verified for accuracy. Properties may or may not be listed by the office/agent presenting the information. IDX information is provided exclusively for personal, non-commercial use, and may not be used for any purpose other than to identify prospective properties consumers may be interested in purchasing. Information is deemed reliable but not guaranteed.
Tony O'Brien DRE #02200838 | The Sher Group DRE #02022464
Equal Housing Opportunity