LOCALLA
$2,495,000
12129 Cantura St Los Angeles CA 91604
Residential
Built 1938
N/A
$1,051/sqft
No HOA
N/A
What's Special
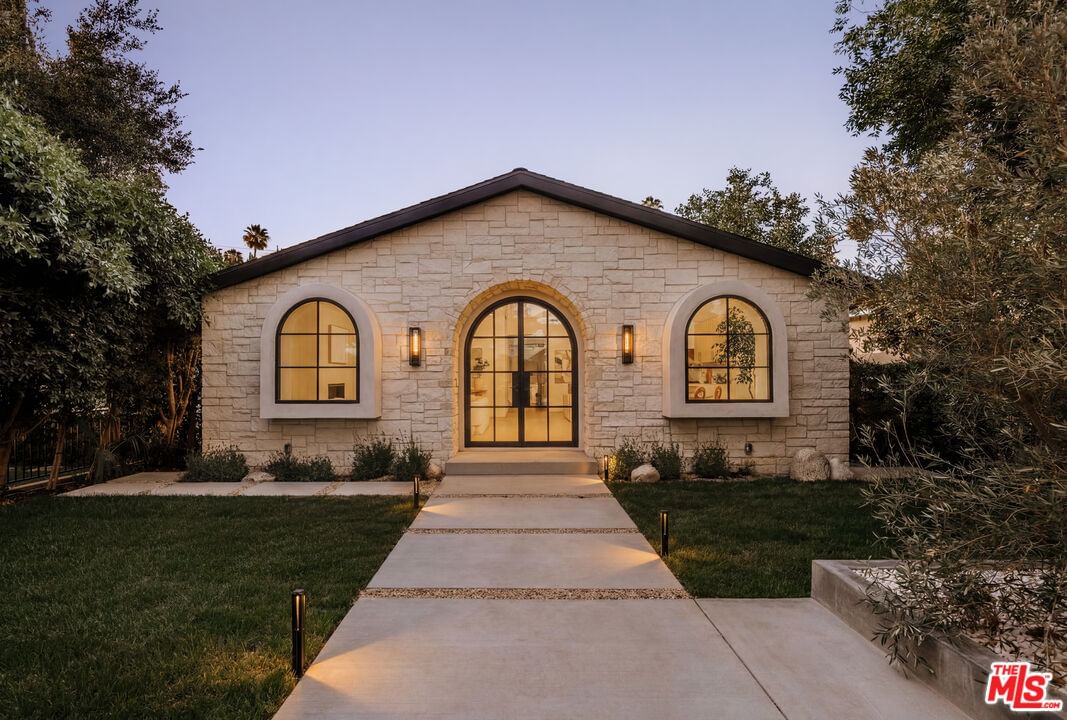
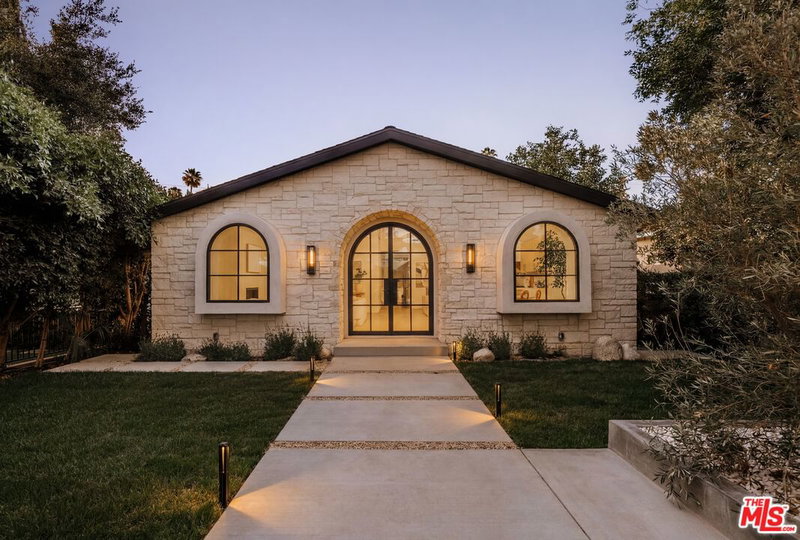
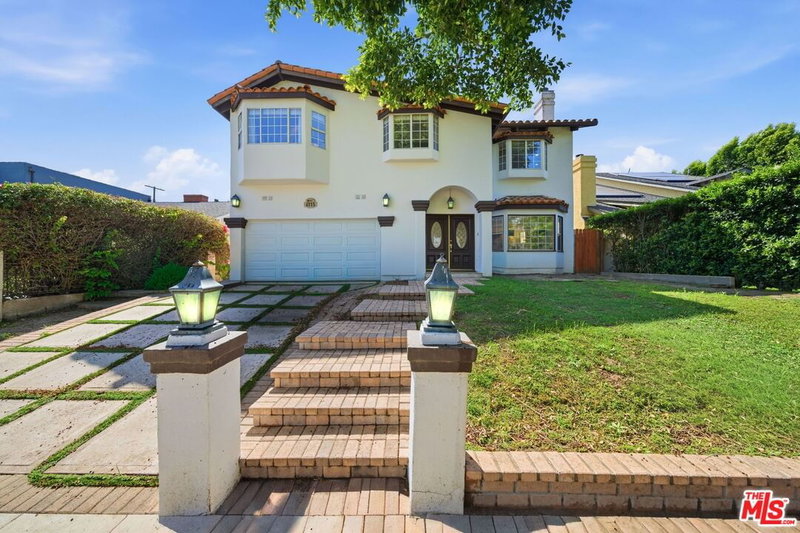
Reimagined from the studs out, this fully permitted 3-bedroom, 3.5-bath home sits on one of the most coveted tree-lined streets in Studio City's prized Silver Triangle just steps from the neighborhood's best restaurants and shops. Arched windows and doors lend timeless architectural character throughout, while vaulted ceilings and skylights flood the home with natural light, complemented by automatic shutters. Every bedroom is a private en-suite, and the living spaces and bathrooms are outfitted with designer-grade finishes, including statement lighting from Kelly Wearstler and Chapman & Myers. The chef's kitchen anchors the home with a Signature Kitchen Suite 36" gas cooktop and electric oven/microwave combo, a Thermador French Door refrigerator, custom range hood, and integrated wine refrigerator a true showpiece for cooking and entertaining. No detail was overlooked: all-new plumbing, electrical, windows, flooring, paint, and bathrooms, plus a new deck off the primary suite. The converted garage offers a fully finished flex space with its own AC system and insulated door ideal as a home office, guest suite, or rec room. A rare, turnkey offering in one of Studio City's most desirable pockets.
Days On Market: 22
Listing updated: August 25, 2026 at 05:27 PM
Listed by: Artin Hovsepian DRE #01878602, The Agency
Luis Ardiano DRE #02073627, The Agency

Features & Facts
Interior
- Bedrooms: 3
- Bathrooms: 4 full, 1 half
- Square Feet: 2375
- Year Built: 1938
- Flooring: Laminate
- Fireplaces: 1
- Family Room: Yes
Recently Sold Nearby


Similar Homes for Sale

$2,625,000
1745 Viewmont Dr, West Hollywood

$2,095,000
1545 Doheny Dr, Los Angeles

$2,250,000
1688 Sunset Plaza Dr, Los Angeles

$2,500,000
8809 Evanview Dr, Los Angeles

$2,495,000
1601 Sunset Plaza Dr, West Hollywood

$2,795,000
1331 CORDELL PL, LOS ANGELES
Contact a Buyer's Agent
Connect with Tony O'Brien — REALTOR, The Sher Group & LOCALLA
Consent not required to use LOCALLA. See our Privacy Policy.
The Sher Group and Tony O'Brien are not mortgage brokers or lenders and do not provide financing. If you opt in, we may refer you to a third-party licensed mortgage professional. We do not guarantee loan approval, rates, or terms.
Nearby Homes For Sale


© 2026 The MLS™ - Combined L.A. Westside MLS (CLAW). All rights reserved. Based on information from The MLS™ - Combined L.A. Westside MLS (CLAW) as of 10/9/2026, 7:59:39 AM. All data, including all measurements and calculations of area, is obtained from various sources and has not been, and will not be, verified by broker or MLS. All information should be independently reviewed and verified for accuracy. Properties may or may not be listed by the office/agent presenting the information. IDX information is provided exclusively for personal, non-commercial use, and may not be used for any purpose other than to identify prospective properties consumers may be interested in purchasing. Information is deemed reliable but not guaranteed.
Tony O'Brien DRE #02200838 | The Sher Group DRE #02022464
Equal Housing Opportunity
Nearby Homes For Sale
Contact a Buyer's Agent
Connect with Tony O'Brien — REALTOR, The Sher Group & LOCALLA
Consent not required to use LOCALLA. See our Privacy Policy.
The Sher Group and Tony O'Brien are not mortgage brokers or lenders and do not provide financing. If you opt in, we may refer you to a third-party licensed mortgage professional. We do not guarantee loan approval, rates, or terms.
© 2026 The MLS™ - Combined L.A. Westside MLS (CLAW). All rights reserved. Based on information from The MLS™ - Combined L.A. Westside MLS (CLAW) as of 10/9/2026, 7:59:39 AM. All data, including all measurements and calculations of area, is obtained from various sources and has not been, and will not be, verified by broker or MLS. All information should be independently reviewed and verified for accuracy. Properties may or may not be listed by the office/agent presenting the information. IDX information is provided exclusively for personal, non-commercial use, and may not be used for any purpose other than to identify prospective properties consumers may be interested in purchasing. Information is deemed reliable but not guaranteed.
Tony O'Brien DRE #02200838 | The Sher Group DRE #02022464
Equal Housing Opportunity