LOCALLA









$2,250,000
4109 Shadyglade Ave Studio City CA 91604
Residential
Built 1940
N/A
$1,050/sqft
No HOA
N/A
What's Special
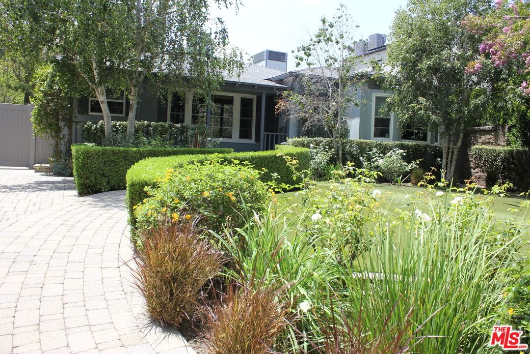
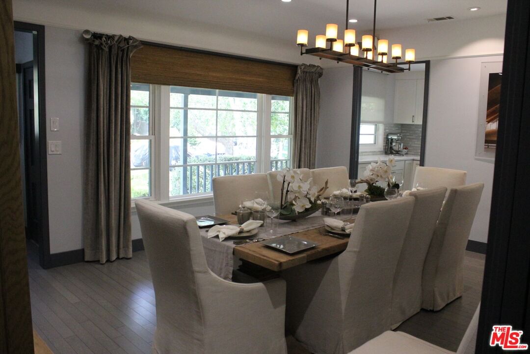
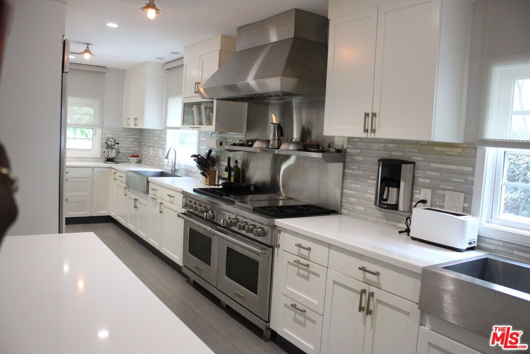
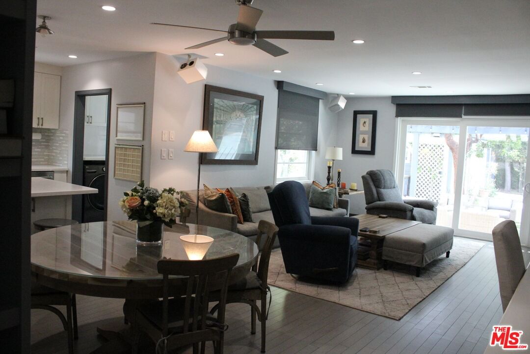
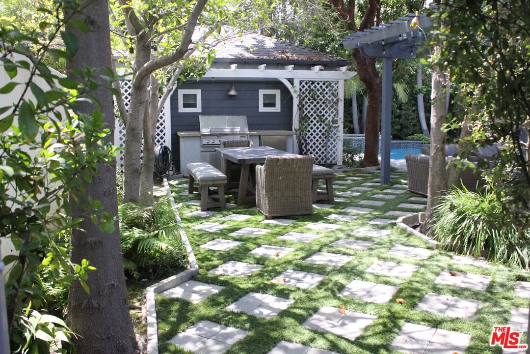
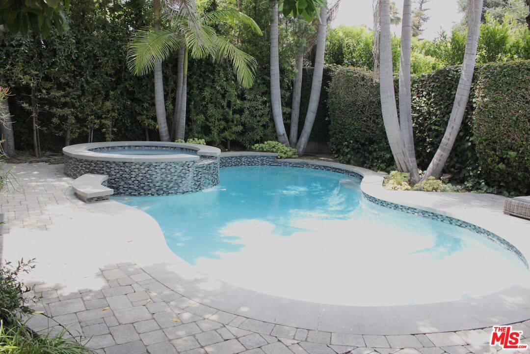
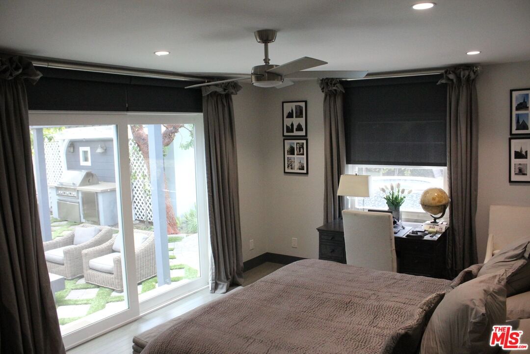
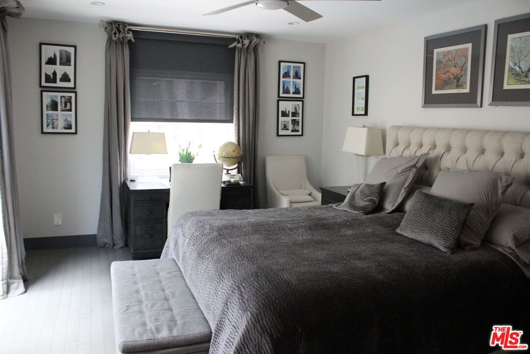
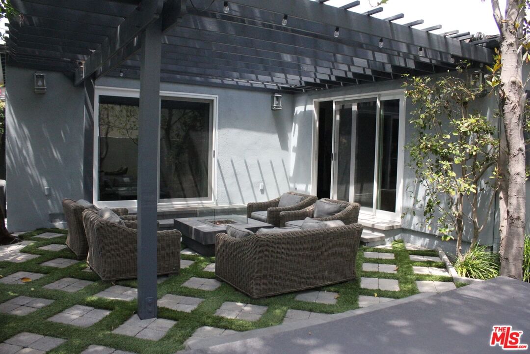
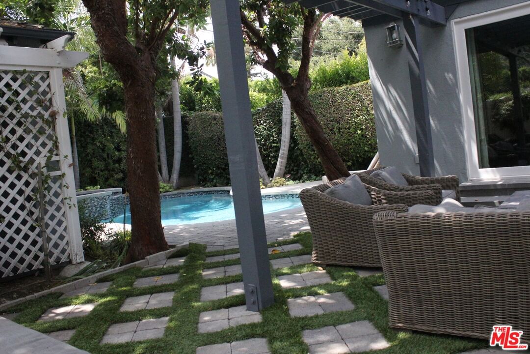
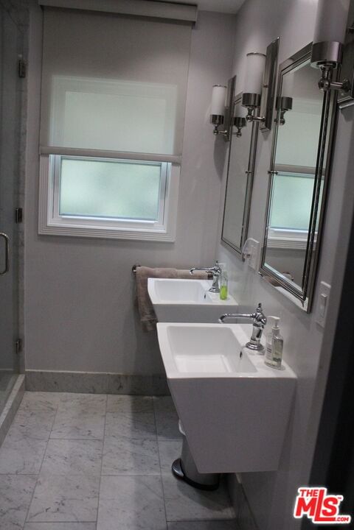
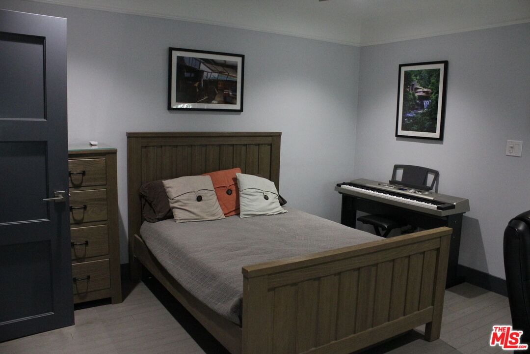
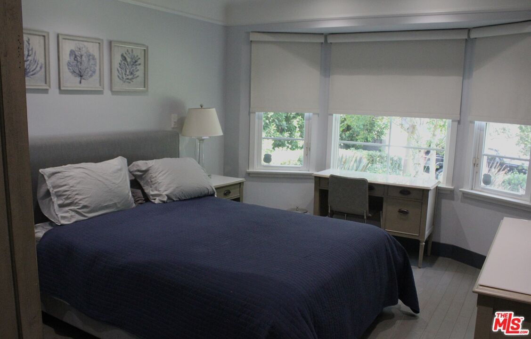
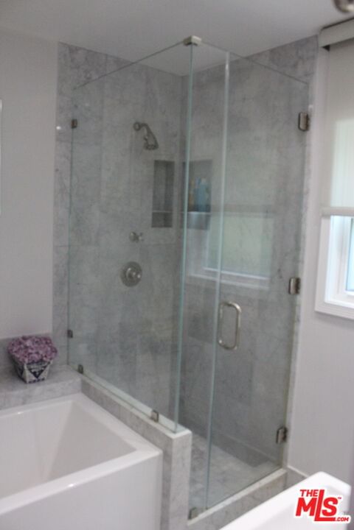
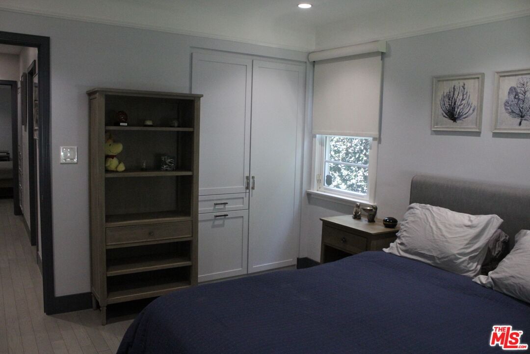
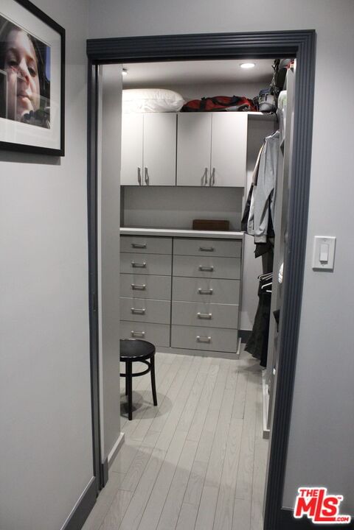
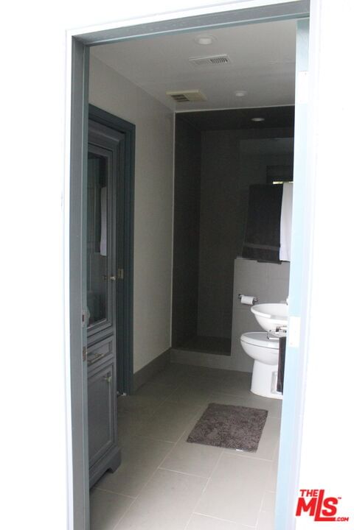
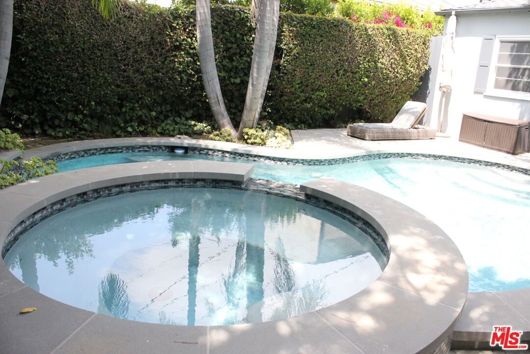
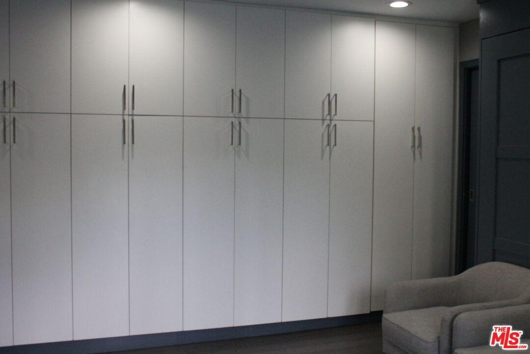
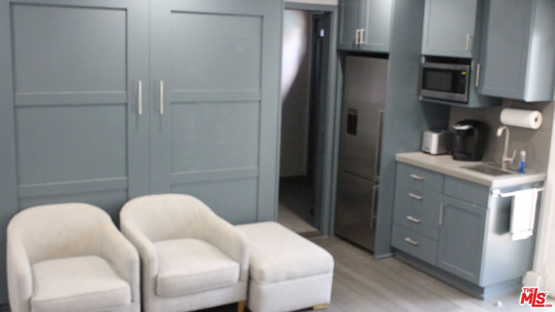
Rare opportunity to acquire an exceptional single-story retreat on one of Studio City's most desirable tree-lined streets a beautifully updated and impeccably maintained homes in one of Studio City's most coveted neighborhoods. Situated on an approximately 7,000-square-foot lot, this exceptional 3-bedroom, 2-bath home offers 2,142 square feet of thoughtfully designed living space, blending timeless charm with modern luxury. As you approach the home, you are greeted by an enchanting front yard featuring mature shade trees, lush landscaping, vibrant gardens, and a welcoming front porch perfect for enjoying morning coffee or relaxing evenings. Inside, the home exudes warmth and sophistication. The spacious primary suite serves as a private retreat and features a beautifully updated en-suite bathroom adorned with elegant marble and designer tile finishes. Two additional generously sized bedrooms provide comfort and flexibility for family and guests.The heart of the home is the stunning chef's kitchen, appointed with premium Wolf and Sub-Zero appliances, abundant cabinetry, extensive storage, and a pantry, creating the perfect space for both everyday living and entertaining. The kitchen opens seamlessly into an expansive sun-drenched great room featuring oversized windows, custom built-ins, and abundant natural light, creating an inviting atmosphere for gatherings large and small. Step outside to discover a truly spectacular private backyard oasis. Surrounded by mature trees and lush landscaping, this resort-inspired retreat features a sparkling pool and spa, expansive entertaining areas, an outdoor kitchen with built-in grill, a spacious dining area, and a cozy fire pit offering the ultimate Southern California indoor-outdoor lifestyle experience. Adding incredible versatility is a detached flex space situated just off the pool area. Filled with natural light, this exceptional bonus structure features a kitchenette, full bathroom, ample storage, and endless possibilities as a guest house, private office, creative studio, fitness space, or wellness retreat. Ideally located near Studio City's renowned public and private schools, acclaimed dining, premier shopping, entertainment, and major studios, this remarkable residence offers an extraordinary opportunity to enjoy luxury, privacy, and convenience in one of Los Angeles' most sought-after neighborhoods.
Days On Market: 13
Listing updated: August 25, 2026 at 05:46 PM
Listed by: Lady Mahasin Mcknight DRE #02204357, Compass

Features & Facts
Interior
- Bedrooms: 3
- Bathrooms: 2
- Square Feet: 2142
- Year Built: 1940
- Flooring: Hardwood, Marble
- Family Room: Yes
Recently Sold Nearby

Similar Homes for Sale

$1,975,000
8550 Ridpath Dr, Los Angeles

$1,895,000
9315 Lloydcrest Dr, Beverly Hills

$2,095,000
1545 Doheny Dr, Los Angeles

$2,625,000
1745 Viewmont Dr, West Hollywood

$2,295,000
8309 Yucca Trl, Los Angeles

$2,250,000
1688 Sunset Plaza Dr, Los Angeles
Contact a Buyer's Agent
Connect with Tony O'Brien — REALTOR, The Sher Group & LOCALLA
Consent not required to use LOCALLA. See our Privacy Policy.
The Sher Group and Tony O'Brien are not mortgage brokers or lenders and do not provide financing. If you opt in, we may refer you to a third-party licensed mortgage professional. We do not guarantee loan approval, rates, or terms.
Nearby Homes For Sale


© 2026 The MLS™ - Combined L.A. Westside MLS (CLAW). All rights reserved. Based on information from The MLS™ - Combined L.A. Westside MLS (CLAW) as of 10/12/2026, 12:04:10 PM. All data, including all measurements and calculations of area, is obtained from various sources and has not been, and will not be, verified by broker or MLS. All information should be independently reviewed and verified for accuracy. Properties may or may not be listed by the office/agent presenting the information. IDX information is provided exclusively for personal, non-commercial use, and may not be used for any purpose other than to identify prospective properties consumers may be interested in purchasing. Information is deemed reliable but not guaranteed.
Tony O'Brien DRE #02200838 | The Sher Group DRE #02022464
Equal Housing Opportunity
Nearby Homes For Sale
Contact a Buyer's Agent
Connect with Tony O'Brien — REALTOR, The Sher Group & LOCALLA
Consent not required to use LOCALLA. See our Privacy Policy.
The Sher Group and Tony O'Brien are not mortgage brokers or lenders and do not provide financing. If you opt in, we may refer you to a third-party licensed mortgage professional. We do not guarantee loan approval, rates, or terms.
© 2026 The MLS™ - Combined L.A. Westside MLS (CLAW). All rights reserved. Based on information from The MLS™ - Combined L.A. Westside MLS (CLAW) as of 10/12/2026, 12:04:10 PM. All data, including all measurements and calculations of area, is obtained from various sources and has not been, and will not be, verified by broker or MLS. All information should be independently reviewed and verified for accuracy. Properties may or may not be listed by the office/agent presenting the information. IDX information is provided exclusively for personal, non-commercial use, and may not be used for any purpose other than to identify prospective properties consumers may be interested in purchasing. Information is deemed reliable but not guaranteed.
Tony O'Brien DRE #02200838 | The Sher Group DRE #02022464
Equal Housing Opportunity