LOCALLA






$1,495,000
5216 Sale Ave Los Angeles CA 91364
Residential
Built 1987
N/A
$408/sqft
No HOA
N/A
What's Special
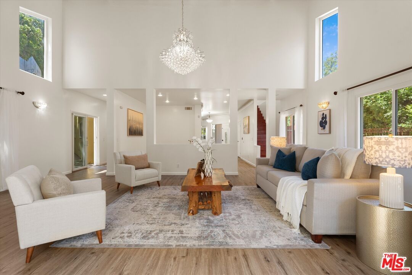
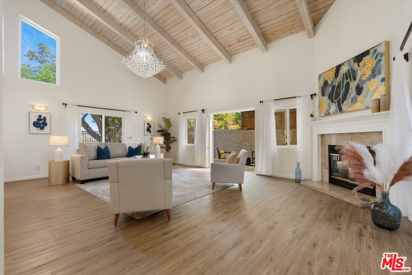
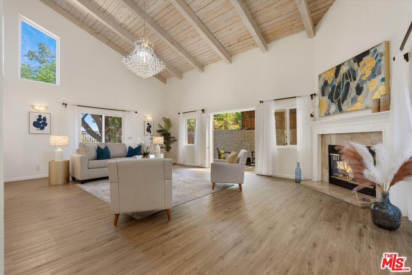
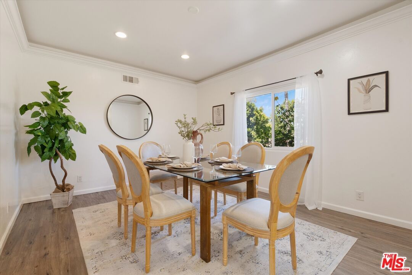
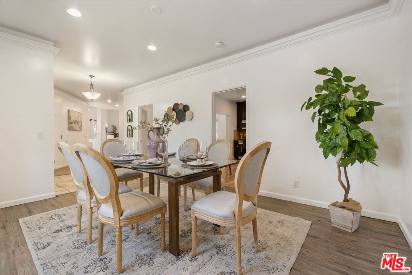
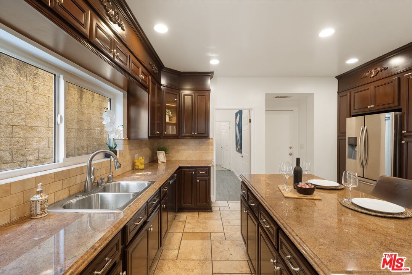
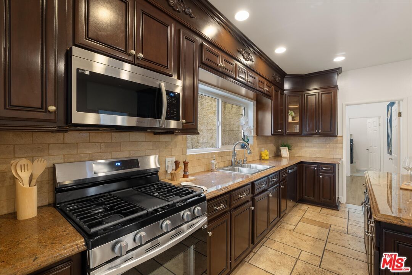
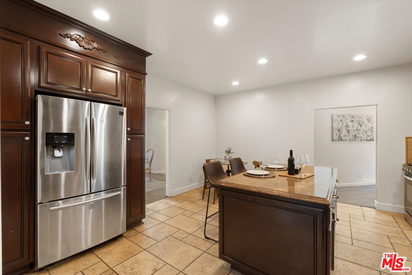
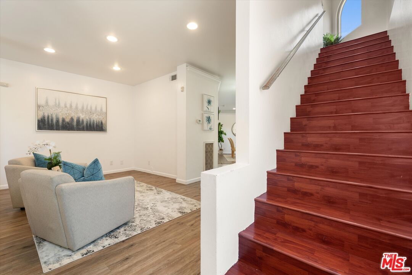
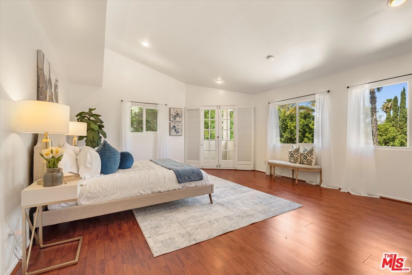
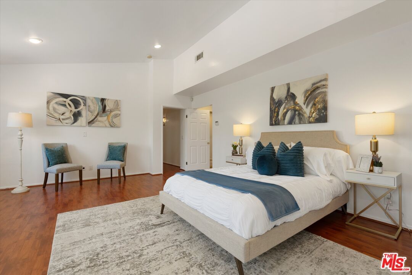
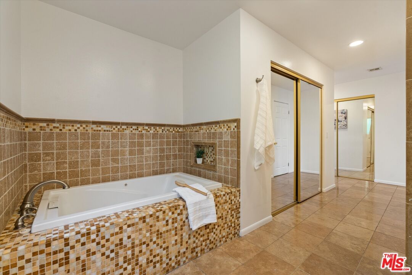
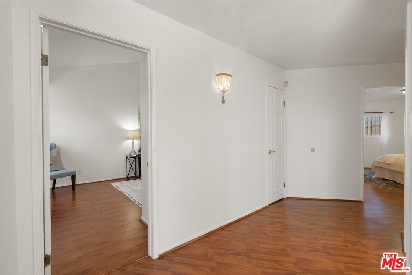
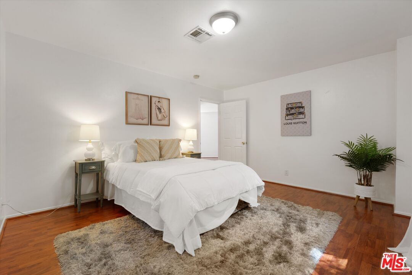
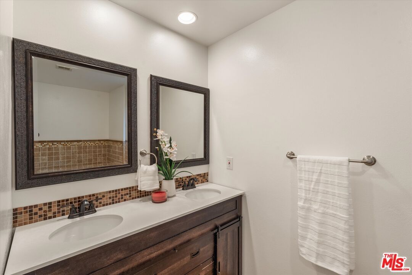
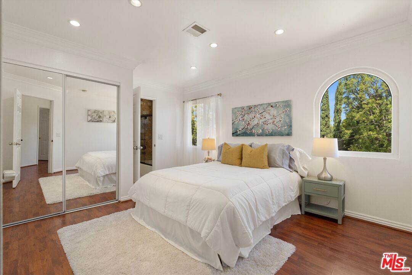
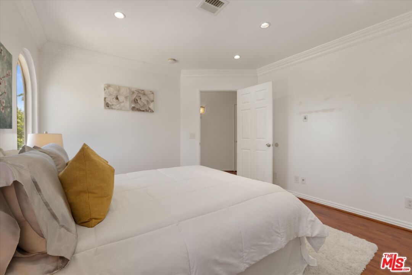
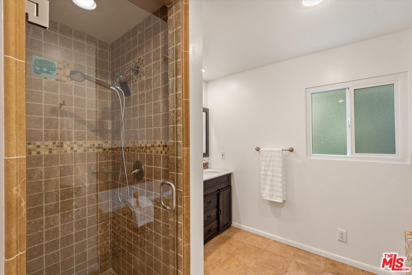
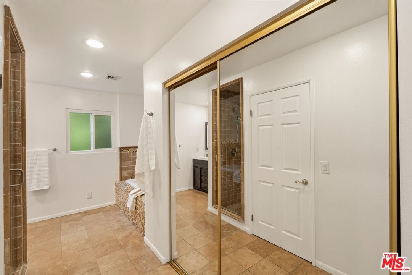
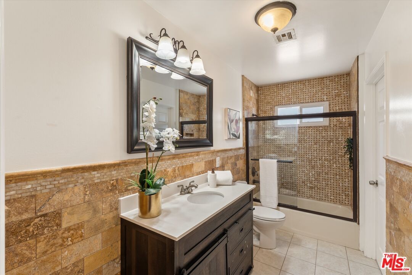
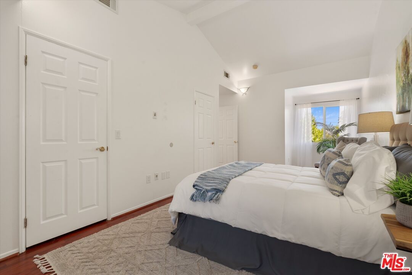
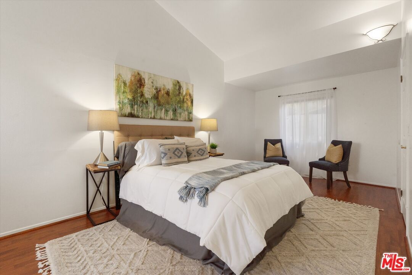
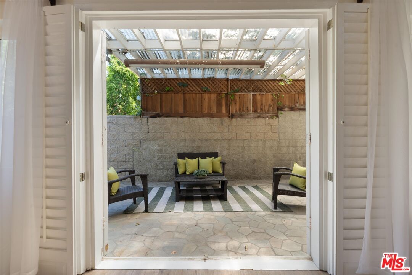
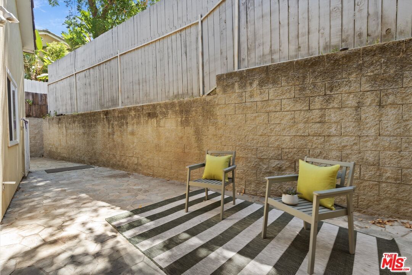
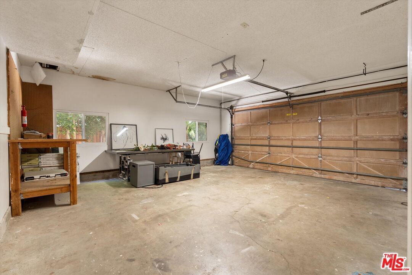
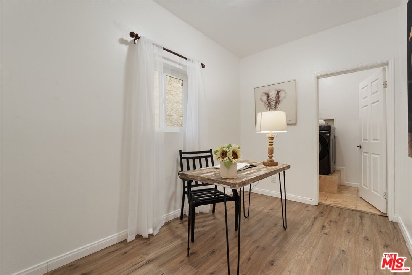
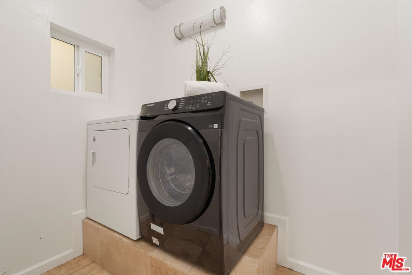
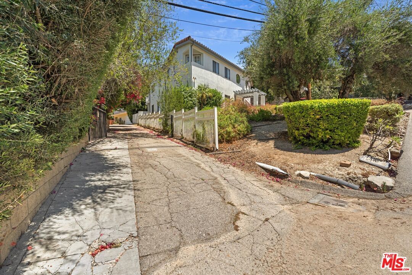
Tucked behind a gated entrance with its own private driveway, this spacious four-bedroom, two-and-a-half-bath residence offers more than 3,600 square feet of comfortable living space, generous parking, and a peaceful sense of privacy. The light-filled interior is highlighted by a dramatic living room with soaring beamed ceilings, a statement chandelier, a fireplace, and direct access to a covered outdoor patio, perfect for relaxed indoor-outdoor living. The expansive kitchen provides abundant cabinetry and counter space, while the separate dining room creates an inviting setting for everyday meals and memorable gatherings. A dedicated laundry room adds convenience, and the oversized bedrooms offer flexibility for family, guests, or a home office. Ideally located near Ventura Boulevard and the 101 Freeway, the home provides easy access to dining, shopping, and entertainment while remaining tucked away from the noise. A rare opportunity to enjoy space, privacy, beautiful views, and a tranquil suburban lifestyle in a highly convenient location of Woodland Hills. Also available for lease at $5,995
Days On Market: 21
Listing updated: July 29, 2026 at 11:15 PM
Listed by: Yana Beranek DRE #01957970, Berkshire Hathaway HomeServices California Propert

Features & Facts
Interior
- Bedrooms: 4
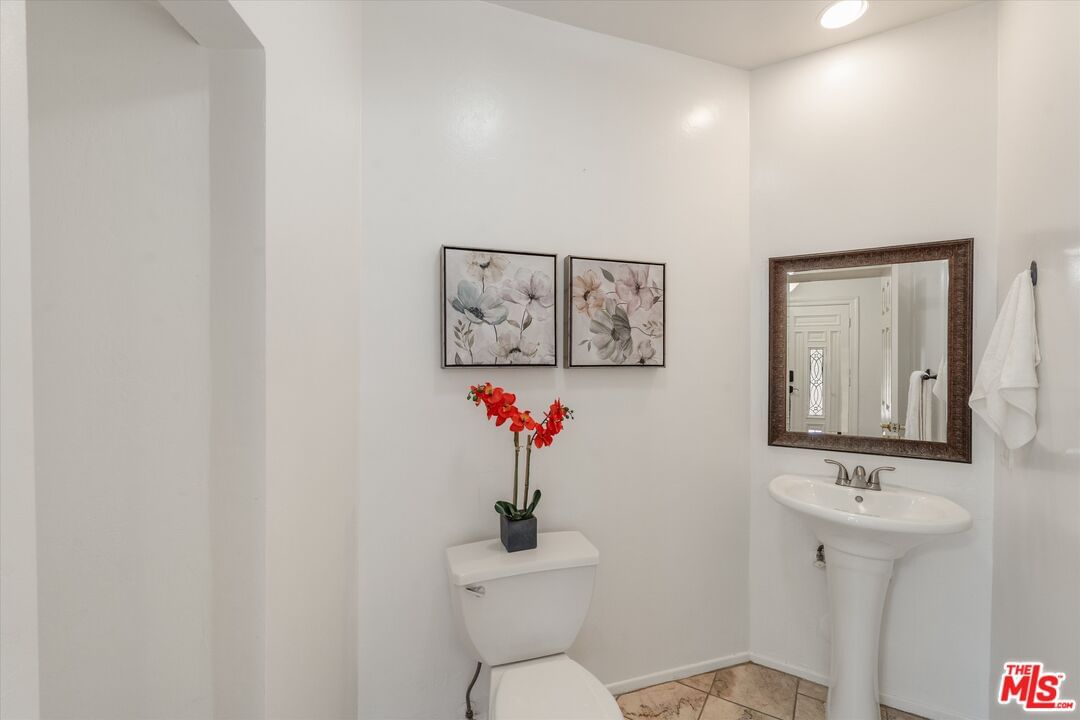
- Bathrooms: 3 full, 1 half
- Square Feet: 3666
- Year Built: 1987
- Flooring: Clay, Tile, Mixed, Wood Laminate
- Fireplaces: 1
- Family Room: Yes
Recently Sold Nearby


Tour with Localla
LOCALLA was built by Tony O'Brien, a REALTOR with The Sher Group, to give buyers a direct and transparent way to search and tour homes. No selling your data. No partner agents. Just Tony.
Select a date and time
Contact a Buyer's Agent
Connect with Tony O'Brien — REALTOR, The Sher Group & LOCALLA
Consent not required to use LOCALLA. See our Privacy Policy.
The Sher Group and Tony O'Brien are not mortgage brokers or lenders and do not provide financing. If you opt in, we may refer you to a third-party licensed mortgage professional. We do not guarantee loan approval, rates, or terms.
Nearby Homes For Sale


© 2026 The MLS™ - Combined L.A. Westside MLS (CLAW). All rights reserved. Based on information from The MLS™ - Combined L.A. Westside MLS (CLAW) as of 8/27/2026, 1:23:40 AM. All data, including all measurements and calculations of area, is obtained from various sources and has not been, and will not be, verified by broker or MLS. All information should be independently reviewed and verified for accuracy. Properties may or may not be listed by the office/agent presenting the information. IDX information is provided exclusively for personal, non-commercial use, and may not be used for any purpose other than to identify prospective properties consumers may be interested in purchasing. Information is deemed reliable but not guaranteed.
Tony O'Brien DRE #02200838 | The Sher Group DRE #02022464
Equal Housing Opportunity
Tour with Localla
LOCALLA was built by Tony O'Brien, a REALTOR with The Sher Group, to give buyers a direct and transparent way to search and tour homes. No selling your data. No partner agents. Just Tony.
Select a date and time
Nearby Homes For Sale
Contact a Buyer's Agent
Connect with Tony O'Brien — REALTOR, The Sher Group & LOCALLA
Consent not required to use LOCALLA. See our Privacy Policy.
The Sher Group and Tony O'Brien are not mortgage brokers or lenders and do not provide financing. If you opt in, we may refer you to a third-party licensed mortgage professional. We do not guarantee loan approval, rates, or terms.
© 2026 The MLS™ - Combined L.A. Westside MLS (CLAW). All rights reserved. Based on information from The MLS™ - Combined L.A. Westside MLS (CLAW) as of 8/27/2026, 1:23:40 AM. All data, including all measurements and calculations of area, is obtained from various sources and has not been, and will not be, verified by broker or MLS. All information should be independently reviewed and verified for accuracy. Properties may or may not be listed by the office/agent presenting the information. IDX information is provided exclusively for personal, non-commercial use, and may not be used for any purpose other than to identify prospective properties consumers may be interested in purchasing. Information is deemed reliable but not guaranteed.
Tony O'Brien DRE #02200838 | The Sher Group DRE #02022464
Equal Housing Opportunity