LOCALLA




$1,385,000
22780 Macfarlane Dr Woodland Hills CA 91364
Residential
Built 2004
N/A
$550/sqft
No HOA
N/A
What's Special
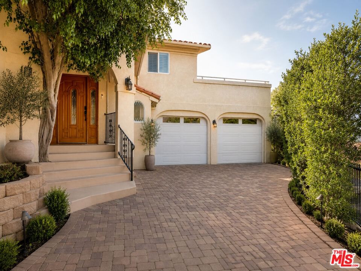
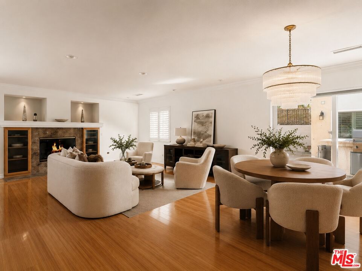
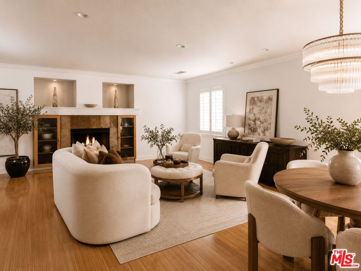
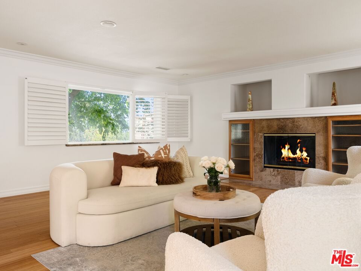
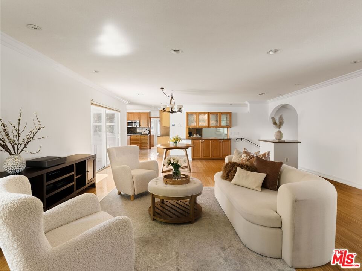
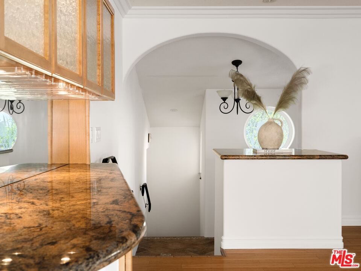
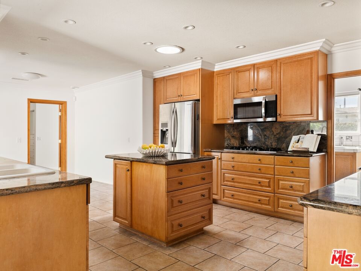
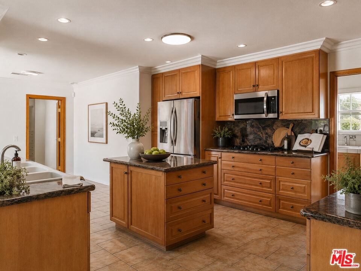
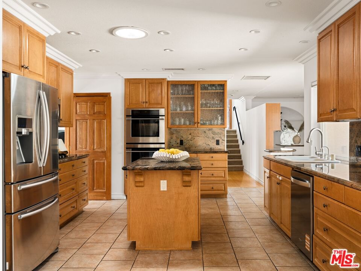
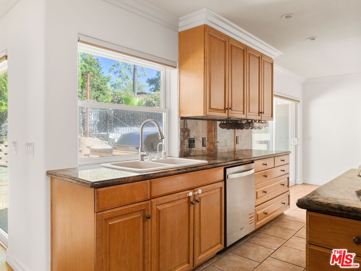
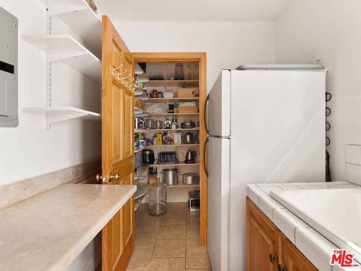
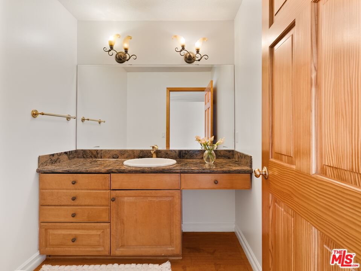
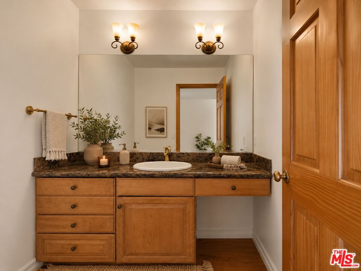
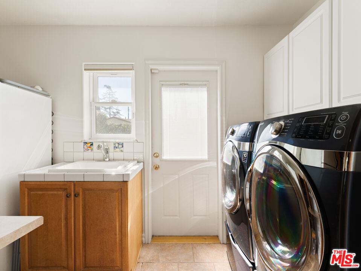
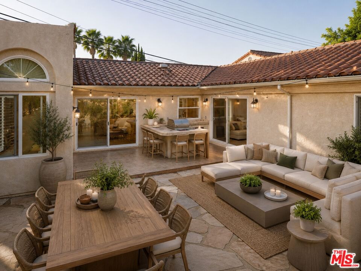
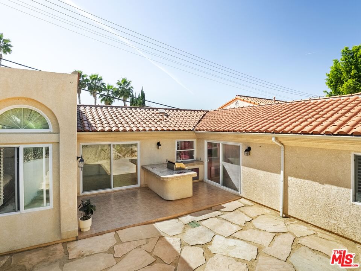
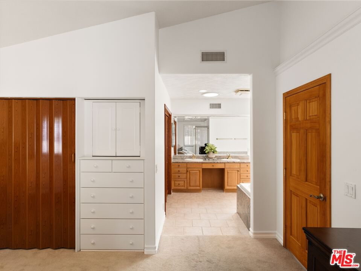
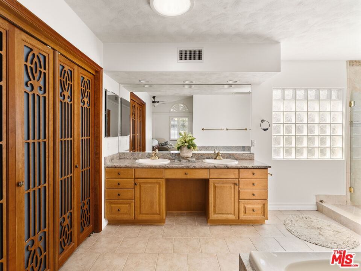
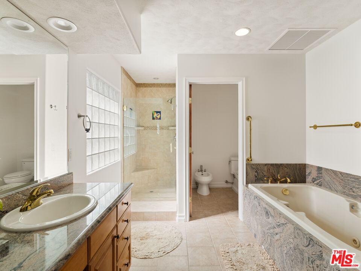
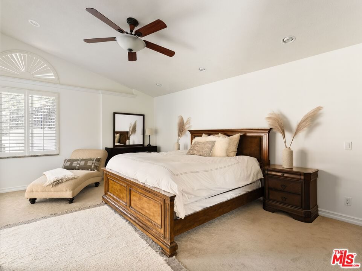
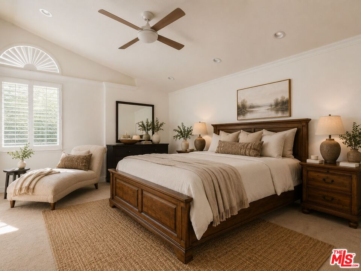
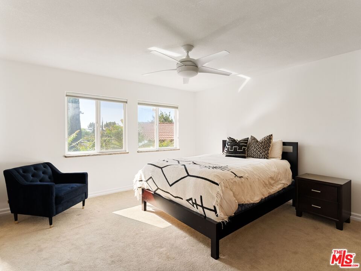
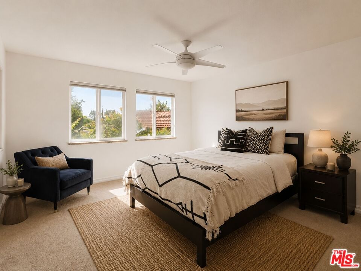
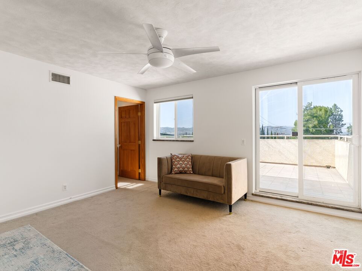
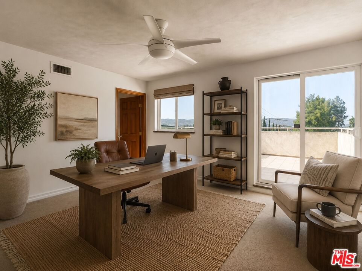
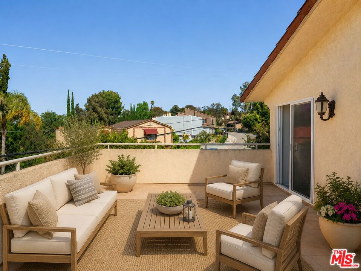
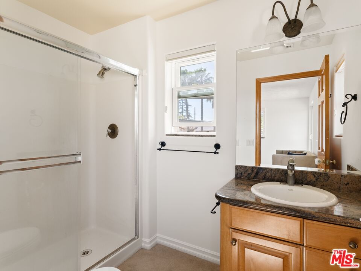
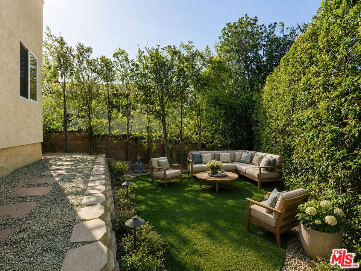
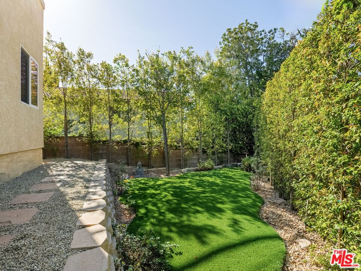
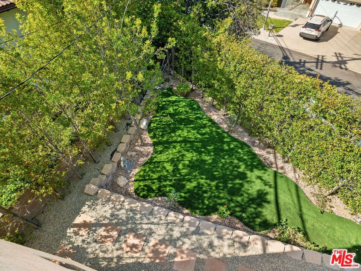
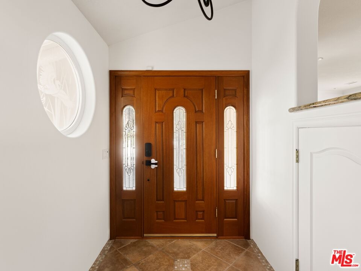
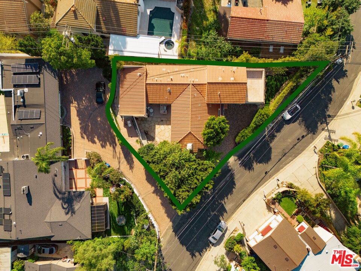
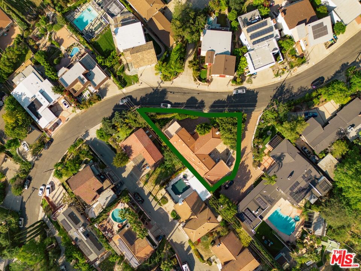
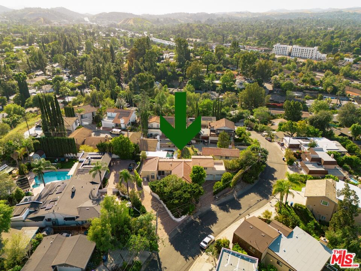
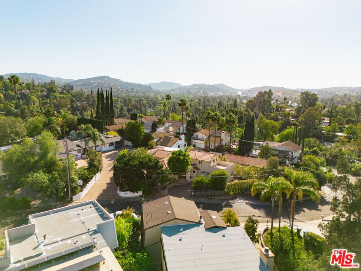
South of the Boulevard, tucked within one of Woodland Hills' most established residential enclaves, this gated 2004-built residence blends warmth, scale, and effortless indoor-outdoor living across a thoughtfully designed split-level floor plan. Architectural yet approachable, the home was designed for both elevated entertaining and everyday family living, offering an ideal balance of openness and separation throughout. Natural light pours across richly layered interiors defined by warm wood tones, soft neutrals, and inviting volumes. The main living space is anchored by a fireplace and flows seamlessly into the kitchen, where a substantial center island, custom cabinetry, and stone surfaces create a refined yet functional gathering space at the heart of the home. Expansive sliding doors extend the interiors outward, connecting to multiple outdoor living areas designed for dining, entertaining, and relaxed weekends at home. The layout is exceptional. Bedrooms are thoughtfully separated while maintaining the comfort and ease of near single-level living. The primary suite is ideally positioned on the main floor, complete with vaulted ceilings, a generous walk-in closet, and a spacious bath with soaking tub and separate shower. Upstairs, secondary bedrooms are beautifully proportioned with strong natural light and substantial closet space, while an additional suite opens directly to a private terrace with sweeping mountain and valley views. Rarely found at this price point, every bedroom features its own en-suite bathroom. Every inch of the home feels intentional. A dedicated laundry and pantry area provides an exceptional amount of storage, while the oversized garage offers flexibility for additional storage, a gym, workshop, or creative space. The gated driveway creates a strong sense of arrival and comfortably accommodates multiple vehicles. Outside, the grounds have been thoughtfully reimagined to feel welcoming, usable, and connected. The front exterior offers beautiful curb appeal framed by mature greenery, while the backyard is designed for gathering, complete with a built-in BBQ and multiple spaces to lounge, entertain, and unwind beneath the trees. Moments from Casalena, Topanga Social, Prose Kitchen & Bar, and Monty's, this is the kind of home that feels increasingly difficult to find in Woodland Hills. A true family home with warmth, scale, and substance in one of the Valley's most desirable South of the Boulevard neighborhoods.
Days On Market: 19
Listing updated: June 1, 2026 at 05:07 PM
Listed by: Mackenzie Stone DRE #02063535, The Beverly Hills Estates

Features & Facts
Interior
- Bedrooms: 3
- Bathrooms: 4
- Square Feet: 2519
- Year Built: 2004
- Flooring: Bamboo, Tile, Mixed, Carpet
- Family Room: Yes
Recently Sold Nearby



Tour with Localla
LOCALLA was built by Tony O'Brien, a REALTOR with The Sher Group, to give buyers a direct and transparent way to search and tour homes. No selling your data. No partner agents. Just Tony.
Select a date and time
Contact a Buyer's Agent
Connect with Tony O'Brien — REALTOR, The Sher Group & LOCALLA
Consent not required to use LOCALLA. See our Privacy Policy.
The Sher Group and Tony O'Brien are not mortgage brokers or lenders and do not provide financing. If you opt in, we may refer you to a third-party licensed mortgage professional. We do not guarantee loan approval, rates, or terms.
Nearby Homes For Sale



© 2026 The MLS™ - Combined L.A. Westside MLS (CLAW). All rights reserved. Based on information from The MLS™ - Combined L.A. Westside MLS (CLAW) as of 8/27/2026, 1:24:34 AM. All data, including all measurements and calculations of area, is obtained from various sources and has not been, and will not be, verified by broker or MLS. All information should be independently reviewed and verified for accuracy. Properties may or may not be listed by the office/agent presenting the information. IDX information is provided exclusively for personal, non-commercial use, and may not be used for any purpose other than to identify prospective properties consumers may be interested in purchasing. Information is deemed reliable but not guaranteed.
Tony O'Brien DRE #02200838 | The Sher Group DRE #02022464
Equal Housing Opportunity
Tour with Localla
LOCALLA was built by Tony O'Brien, a REALTOR with The Sher Group, to give buyers a direct and transparent way to search and tour homes. No selling your data. No partner agents. Just Tony.
Select a date and time
Nearby Homes For Sale
Contact a Buyer's Agent
Connect with Tony O'Brien — REALTOR, The Sher Group & LOCALLA
Consent not required to use LOCALLA. See our Privacy Policy.
The Sher Group and Tony O'Brien are not mortgage brokers or lenders and do not provide financing. If you opt in, we may refer you to a third-party licensed mortgage professional. We do not guarantee loan approval, rates, or terms.
© 2026 The MLS™ - Combined L.A. Westside MLS (CLAW). All rights reserved. Based on information from The MLS™ - Combined L.A. Westside MLS (CLAW) as of 8/27/2026, 1:24:34 AM. All data, including all measurements and calculations of area, is obtained from various sources and has not been, and will not be, verified by broker or MLS. All information should be independently reviewed and verified for accuracy. Properties may or may not be listed by the office/agent presenting the information. IDX information is provided exclusively for personal, non-commercial use, and may not be used for any purpose other than to identify prospective properties consumers may be interested in purchasing. Information is deemed reliable but not guaranteed.
Tony O'Brien DRE #02200838 | The Sher Group DRE #02022464
Equal Housing Opportunity