LOCALLA


$2,500,000
2143 Ridgemont Dr Los Angeles CA 90046
Single Family
Built 1957
$1,114/sqft
No HOA
What's Special
A 1957 mid-century modern in Laurel Canyon, all on one level, with the Hollywood Sign in view. Three bedrooms, two baths, and a dedicated office in approximately 2,245 square feet, on a 9,270-square-foot lot in the Wonderland Avenue Elementary school district. The design is pure mid-century. Living, dining, and kitchen share one open floor plan around a statement mid-century fireplace. Floor-to-ceiling Fleetwood doors slide open to the backyard, and indoor-outdoor living becomes the default. The kitchen is made for people who actually cook: a Thermador range, a center island with room to spread out and a wine fridge. The primary suite opens straight to the backyard through its own sliding doors. Its bath has a soaking tub and a steam shower. Outside is where this house shines. A 1,250-square-foot deck with an outdoor kitchen, BBQ and fridge. A fire pit under the pergola for long nights, a second terrace for everything else, a grassy play area and a storage shed. Updated where it counts: new hardwood floors, two new bathrooms, new lighting throughout, fresh paint inside and out, modern Fittes vents and replaced outlets. Drought-tolerant landscaping on a new drip system. Exterior wood sanded and re-stained. Attached two-car garage with direct entry. This is the Laurel Canyon house people picture.
Days On Market: 6
Listing updated: November 20, 2026 at 01:05 AM
Listed by: Trey Alligood DRE #02099406, Douglas Elliman

Features & Facts
Interior
- Bedrooms: 3
- Bathrooms: 2
- Square Feet: 2245
- Year Built: 1957
- Flooring: Hardwood, Tile
- Fireplaces: 1
- Family Room: Yes
Recently Sold Nearby


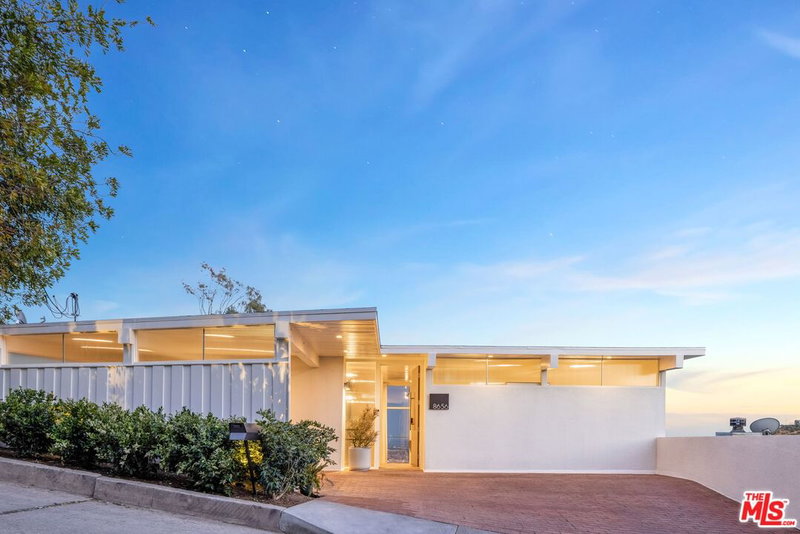
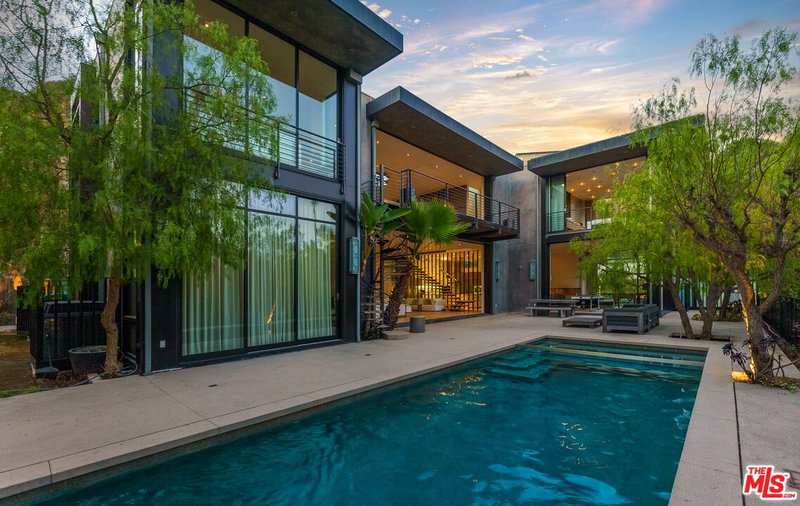
Similar Homes for Sale

$2,395,000
1042 Alvira St, Los Angeles

$2,995,000
9801 Hillgreen Pl, Beverly Hills

$2,480,000
1234 Peck Dr, Los Angeles

$2,550,000
211 W Elm Ct #7D, Los Angeles

$3,000,000
1470 S Doheny Dr, Los Angeles

$2,295,000
2324 Century Hl, Los Angeles
Tour with Localla
LOCALLA was built by Tony O'Brien, a REALTOR with The Sher Group, to give buyers a direct and transparent way to search and tour homes. No selling your data. No partner agents. Just Tony.
Select a date and time
Contact a Buyer's Agent
Connect with Tony O'Brien — REALTOR, The Sher Group & LOCALLA
Consent not required to use LOCALLA. See our Privacy Policy.
The Sher Group and Tony O'Brien are not mortgage brokers or lenders and do not provide financing. If you opt in, we may refer you to a third-party licensed mortgage professional. We do not guarantee loan approval, rates, or terms.
Nearby Homes For Sale


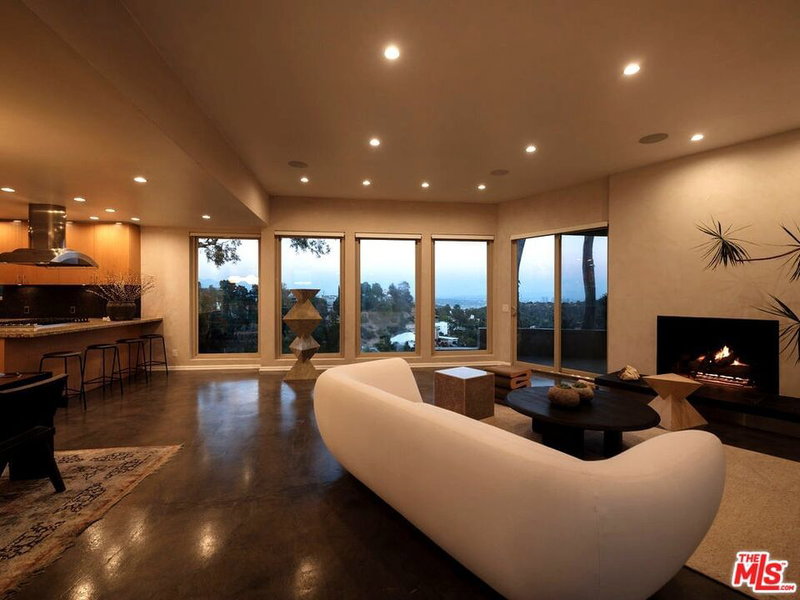


© 2026 The MLS™ - Combined L.A. Westside MLS (CLAW). All rights reserved. Based on information from The MLS™ - Combined L.A. Westside MLS (CLAW) as of 11/20/2026, 4:43:29 AM. All data, including all measurements and calculations of area, is obtained from various sources and has not been, and will not be, verified by broker or MLS. All information should be independently reviewed and verified for accuracy. Properties may or may not be listed by the office/agent presenting the information. IDX information is provided exclusively for personal, non-commercial use, and may not be used for any purpose other than to identify prospective properties consumers may be interested in purchasing. Information is deemed reliable but not guaranteed.
Tony O'Brien DRE #02200838 | The Sher Group DRE #02022464
Equal Housing Opportunity
Tour with Localla
LOCALLA was built by Tony O'Brien, a REALTOR with The Sher Group, to give buyers a direct and transparent way to search and tour homes. No selling your data. No partner agents. Just Tony.
Select a date and time
Nearby Homes For Sale
Contact a Buyer's Agent
Connect with Tony O'Brien — REALTOR, The Sher Group & LOCALLA
Consent not required to use LOCALLA. See our Privacy Policy.
The Sher Group and Tony O'Brien are not mortgage brokers or lenders and do not provide financing. If you opt in, we may refer you to a third-party licensed mortgage professional. We do not guarantee loan approval, rates, or terms.
© 2026 The MLS™ - Combined L.A. Westside MLS (CLAW). All rights reserved. Based on information from The MLS™ - Combined L.A. Westside MLS (CLAW) as of 11/20/2026, 4:43:29 AM. All data, including all measurements and calculations of area, is obtained from various sources and has not been, and will not be, verified by broker or MLS. All information should be independently reviewed and verified for accuracy. Properties may or may not be listed by the office/agent presenting the information. IDX information is provided exclusively for personal, non-commercial use, and may not be used for any purpose other than to identify prospective properties consumers may be interested in purchasing. Information is deemed reliable but not guaranteed.
Tony O'Brien DRE #02200838 | The Sher Group DRE #02022464
Equal Housing Opportunity