LOCALLA


$2,499,000
1759 Beverly Dr Beverly Hills CA 90210
Residential
Built 1956
N/A
$760/sqft
No HOA
N/A
What's Special
A private canyon retreat in the Beverly Hills Post Office area, this 4-bedroom, 3.5-bathroom home offers approximately 3,290 square feet of light-filled living space surrounded by mature trees and canyon views. The ground level opens to a foyer with tall, vertical-pane windows, leading to two bedrooms, a den, and a grassy yard ideal for entertaining. An elevator provides convenient access between levels. Upstairs, the living room is wrapped in windows with sweeping canyon vistas, while the dining room and kitchen open to a courtyard for al fresco dining. The primary suite is a peaceful retreat with a decorative fireplace and marble-lined bath, and an additional bedroom currently serves as an office. Located in the Warner School District, the home is moments from Coldwater Park and the trails of iconic Franklin Canyon. The home offers a unique opportunity to hike and explore nature right outside your door while Beverly Hills and the city are just minutes away.
Days On Market: 8
Listing updated: October 20, 2026 at 07:06 PM
Listed by: Brian Lee DRE #01989050, Nourmand & Associates-HW
Bahar Soomekh DRE #01959471, Nourmand & Associates-BH

Features & Facts
Interior
- Bedrooms: 4
- Bathrooms: 4 full, 1 half
- Square Feet: 3290
- Year Built: 1956
- Flooring: Hardwood
- Fireplaces: 3
- Family Room: Yes

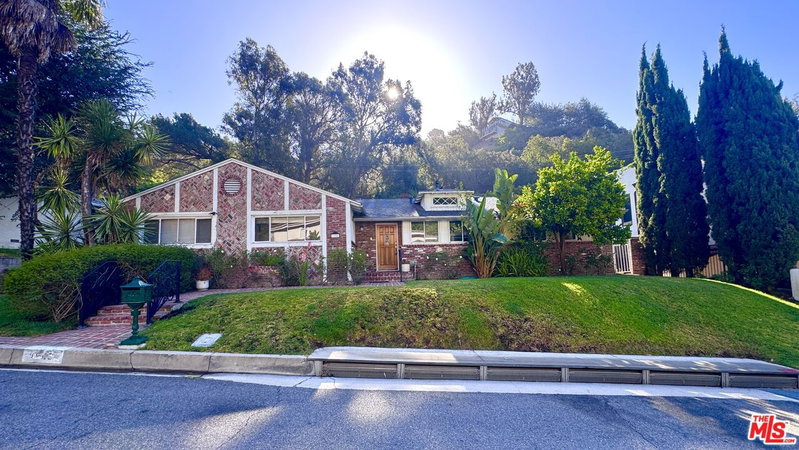

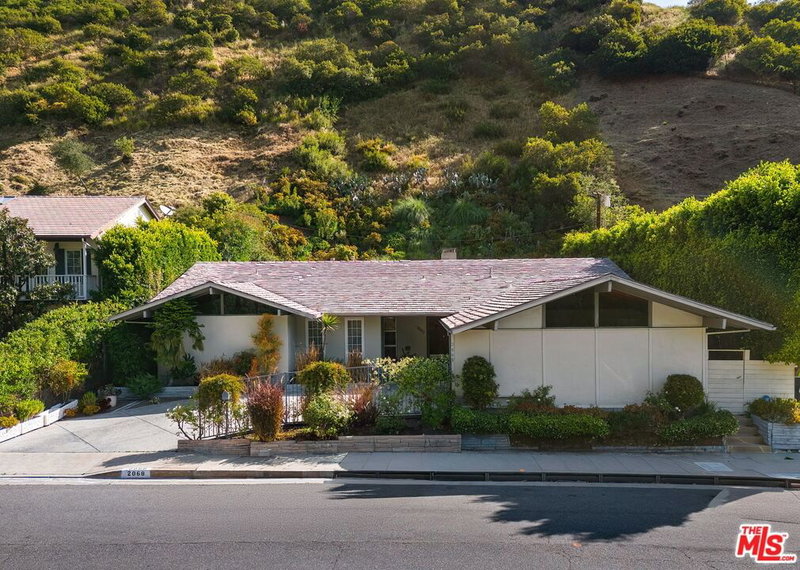


Similar Homes for Sale

$2,888,000
1433 Summitridge Dr, Beverly Hills

$2,795,000
2043 San Ysidro Dr, Beverly Hills

$2,995,000
9336 Lloydcrest Dr, Beverly Hills

$2,195,000
9810 Portola Dr, Beverly Hills

$2,995,000
10110 Cielo Dr, Beverly Hills

$2,950,000
9520 Gloaming Dr, Beverly Hills
Tour with Localla
LOCALLA was built by Tony O'Brien, a REALTOR with The Sher Group, to give buyers a direct and transparent way to search and tour homes. No selling your data. No partner agents. Just Tony.
Select a date and time
Contact a Buyer's Agent
Connect with Tony O'Brien — REALTOR, The Sher Group & LOCALLA
Consent not required to use LOCALLA. See our Privacy Policy.
The Sher Group and Tony O'Brien are not mortgage brokers or lenders and do not provide financing. If you opt in, we may refer you to a third-party licensed mortgage professional. We do not guarantee loan approval, rates, or terms.
Nearby Homes For Sale
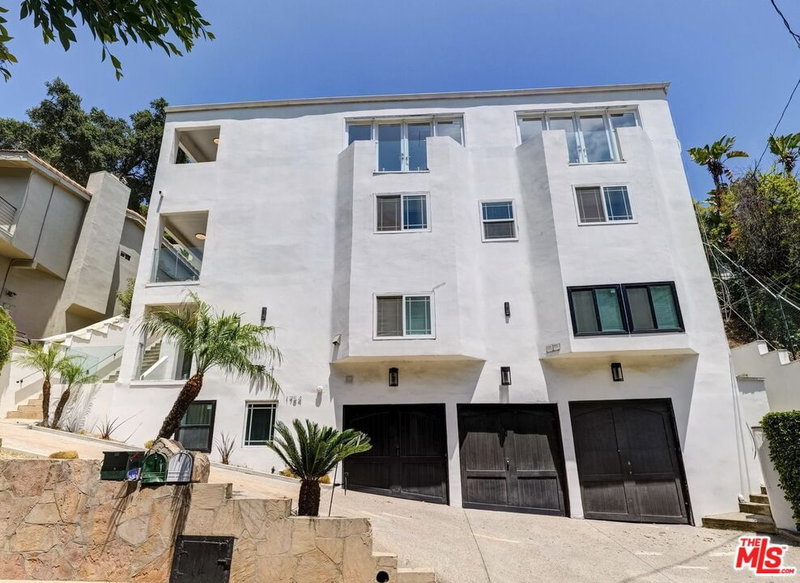


© 2026 The MLS™ - Combined L.A. Westside MLS (CLAW). All rights reserved. Based on information from The MLS™ - Combined L.A. Westside MLS (CLAW) as of 10/23/2026, 3:53:06 PM. All data, including all measurements and calculations of area, is obtained from various sources and has not been, and will not be, verified by broker or MLS. All information should be independently reviewed and verified for accuracy. Properties may or may not be listed by the office/agent presenting the information. IDX information is provided exclusively for personal, non-commercial use, and may not be used for any purpose other than to identify prospective properties consumers may be interested in purchasing. Information is deemed reliable but not guaranteed.
Tony O'Brien DRE #02200838 | The Sher Group DRE #02022464
Equal Housing Opportunity
Tour with Localla
LOCALLA was built by Tony O'Brien, a REALTOR with The Sher Group, to give buyers a direct and transparent way to search and tour homes. No selling your data. No partner agents. Just Tony.
Select a date and time
Nearby Homes For Sale
Contact a Buyer's Agent
Connect with Tony O'Brien — REALTOR, The Sher Group & LOCALLA
Consent not required to use LOCALLA. See our Privacy Policy.
The Sher Group and Tony O'Brien are not mortgage brokers or lenders and do not provide financing. If you opt in, we may refer you to a third-party licensed mortgage professional. We do not guarantee loan approval, rates, or terms.
© 2026 The MLS™ - Combined L.A. Westside MLS (CLAW). All rights reserved. Based on information from The MLS™ - Combined L.A. Westside MLS (CLAW) as of 10/23/2026, 3:53:06 PM. All data, including all measurements and calculations of area, is obtained from various sources and has not been, and will not be, verified by broker or MLS. All information should be independently reviewed and verified for accuracy. Properties may or may not be listed by the office/agent presenting the information. IDX information is provided exclusively for personal, non-commercial use, and may not be used for any purpose other than to identify prospective properties consumers may be interested in purchasing. Information is deemed reliable but not guaranteed.
Tony O'Brien DRE #02200838 | The Sher Group DRE #02022464
Equal Housing Opportunity