LOCALLA


$3,750,000
5315 Louise Ave Los Angeles CA 91316
Residential
Built 2002
N/A
$710/sqft
No HOA
N/A
What's Special
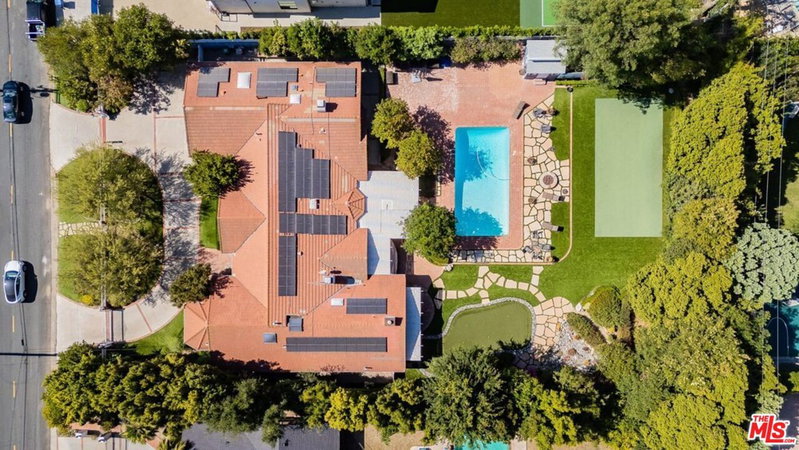
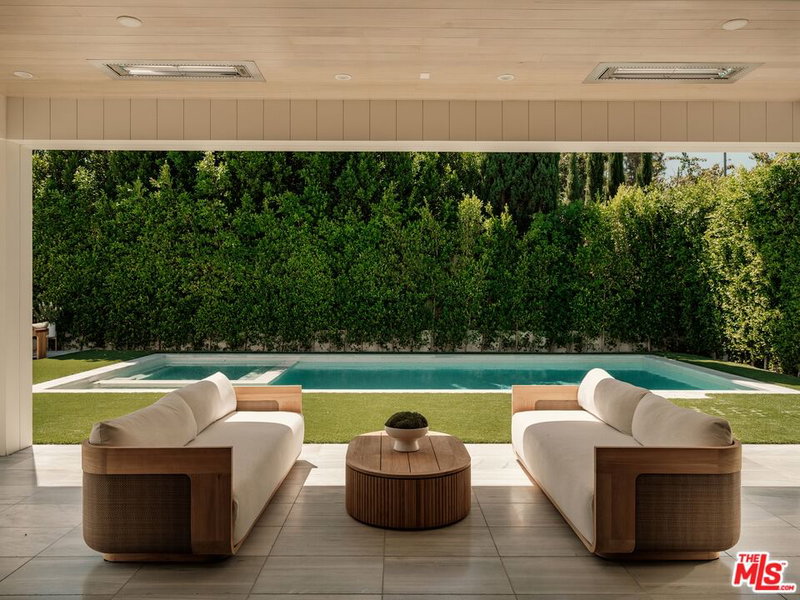
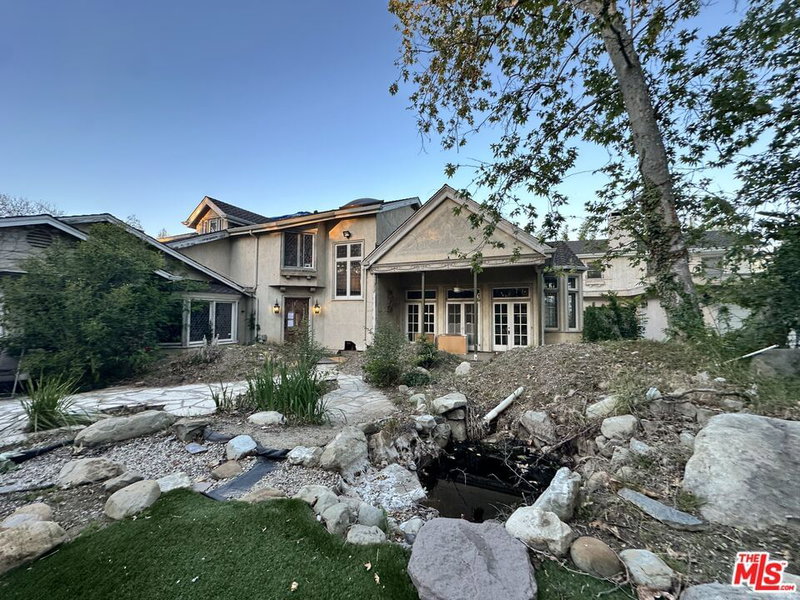
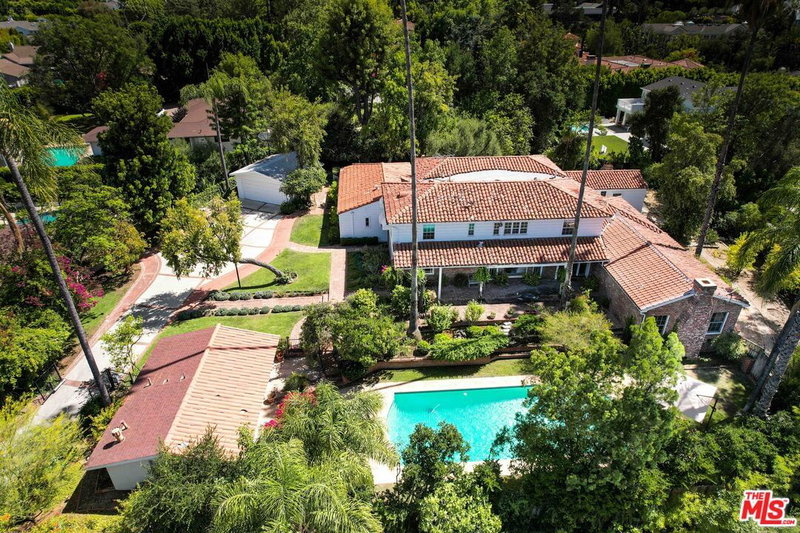
Welcome to an exceptional residence in the coveted Amestoy Estates, where timeless elegance, privacy, and the quintessential Southern California lifestyle come together beautifully. Set behind gates and surrounded by lush, mature landscaping, this inviting Mediterranean estate offers 5 bedrooms, 5.5 bathrooms, a private office, and a 3-car garage, with gracious interiors designed for both sophisticated entertaining and comfortable everyday living.Beautiful hardwood floors, abundant natural light, and French doors create a warm and effortless flow throughout the home. At its heart, the impressive chef's kitchen is both elegant and functional, featuring an oversized center island with generous seating, custom cabinetry, professional-grade appliances, and exceptional space for gathering with family and friends. The adjoining family room opens to the outdoors, seamlessly extending the living space into the private grounds.A romantic central courtyard with a fountain brings charm and tranquility to the home, while the expansive primary suite provides a serene retreat with vaulted ceilings, fireplace, sitting area, and beautiful natural light.The resort-like backyard is an entertainer's dream, surrounded by mature greenery and offering a sparkling pool and spa, expansive grassy lawn, multiple lounging and dining areas, and a covered outdoor kitchen with built-in BBQ creating the perfect setting for intimate evenings, weekend gatherings, and year-round entertaining.Ideally situated in one of Encino's most desirable neighborhoods and within walking distance of the dining, shopping, and lifestyle of Ventura Boulevard, this exceptional Amestoy Estates home offers a rare combination of elegance, warmth, privacy, and effortless indoor-outdoor living.
Days On Market: 44
Listing updated: September 23, 2026 at 06:58 PM
Listed by: Danielle Peretz DRE #01897529, The Beverly Hills Estates

Features & Facts
Interior
- Bedrooms: 5
- Bathrooms: 6 full, 1 half
- Square Feet: 5279
- Year Built: 2002
- Flooring: Hardwood
- Fireplaces: 4
- Family Room: Yes
Recently Sold Nearby


Similar Homes for Sale


Tour with Localla
LOCALLA was built by Tony O'Brien, a REALTOR with The Sher Group, to give buyers a direct and transparent way to search and tour homes. No selling your data. No partner agents. Just Tony.
Select a date and time
Contact a Buyer's Agent
Connect with Tony O'Brien — REALTOR, The Sher Group & LOCALLA
Consent not required to use LOCALLA. See our Privacy Policy.
The Sher Group and Tony O'Brien are not mortgage brokers or lenders and do not provide financing. If you opt in, we may refer you to a third-party licensed mortgage professional. We do not guarantee loan approval, rates, or terms.
Nearby Homes For Sale



© 2026 The MLS™ - Combined L.A. Westside MLS (CLAW). All rights reserved. Based on information from The MLS™ - Combined L.A. Westside MLS (CLAW) as of 10/10/2026, 3:47:51 PM. All data, including all measurements and calculations of area, is obtained from various sources and has not been, and will not be, verified by broker or MLS. All information should be independently reviewed and verified for accuracy. Properties may or may not be listed by the office/agent presenting the information. IDX information is provided exclusively for personal, non-commercial use, and may not be used for any purpose other than to identify prospective properties consumers may be interested in purchasing. Information is deemed reliable but not guaranteed.
Tony O'Brien DRE #02200838 | The Sher Group DRE #02022464
Equal Housing Opportunity
Tour with Localla
LOCALLA was built by Tony O'Brien, a REALTOR with The Sher Group, to give buyers a direct and transparent way to search and tour homes. No selling your data. No partner agents. Just Tony.
Select a date and time
Nearby Homes For Sale
Contact a Buyer's Agent
Connect with Tony O'Brien — REALTOR, The Sher Group & LOCALLA
Consent not required to use LOCALLA. See our Privacy Policy.
The Sher Group and Tony O'Brien are not mortgage brokers or lenders and do not provide financing. If you opt in, we may refer you to a third-party licensed mortgage professional. We do not guarantee loan approval, rates, or terms.
© 2026 The MLS™ - Combined L.A. Westside MLS (CLAW). All rights reserved. Based on information from The MLS™ - Combined L.A. Westside MLS (CLAW) as of 10/10/2026, 3:47:51 PM. All data, including all measurements and calculations of area, is obtained from various sources and has not been, and will not be, verified by broker or MLS. All information should be independently reviewed and verified for accuracy. Properties may or may not be listed by the office/agent presenting the information. IDX information is provided exclusively for personal, non-commercial use, and may not be used for any purpose other than to identify prospective properties consumers may be interested in purchasing. Information is deemed reliable but not guaranteed.
Tony O'Brien DRE #02200838 | The Sher Group DRE #02022464
Equal Housing Opportunity