LOCALLA
$6,495,000
17228 Otsego St Encino CA 91316
Residential
Built 2023
N/A
$792/sqft
No HOA
N/A
What's Special
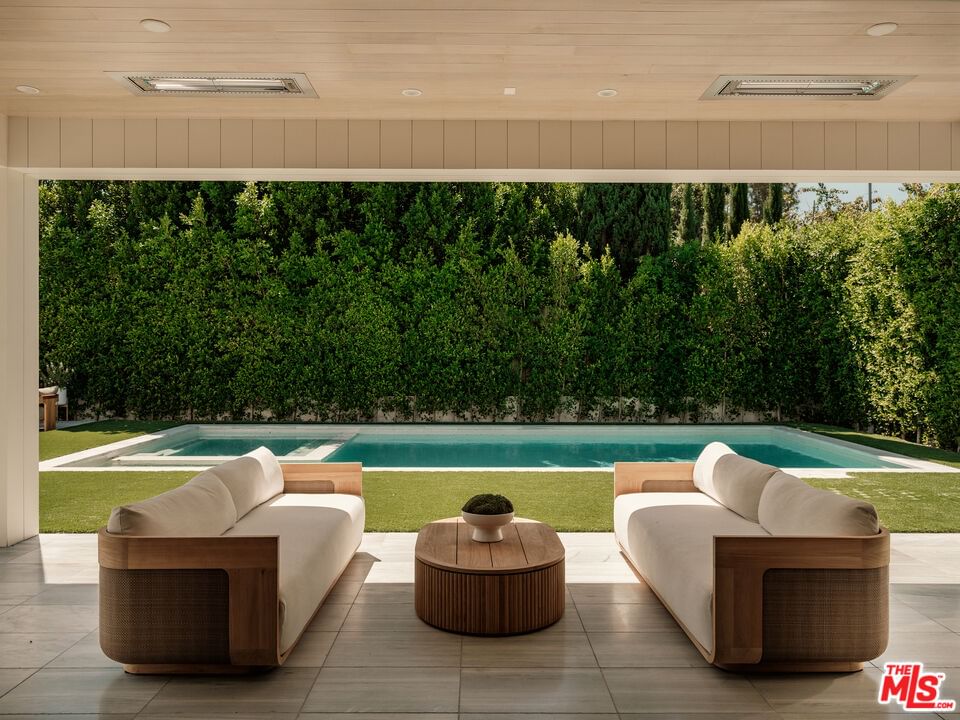
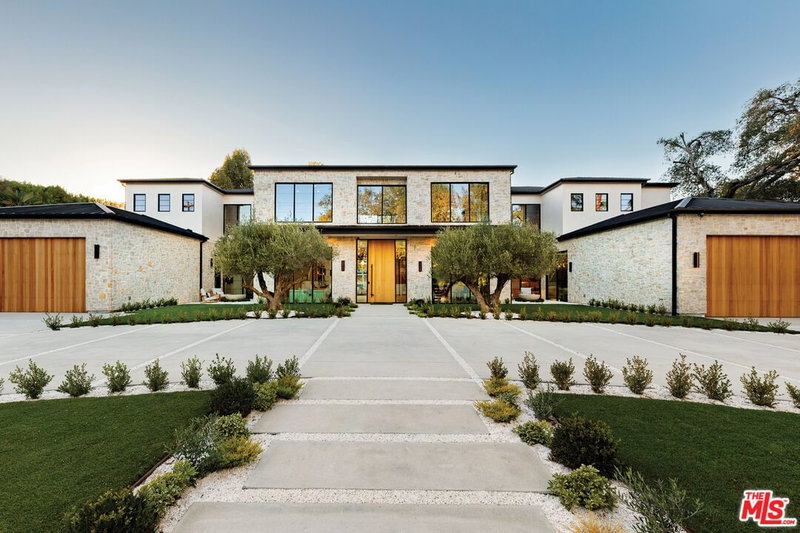
Gated. Grand. Impeccably designed for the discerning family. This is a home built with intention. At the end of a quiet cul-de-sac, this newly constructed modern estate isn't merely a house, it's a love letter to the life you've been waiting to live. Surrounded by perimeter surveillance, this house offers the rare combination of elegance, safety, and seclusion. This is where opulence meets family-first design, a place where children can safely ride bikes, shoot hoops, or splash in the pool, all within the security and serenity of your private estate. The state-of-the art kitchen, with its marble, muted tones, and butler's pantry perfectly marries form and function for gourmet meals or casual family gatherings. The kind of home where light dances across pristine white oak floors, showcasing the craftsmanship which adds architectural warmth to the expansive living spaces. There are six generously scaled bedrooms. There are seven full bathrooms, two powder bathrooms, and yes, heated floors in most. Because even luxury can be nurturing. A bank-grade safe room and a three-car garage ensure total peace of mind, blending luxury with practical security. Downstairs, the entertainment-rich basement is every teenager's dream (and every parent's bargaining chip); offering a sleek bar, fantastic media room, and a gym. Outside, enjoy the epitome of the California lifestyle as the crystalline pool glistens, the guest house charms, and the basketball court pulses with the sound of childhood. There are security cameras all around, but because peace of mind is the ultimate luxury. Amestoy Estates's crown jewel, this retreat isn't just a luxury home it's a lifestyle and a promise of extraordinary living.
Days On Market: 143
Listing updated: June 30, 2026 at 09:44 PM
Listed by: Craig Knizek DRE #01377932, The Agency
Mauricio Umansky DRE #01222825, The Agency

Features & Facts
Interior
- Bedrooms: 6
- Bathrooms: 9 full, 2 half
- Square Feet: 8196
- Year Built: 2023
- Flooring: Stone, Tile, Hardwood
- Fireplaces: 4
- Family Room: Yes
Recently Sold Nearby

Similar Homes for Sale


Contact a Buyer's Agent
Connect with Tony O'Brien — REALTOR, The Sher Group & LOCALLA
Consent not required to use LOCALLA. See our Privacy Policy.
The Sher Group and Tony O'Brien are not mortgage brokers or lenders and do not provide financing. If you opt in, we may refer you to a third-party licensed mortgage professional. We do not guarantee loan approval, rates, or terms.
Nearby Homes For Sale




© 2026 The MLS™ - Combined L.A. Westside MLS (CLAW). All rights reserved. Based on information from The MLS™ - Combined L.A. Westside MLS (CLAW) as of 10/12/2026, 11:51:58 AM. All data, including all measurements and calculations of area, is obtained from various sources and has not been, and will not be, verified by broker or MLS. All information should be independently reviewed and verified for accuracy. Properties may or may not be listed by the office/agent presenting the information. IDX information is provided exclusively for personal, non-commercial use, and may not be used for any purpose other than to identify prospective properties consumers may be interested in purchasing. Information is deemed reliable but not guaranteed.
Tony O'Brien DRE #02200838 | The Sher Group DRE #02022464
Equal Housing Opportunity
Nearby Homes For Sale
Contact a Buyer's Agent
Connect with Tony O'Brien — REALTOR, The Sher Group & LOCALLA
Consent not required to use LOCALLA. See our Privacy Policy.
The Sher Group and Tony O'Brien are not mortgage brokers or lenders and do not provide financing. If you opt in, we may refer you to a third-party licensed mortgage professional. We do not guarantee loan approval, rates, or terms.
© 2026 The MLS™ - Combined L.A. Westside MLS (CLAW). All rights reserved. Based on information from The MLS™ - Combined L.A. Westside MLS (CLAW) as of 10/12/2026, 11:51:58 AM. All data, including all measurements and calculations of area, is obtained from various sources and has not been, and will not be, verified by broker or MLS. All information should be independently reviewed and verified for accuracy. Properties may or may not be listed by the office/agent presenting the information. IDX information is provided exclusively for personal, non-commercial use, and may not be used for any purpose other than to identify prospective properties consumers may be interested in purchasing. Information is deemed reliable but not guaranteed.
Tony O'Brien DRE #02200838 | The Sher Group DRE #02022464
Equal Housing Opportunity