LOCALLA


$1,575,000
2761 Lompoc St Los Angeles CA 90065
Residential
Built 1958
N/A
$746/sqft
No HOA
N/A
What's Special
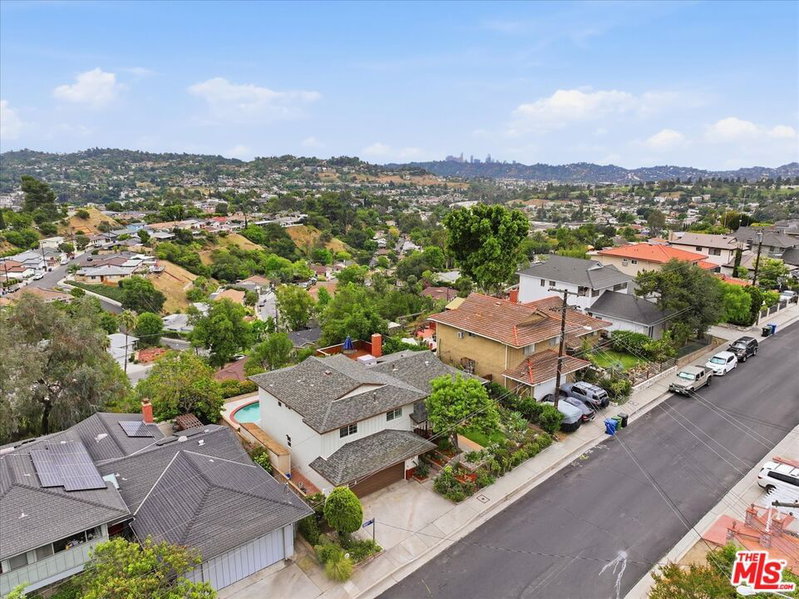
A spacious NELA oasis perched high above the city on a secluded hillside! Located in Eagle Rock's desired Roundtop neighborhood, this large, two-level mid-century home delivers the rare combination of privacy, views, and the perfect indoor-outdoor flow for entertaining. The open floor plan is accented by wide-plank floors, recessed lighting, and newer dual-pane windows and sliding glass doors, filling the home with natural light throughout. Two master suites - one upstairs and one downstairs, each offer walk-in closets and dual-sink vanities in the bathrooms. Two additional bedrooms, an office and a screening-size family room round out the 2,111 square feet of living space. The family room opens to two distinct yard spaces, including a backyard with a lush green lawn, an open patio for seating, and a stunning hillside backdrop. The updated kitchen and baths feature slab stone counters with refreshed plumbing and electrical. A brick fireplace enhances the formal living room. Outside, a newly painted exterior pairs well with the decorative paver driveway and walkway. The 2-car garage features a newly-coated floor. All of this in the attendance area of the award-winning and newly-expanded Delevan Elementary. Hillside views. Total privacy. Unbeatable entertainment flow. BYOHM---bring your own hammock and margaritas.
Days On Market: 4
Listing updated: August 25, 2026 at 01:24 AM
Listed by: Michael Remacle DRE #01383766, Sotheby's International Realty
Monica Morgenthal DRE #02439525, Sotheby's International Realty

Features & Facts
Interior
- Bedrooms: 4
- Bathrooms: 3
- Square Feet: 2111
- Year Built: 1958
- Flooring: Tile, Wood Laminate
- Fireplaces: 1
- Family Room: Yes
Recently Sold Nearby

Tour with Localla
LOCALLA was built by Tony O'Brien, a REALTOR with The Sher Group, to give buyers a direct and transparent way to search and tour homes. No selling your data. No partner agents. Just Tony.
Select a date and time
Contact a Buyer's Agent
Connect with Tony O'Brien — REALTOR, The Sher Group & LOCALLA
Consent not required to use LOCALLA. See our Privacy Policy.
The Sher Group and Tony O'Brien are not mortgage brokers or lenders and do not provide financing. If you opt in, we may refer you to a third-party licensed mortgage professional. We do not guarantee loan approval, rates, or terms.
Nearby Homes For Sale


© 2026 The MLS™ - Combined L.A. Westside MLS (CLAW). All rights reserved. Based on information from The MLS™ - Combined L.A. Westside MLS (CLAW) as of 8/27/2026, 8:03:27 AM. All data, including all measurements and calculations of area, is obtained from various sources and has not been, and will not be, verified by broker or MLS. All information should be independently reviewed and verified for accuracy. Properties may or may not be listed by the office/agent presenting the information. IDX information is provided exclusively for personal, non-commercial use, and may not be used for any purpose other than to identify prospective properties consumers may be interested in purchasing. Information is deemed reliable but not guaranteed.
Tony O'Brien DRE #02200838 | The Sher Group DRE #02022464
Equal Housing Opportunity
Tour with Localla
LOCALLA was built by Tony O'Brien, a REALTOR with The Sher Group, to give buyers a direct and transparent way to search and tour homes. No selling your data. No partner agents. Just Tony.
Select a date and time
Nearby Homes For Sale
Contact a Buyer's Agent
Connect with Tony O'Brien — REALTOR, The Sher Group & LOCALLA
Consent not required to use LOCALLA. See our Privacy Policy.
The Sher Group and Tony O'Brien are not mortgage brokers or lenders and do not provide financing. If you opt in, we may refer you to a third-party licensed mortgage professional. We do not guarantee loan approval, rates, or terms.
© 2026 The MLS™ - Combined L.A. Westside MLS (CLAW). All rights reserved. Based on information from The MLS™ - Combined L.A. Westside MLS (CLAW) as of 8/27/2026, 8:03:27 AM. All data, including all measurements and calculations of area, is obtained from various sources and has not been, and will not be, verified by broker or MLS. All information should be independently reviewed and verified for accuracy. Properties may or may not be listed by the office/agent presenting the information. IDX information is provided exclusively for personal, non-commercial use, and may not be used for any purpose other than to identify prospective properties consumers may be interested in purchasing. Information is deemed reliable but not guaranteed.
Tony O'Brien DRE #02200838 | The Sher Group DRE #02022464
Equal Housing Opportunity