LOCALLA


$2,900,000
8817 Encino Ave Los Angeles CA 91325
Residential
Built 2015
N/A
$510/sqft
No HOA
N/A
What's Special
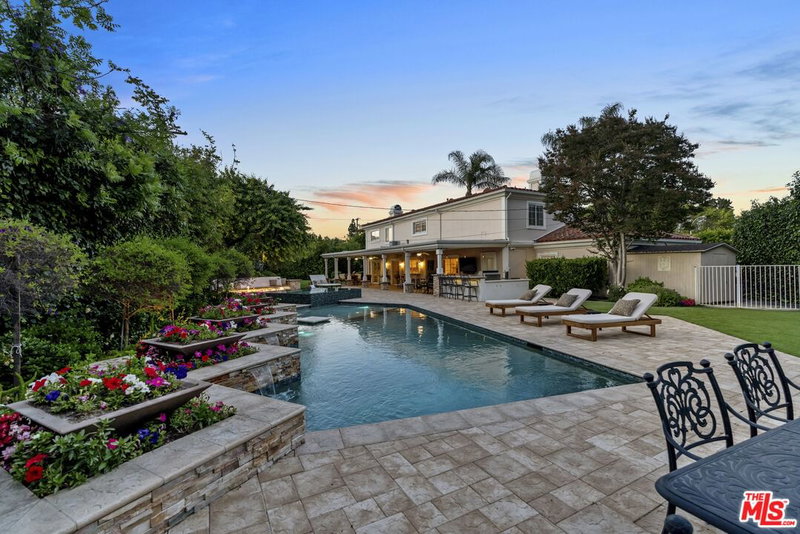
Welcome to a private Sherwood Forest retreat where generous scale, timeless comfort, and effortless California living come together. Set behind secure gates on an expansive, flat lot, this exceptional single-story residence is surrounded by mature palms, manicured lawns, and a resort-style pool and spa. Inside, sun-filled interiors are enhanced by skylights and an inviting open flow, with a beautifully appointed chef's kitchen featuring a substantial center island and professional-style range, elegant formal dining, and a spacious family room anchored by a dramatic see-through fireplace. Two private primary suites provide exceptional flexibility, including one with direct pool access and a spa-inspired bath featuring a deep soaking tub and glass-enclosed shower. The grounds continue to impress with a permitted two-story guest house offering versatile space for guests, a home office, creative pursuits, or extended living. An oversized two-car garage adds convenience and storage. Ideally located near CSUN, premier shopping, dining, and convenient access to the 118 and 405 freeways. Buyer to independently verify permits, square footage, and room use.
Days On Market: 55
Listing updated: October 7, 2026 at 11:08 PM
Listed by: Sigal Mevorach DRE #02032094, Vila Estates, Inc.

Features & Facts
Interior
- Bedrooms: 8
- Bathrooms: 5
- Square Feet: 5683
- Year Built: 2015
- Flooring: Travertine, Carpet, Wood
- Family Room: Yes
Recently Sold Nearby


Similar Homes for Sale


Tour with Localla
LOCALLA was built by Tony O'Brien, a REALTOR with The Sher Group, to give buyers a direct and transparent way to search and tour homes. No selling your data. No partner agents. Just Tony.
Select a date and time
Contact a Buyer's Agent
Connect with Tony O'Brien — REALTOR, The Sher Group & LOCALLA
Consent not required to use LOCALLA. See our Privacy Policy.
The Sher Group and Tony O'Brien are not mortgage brokers or lenders and do not provide financing. If you opt in, we may refer you to a third-party licensed mortgage professional. We do not guarantee loan approval, rates, or terms.
© 2026 The MLS™ - Combined L.A. Westside MLS (CLAW). All rights reserved. Based on information from The MLS™ - Combined L.A. Westside MLS (CLAW) as of 10/9/2026, 10:18:26 AM. All data, including all measurements and calculations of area, is obtained from various sources and has not been, and will not be, verified by broker or MLS. All information should be independently reviewed and verified for accuracy. Properties may or may not be listed by the office/agent presenting the information. IDX information is provided exclusively for personal, non-commercial use, and may not be used for any purpose other than to identify prospective properties consumers may be interested in purchasing. Information is deemed reliable but not guaranteed.
Tony O'Brien DRE #02200838 | The Sher Group DRE #02022464
Equal Housing Opportunity
Tour with Localla
LOCALLA was built by Tony O'Brien, a REALTOR with The Sher Group, to give buyers a direct and transparent way to search and tour homes. No selling your data. No partner agents. Just Tony.
Select a date and time
Contact a Buyer's Agent
Connect with Tony O'Brien — REALTOR, The Sher Group & LOCALLA
Consent not required to use LOCALLA. See our Privacy Policy.
The Sher Group and Tony O'Brien are not mortgage brokers or lenders and do not provide financing. If you opt in, we may refer you to a third-party licensed mortgage professional. We do not guarantee loan approval, rates, or terms.
© 2026 The MLS™ - Combined L.A. Westside MLS (CLAW). All rights reserved. Based on information from The MLS™ - Combined L.A. Westside MLS (CLAW) as of 10/9/2026, 10:18:26 AM. All data, including all measurements and calculations of area, is obtained from various sources and has not been, and will not be, verified by broker or MLS. All information should be independently reviewed and verified for accuracy. Properties may or may not be listed by the office/agent presenting the information. IDX information is provided exclusively for personal, non-commercial use, and may not be used for any purpose other than to identify prospective properties consumers may be interested in purchasing. Information is deemed reliable but not guaranteed.
Tony O'Brien DRE #02200838 | The Sher Group DRE #02022464
Equal Housing Opportunity