LOCALLA
$1,495,000
8730 Encino Ave Sherwood Forest CA 91325
Residential
Built 1955
N/A
$612/sqft
No HOA
N/A
What's Special
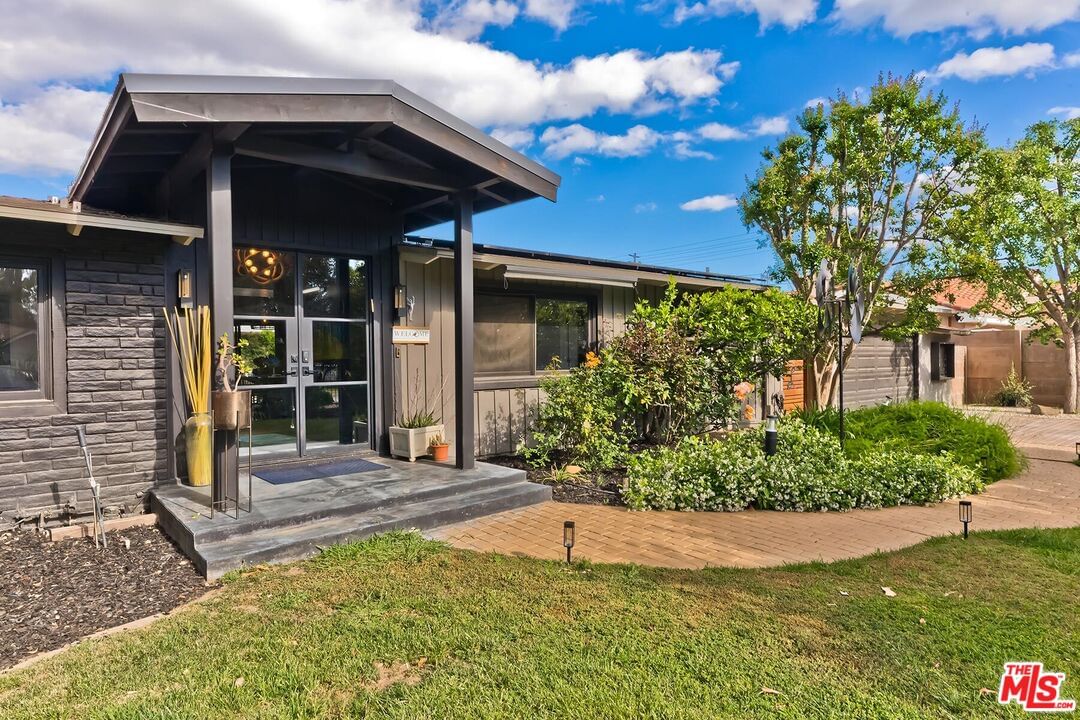
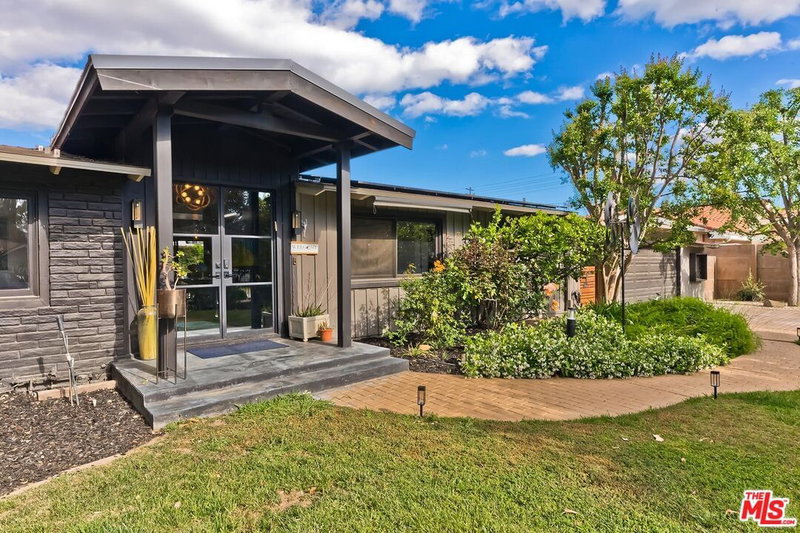
Now available and priced to sell! Impressive mid-century modern ranch home in Sherwood Forest. Gated manicured and private 17,000 square foot lot north of Parthenia. Industrial design double steel doors and sleek landing area. Gorgeous beamed ceilings and wood floors throughout. Electric fireplace and mood lighting in living room. Open concept cooks kitchen with Bosch appliances, dishwasher, wine cooler, and chefs panty. Primary suite includes newly built architectural extension with spa inspired LARGE shower, California sauna, exercise nook, and spacious dual closets with double height ceilings throughout. Get ready to party and unwind. Yard features a recently refinished pool, hot tub, fire pit, outdoor dining area, dog run, and vegetable garden. Tesla power wall, owned solar panels, and a 240V electric vehicle charger in the two car garage. Home has been used regularly for film and commercial shoots as a secondary source of income. Public records reflects 3 bedrooms. All information provided is deemed reliable but not guaranteed. Listing broker and seller make no representations as to accuracy. Buyer to independently verify all information, including but not limited to square footage, lot size, permits, condition, and property features. Listing agent is related to seller.
Days On Market: 9
Listing updated: June 12, 2026 at 09:42 PM
Listed by: Lawrence Levy DRE #01845196, Westside Estate Agency Inc.

Features & Facts
Interior
- Bedrooms: 4
- Bathrooms: 3
- Square Feet: 2444
- Year Built: 1955
- Flooring: Engineered Hardwood, Vinyl Plank
- Fireplaces: 1
- Family Room: Yes
Recently Sold Nearby


Similar Homes for Sale


Contact a Buyer's Agent
Connect with Tony O'Brien — REALTOR, The Sher Group & LOCALLA
Consent not required to use LOCALLA. See our Privacy Policy.
The Sher Group and Tony O'Brien are not mortgage brokers or lenders and do not provide financing. If you opt in, we may refer you to a third-party licensed mortgage professional. We do not guarantee loan approval, rates, or terms.


© 2026 The MLS™ - Combined L.A. Westside MLS (CLAW). All rights reserved. Based on information from The MLS™ - Combined L.A. Westside MLS (CLAW) as of 10/9/2026, 8:05:36 AM. All data, including all measurements and calculations of area, is obtained from various sources and has not been, and will not be, verified by broker or MLS. All information should be independently reviewed and verified for accuracy. Properties may or may not be listed by the office/agent presenting the information. IDX information is provided exclusively for personal, non-commercial use, and may not be used for any purpose other than to identify prospective properties consumers may be interested in purchasing. Information is deemed reliable but not guaranteed.
Tony O'Brien DRE #02200838 | The Sher Group DRE #02022464
Equal Housing Opportunity
Nearby Homes For Sale
Contact a Buyer's Agent
Connect with Tony O'Brien — REALTOR, The Sher Group & LOCALLA
Consent not required to use LOCALLA. See our Privacy Policy.
The Sher Group and Tony O'Brien are not mortgage brokers or lenders and do not provide financing. If you opt in, we may refer you to a third-party licensed mortgage professional. We do not guarantee loan approval, rates, or terms.
© 2026 The MLS™ - Combined L.A. Westside MLS (CLAW). All rights reserved. Based on information from The MLS™ - Combined L.A. Westside MLS (CLAW) as of 10/9/2026, 8:05:36 AM. All data, including all measurements and calculations of area, is obtained from various sources and has not been, and will not be, verified by broker or MLS. All information should be independently reviewed and verified for accuracy. Properties may or may not be listed by the office/agent presenting the information. IDX information is provided exclusively for personal, non-commercial use, and may not be used for any purpose other than to identify prospective properties consumers may be interested in purchasing. Information is deemed reliable but not guaranteed.
Tony O'Brien DRE #02200838 | The Sher Group DRE #02022464
Equal Housing Opportunity