LOCALLA






$2,095,000
17422 Gresham St Sherwood Forest CA 91325
Residential
Built 1962
N/A
$739/sqft
No HOA
N/A
What's Special
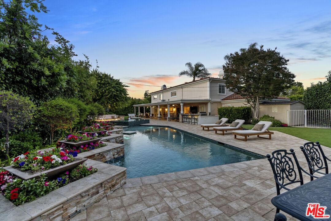
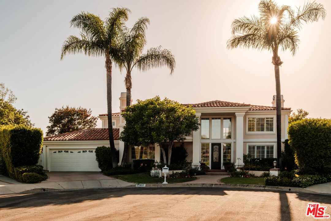
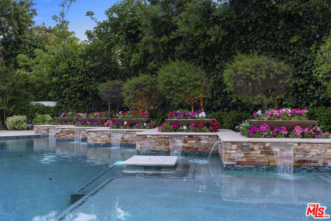
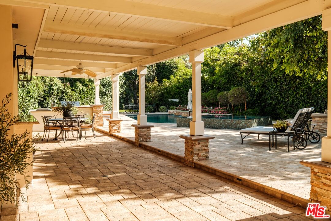
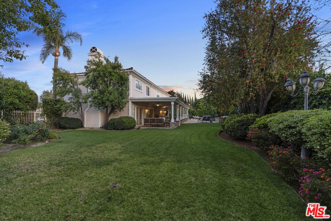
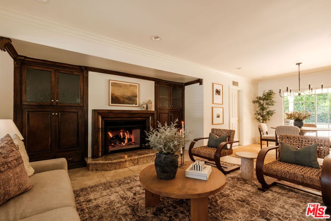
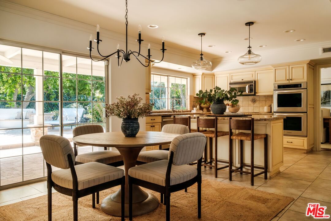
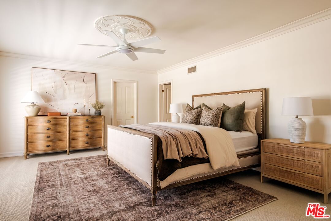
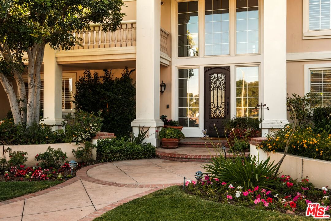
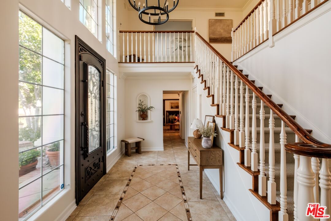
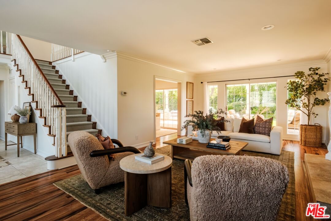
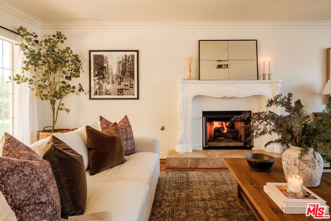
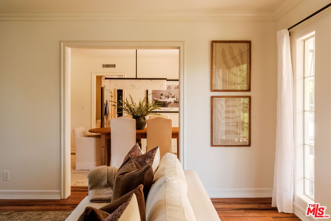
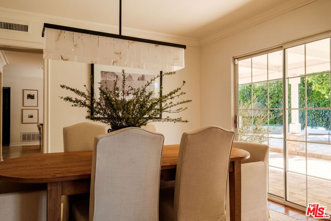
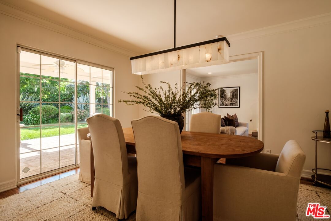
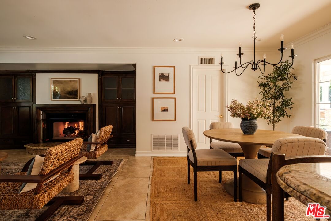
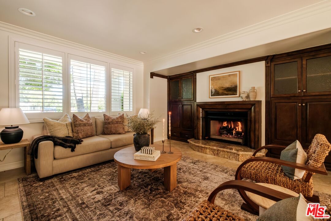
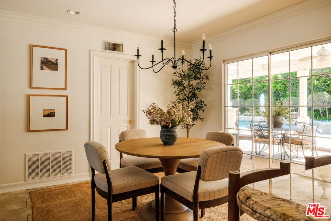
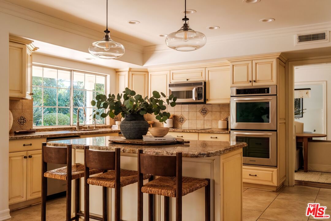
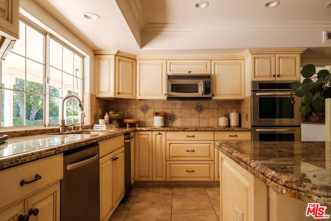
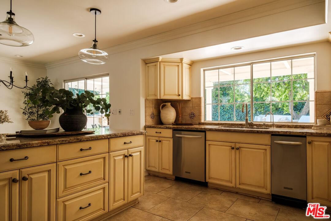
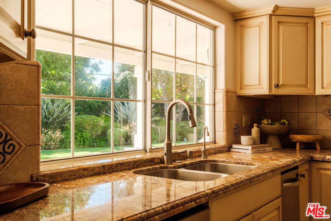
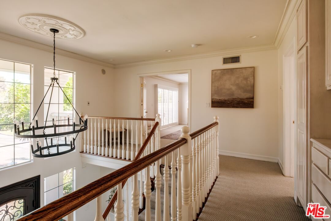
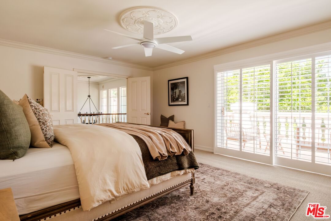
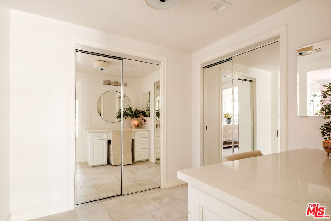
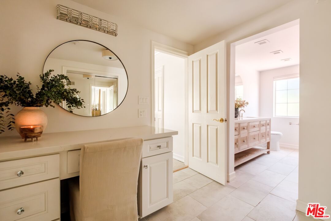
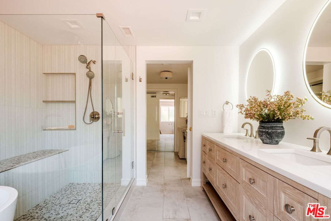
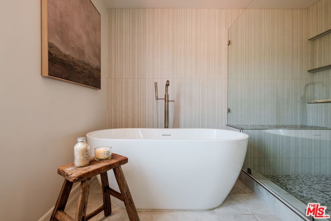
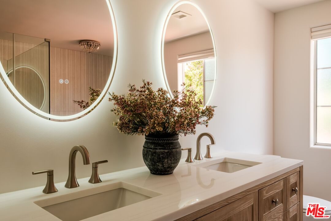
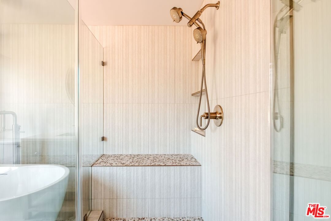
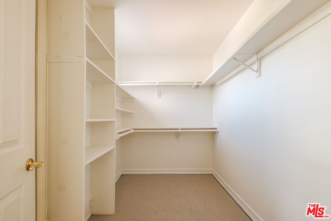
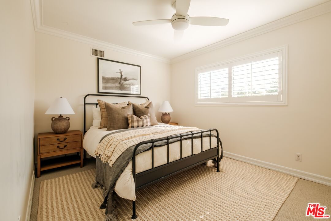
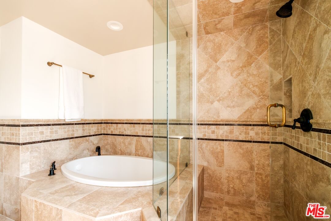
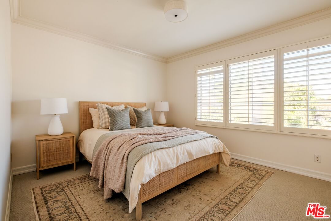
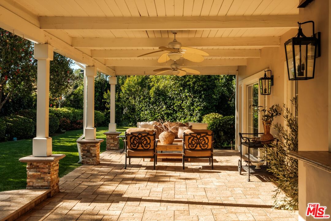
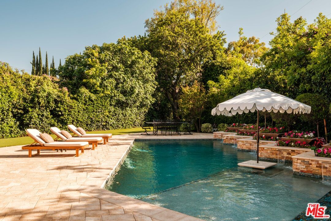
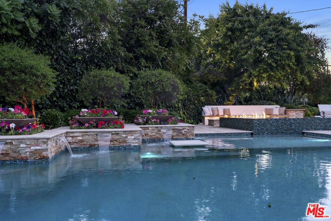
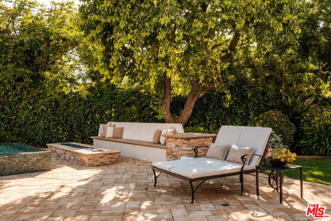
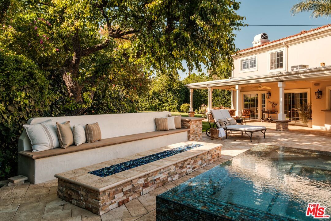
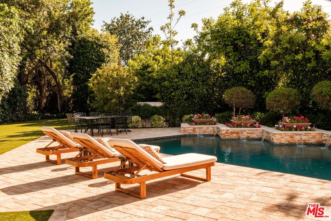
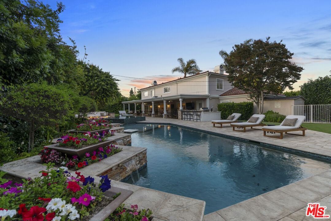
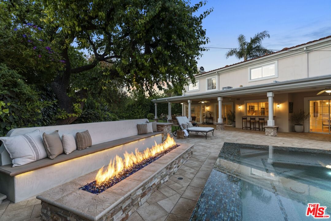
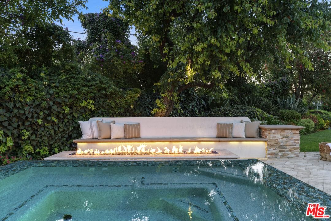
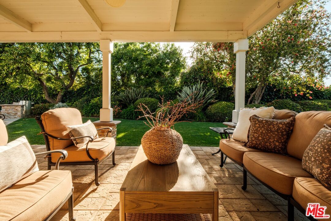
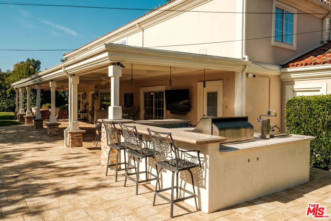
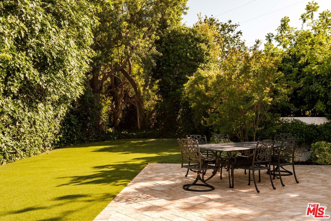
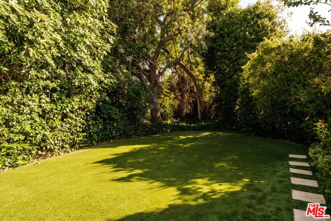
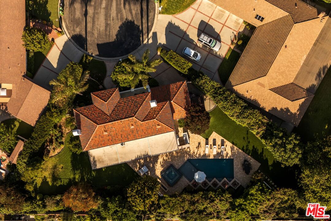
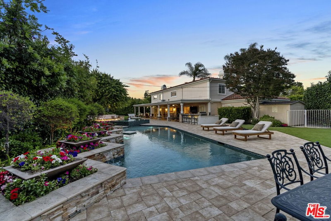
Set on a premier cul-de-sac in the coveted Sherwood Forest neighborhood, this gorgeous home offers an exceptional blend of privacy, comfort, and resort-style living. Surrounded by mature trees, meticulous landscaping, and lush hedges, the property feels like a secluded retreat, a truly magical and tranquil setting. The architecturally designed backyard is a true showpiece, thoughtfully crafted for both relaxation and entertaining. Highlights include a custom built pool with a Baja shelf, multiple waterfall fountains, a spacious infinity-edge spa, and a built in table for effortless outdoor enjoyment. A massive covered patio spans the length of the home and is complemented by a fully equipped outdoor kitchen, fire pit with bench seating, and expansive grounds that make this backyard an entertainer's paradise. Inside, the home features an excellent floor plan with generous living spaces throughout. A large formal living room welcomes you in, while the open concept kitchen flows seamlessly into the breakfast room and family room, creating an ideal layout for everyday living and gatherings. The expansive primary suite offers a private sanctuary, complete with multiple walk in closets, a dedicated vanity room, and a beautifully remodeled bathroom featuring a pedestal tub and walk in shower. A rare opportunity to own a private, beautifully designed home in one of LA's most sought-after neighborhoods.
Days On Market: 22
Listing updated: June 28, 2026 at 01:39 AM
Listed by: Deanna D'Egidio DRE #02021662, Harcourts Plus

Features & Facts
Interior
- Bedrooms: 4
- Bathrooms: 3 full, 1 half
- Square Feet: 2834
- Year Built: 1962
- Flooring: Tile
- Family Room: Yes
Recently Sold Nearby


Similar Homes for Sale


Contact a Buyer's Agent
Connect with Tony O'Brien — REALTOR, The Sher Group & LOCALLA
Consent not required to use LOCALLA. See our Privacy Policy.
The Sher Group and Tony O'Brien are not mortgage brokers or lenders and do not provide financing. If you opt in, we may refer you to a third-party licensed mortgage professional. We do not guarantee loan approval, rates, or terms.
Nearby Homes For Sale


© 2026 The MLS™ - Combined L.A. Westside MLS (CLAW). All rights reserved. Based on information from The MLS™ - Combined L.A. Westside MLS (CLAW) as of 10/9/2026, 8:05:36 AM. All data, including all measurements and calculations of area, is obtained from various sources and has not been, and will not be, verified by broker or MLS. All information should be independently reviewed and verified for accuracy. Properties may or may not be listed by the office/agent presenting the information. IDX information is provided exclusively for personal, non-commercial use, and may not be used for any purpose other than to identify prospective properties consumers may be interested in purchasing. Information is deemed reliable but not guaranteed.
Tony O'Brien DRE #02200838 | The Sher Group DRE #02022464
Equal Housing Opportunity
Nearby Homes For Sale
Contact a Buyer's Agent
Connect with Tony O'Brien — REALTOR, The Sher Group & LOCALLA
Consent not required to use LOCALLA. See our Privacy Policy.
The Sher Group and Tony O'Brien are not mortgage brokers or lenders and do not provide financing. If you opt in, we may refer you to a third-party licensed mortgage professional. We do not guarantee loan approval, rates, or terms.
© 2026 The MLS™ - Combined L.A. Westside MLS (CLAW). All rights reserved. Based on information from The MLS™ - Combined L.A. Westside MLS (CLAW) as of 10/9/2026, 8:05:36 AM. All data, including all measurements and calculations of area, is obtained from various sources and has not been, and will not be, verified by broker or MLS. All information should be independently reviewed and verified for accuracy. Properties may or may not be listed by the office/agent presenting the information. IDX information is provided exclusively for personal, non-commercial use, and may not be used for any purpose other than to identify prospective properties consumers may be interested in purchasing. Information is deemed reliable but not guaranteed.
Tony O'Brien DRE #02200838 | The Sher Group DRE #02022464
Equal Housing Opportunity