LOCALLA


$3,695,000
9315 Beverly Crest Dr Los Angeles CA 90210
Residential
Built 1979
N/A
$656/sqft
No HOA
N/A
What's Special
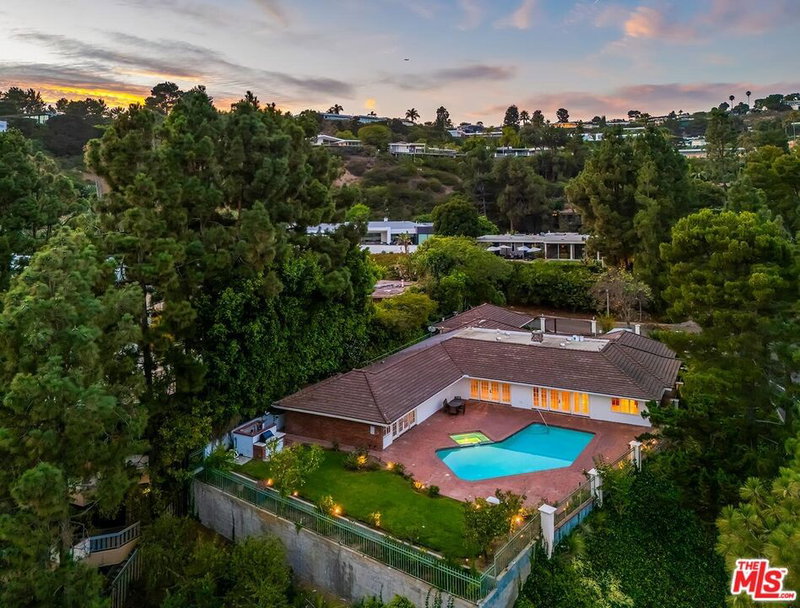
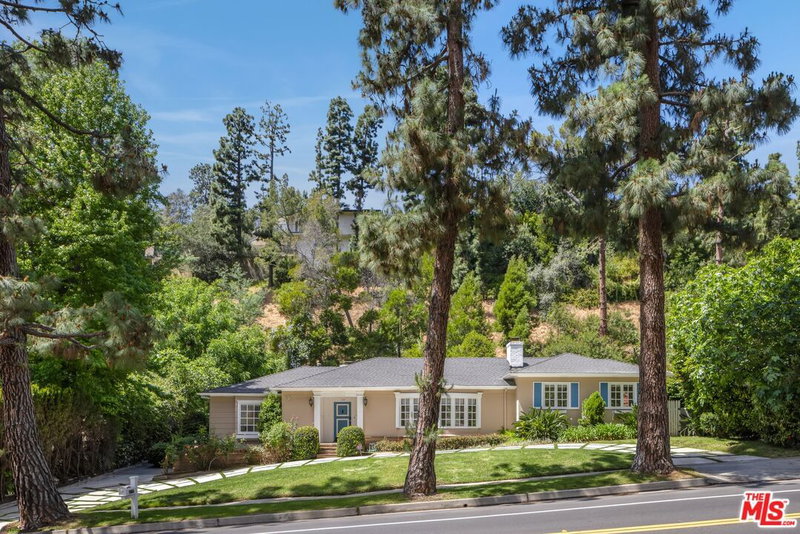
Set in Beverly Hills' coveted Crest Streets, this reimagined Cape Cod blends timeless warmth with contemporary upgrades, dramatic interior volume, and far-reaching canyon, city, and Downtown skyline views. Moments from the Sunset Strip yet tucked into a quieter hillside setting, the residence offers a rare balance of convenience and seclusion. Multiple balconies draw in natural light and frame the surrounding landscape, while an intimate garden and spa capture the timeless romance and charm of classic Beverly Hills. The main level is designed for elegant entertaining and everyday ease. A gracious living room with a fireplace is joined by a separate den, formal dining room, and redesigned kitchen. An interior elevator connects the principal living spaces to the oversized two-car garage, adding convenience to the home's multilevel design. Above, the private bedroom level is anchored by a substantial primary suite with a fireplace, dual his-and-hers baths, a dedicated dressing room, and direct access to the garden and spa. A second expansive suite offers loft-like scale and flexibility for a private office, studio, library, guest retreat, or sophisticated live-work setting. Both suites open to the garden, creating a rare sense of privacy and retreat.The separate-entry lower level adds another dimension of versatility, with a living area, kitchenette, bedroom, and full bath. Ideal for guests, extended family, staff, creative work, wellness, or a private retreat, the space enhances the home's adaptable lifestyle. Currently designated for gym and storage use, the lower level is being converted to permitted living space, with potential ADU configuration subject to applicable approvals. Near the energy of the Sunset Strip yet removed from its pace, this distinctive residence offers a rare combination of privacy, architectural scale, contemporary comfort, and cinematic views.
Days On Market: 13
Listing updated: September 16, 2026 at 09:59 PM
Listed by: Josh Flagg DRE #01470467, Compass

Features & Facts
Interior
- Bedrooms: 4
- Bathrooms: 5 full, 1 half
- Square Feet: 5635
- Year Built: 1979
- Flooring: Hardwood, Tile
- Family Room: Yes

Tour with Localla
LOCALLA was built by Tony O'Brien, a REALTOR with The Sher Group, to give buyers a direct and transparent way to search and tour homes. No selling your data. No partner agents. Just Tony.
Select a date and time
Contact a Buyer's Agent
Connect with Tony O'Brien — REALTOR, The Sher Group & LOCALLA
Consent not required to use LOCALLA. See our Privacy Policy.
The Sher Group and Tony O'Brien are not mortgage brokers or lenders and do not provide financing. If you opt in, we may refer you to a third-party licensed mortgage professional. We do not guarantee loan approval, rates, or terms.
Nearby Homes For Sale


© 2026 The MLS™ - Combined L.A. Westside MLS (CLAW). All rights reserved. Based on information from The MLS™ - Combined L.A. Westside MLS (CLAW) as of 9/23/2026, 8:30:39 PM. All data, including all measurements and calculations of area, is obtained from various sources and has not been, and will not be, verified by broker or MLS. All information should be independently reviewed and verified for accuracy. Properties may or may not be listed by the office/agent presenting the information. IDX information is provided exclusively for personal, non-commercial use, and may not be used for any purpose other than to identify prospective properties consumers may be interested in purchasing. Information is deemed reliable but not guaranteed.
Tony O'Brien DRE #02200838 | The Sher Group DRE #02022464
Equal Housing Opportunity
Tour with Localla
LOCALLA was built by Tony O'Brien, a REALTOR with The Sher Group, to give buyers a direct and transparent way to search and tour homes. No selling your data. No partner agents. Just Tony.
Select a date and time
Nearby Homes For Sale
Contact a Buyer's Agent
Connect with Tony O'Brien — REALTOR, The Sher Group & LOCALLA
Consent not required to use LOCALLA. See our Privacy Policy.
The Sher Group and Tony O'Brien are not mortgage brokers or lenders and do not provide financing. If you opt in, we may refer you to a third-party licensed mortgage professional. We do not guarantee loan approval, rates, or terms.
© 2026 The MLS™ - Combined L.A. Westside MLS (CLAW). All rights reserved. Based on information from The MLS™ - Combined L.A. Westside MLS (CLAW) as of 9/23/2026, 8:30:39 PM. All data, including all measurements and calculations of area, is obtained from various sources and has not been, and will not be, verified by broker or MLS. All information should be independently reviewed and verified for accuracy. Properties may or may not be listed by the office/agent presenting the information. IDX information is provided exclusively for personal, non-commercial use, and may not be used for any purpose other than to identify prospective properties consumers may be interested in purchasing. Information is deemed reliable but not guaranteed.
Tony O'Brien DRE #02200838 | The Sher Group DRE #02022464
Equal Housing Opportunity