LOCALLA


$3,995,000
1107 La Collina Dr Beverly Hills CA 90210
Single Family
Built 1976
$1,137/sqft
No HOA
What's Special
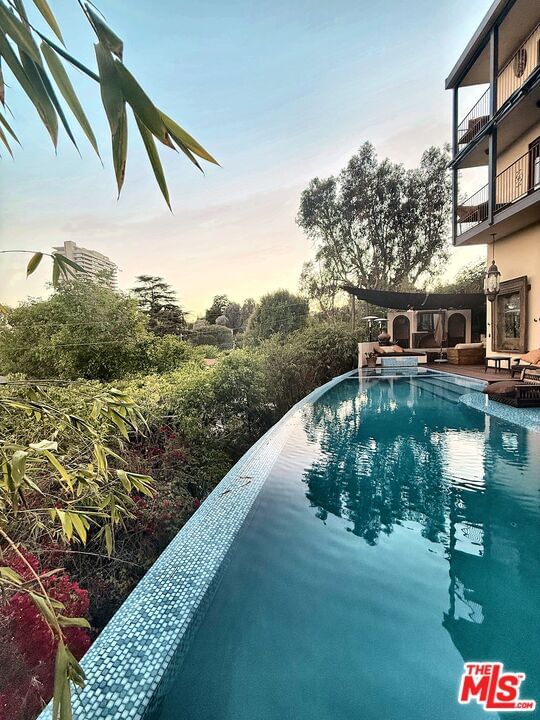
Welcome to this beautifully appointed private residence, tucked within a secure, gated community with 24/7 monitored access, ideally situated just north of Sunset Boulevard. Enter through a charming garden door beneath lush, leafy trees to discover a charming private courtyard with calming water fountain and manicured landscaping for relaxation under California skies. Inside, the formal living room includes a vaulted ceiling with exposed beams, fireplace, skylight, and a set of French doors that open for optimal indoor-outdoor flow. Central to the layout is a wet bar, perfect for entertaining guests. The nearby kitchen includes ample cabinetry, custom appliances, a range with hood, warming drawer, and tile backsplash with hand-painted accents, positioned adjacent to the formal dining room. The welcoming family room is bright, with vaulted ceilings and built-ins, fireplace, study nook, and French doors that open to the side patio with water feature. The expansive primary suite includes a sitting room, Juliet balcony, fireplace, dual walk-in closets, and a large bathroom with jetted tub, oversized shower, and two vanities plus a makeup desk. Secondary bedrooms and bathrooms are light-filled, and there is also an office with built-ins. In the entertainer's courtyard, barbecue, serve light bites, and dine al-fresco. Located at the edge of Beverly Hills, the residence offers exceptional proximity to the nightlife and entertainment of the Sunset Strip, the world-class shopping of Rodeo Drive, Century City, and the very best of the Westside.
Days On Market: 3
Listing updated: November 19, 2026 at 09:42 PM
Listed by: Sally Forster Jones DRE #00558939, Compass

Features & Facts
Interior
- Bedrooms: 4
- Bathrooms: 5
- Square Feet: 3513
- Year Built: 1976
- Flooring: Mixed
- Fireplaces: 3
- Family Room: Yes



Similar Homes for Sale

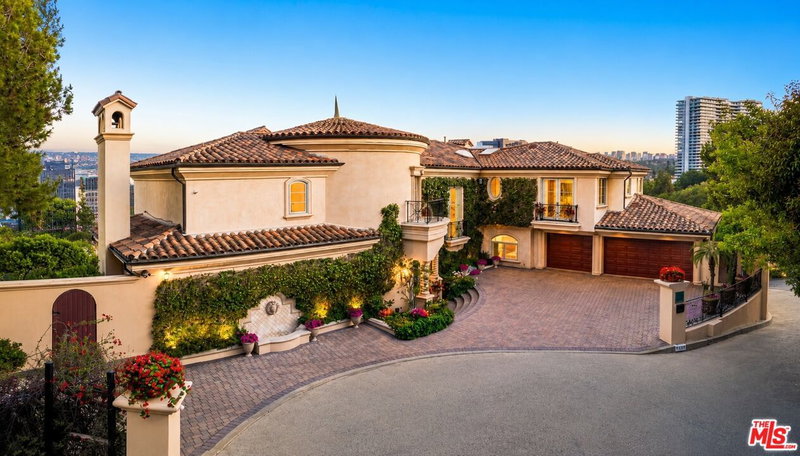
$4,197,000
9323 Flicker Way, West Hollywood

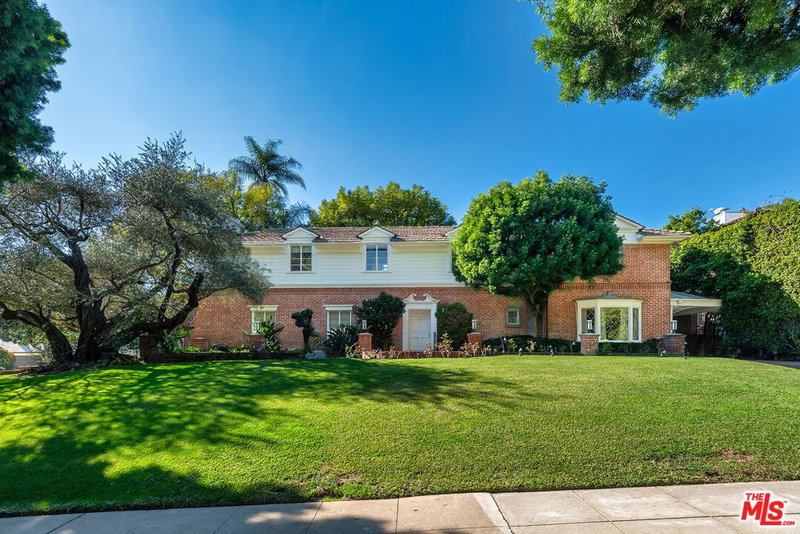
$3,495,000
9151 Warbler Pl, Los Angeles

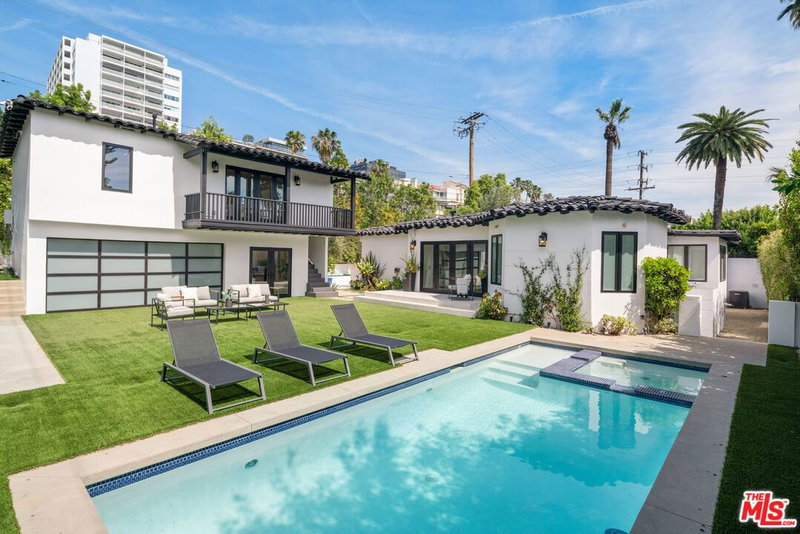
$4,250,000
702 N Doheny Dr #PH3, West Hollywood

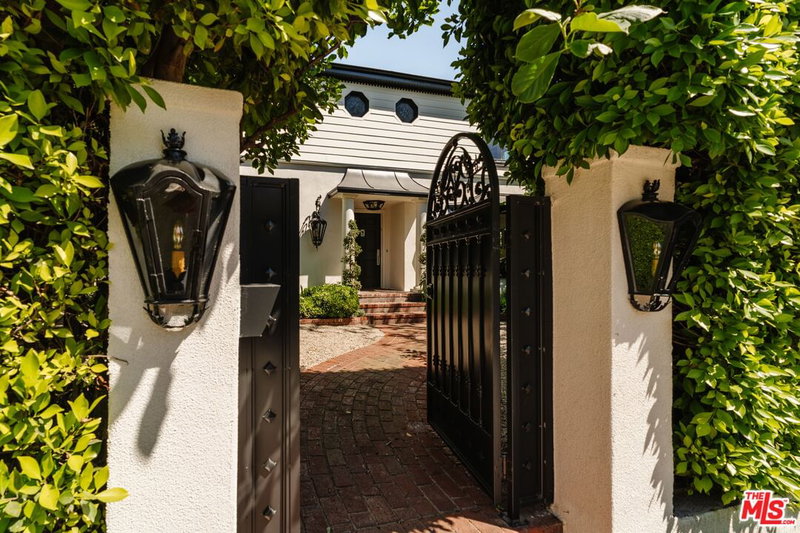
$3,200,000
9018 Ashcroft Ave, West Hollywood

$4,495,000
8759 Ashcroft Ave, Los Angeles

$3,395,000
543 Westmount Dr, West Hollywood
Tour with Localla
LOCALLA was built by Tony O'Brien, a REALTOR with The Sher Group, to give buyers a direct and transparent way to search and tour homes. No selling your data. No partner agents. Just Tony.
Select a date and time
Contact a Buyer's Agent
Connect with Tony O'Brien — REALTOR, The Sher Group & LOCALLA
Consent not required to use LOCALLA. See our Privacy Policy.
The Sher Group and Tony O'Brien are not mortgage brokers or lenders and do not provide financing. If you opt in, we may refer you to a third-party licensed mortgage professional. We do not guarantee loan approval, rates, or terms.
Nearby Homes For Sale



© 2026 The MLS™ - Combined L.A. Westside MLS (CLAW). All rights reserved. Based on information from The MLS™ - Combined L.A. Westside MLS (CLAW) as of 11/21/2026, 3:43:05 AM. All data, including all measurements and calculations of area, is obtained from various sources and has not been, and will not be, verified by broker or MLS. All information should be independently reviewed and verified for accuracy. Properties may or may not be listed by the office/agent presenting the information. IDX information is provided exclusively for personal, non-commercial use, and may not be used for any purpose other than to identify prospective properties consumers may be interested in purchasing. Information is deemed reliable but not guaranteed.
Tony O'Brien DRE #02200838 | The Sher Group DRE #02022464
Equal Housing Opportunity
Tour with Localla
LOCALLA was built by Tony O'Brien, a REALTOR with The Sher Group, to give buyers a direct and transparent way to search and tour homes. No selling your data. No partner agents. Just Tony.
Select a date and time
Nearby Homes For Sale
Contact a Buyer's Agent
Connect with Tony O'Brien — REALTOR, The Sher Group & LOCALLA
Consent not required to use LOCALLA. See our Privacy Policy.
The Sher Group and Tony O'Brien are not mortgage brokers or lenders and do not provide financing. If you opt in, we may refer you to a third-party licensed mortgage professional. We do not guarantee loan approval, rates, or terms.
© 2026 The MLS™ - Combined L.A. Westside MLS (CLAW). All rights reserved. Based on information from The MLS™ - Combined L.A. Westside MLS (CLAW) as of 11/21/2026, 3:43:05 AM. All data, including all measurements and calculations of area, is obtained from various sources and has not been, and will not be, verified by broker or MLS. All information should be independently reviewed and verified for accuracy. Properties may or may not be listed by the office/agent presenting the information. IDX information is provided exclusively for personal, non-commercial use, and may not be used for any purpose other than to identify prospective properties consumers may be interested in purchasing. Information is deemed reliable but not guaranteed.
Tony O'Brien DRE #02200838 | The Sher Group DRE #02022464
Equal Housing Opportunity