LOCALLA


$3,950,000
3132 Hollyridge Dr Los Angeles CA 90068
Residential
Built 1957
N/A
$1,620/sqft
No HOA
N/A
What's Special
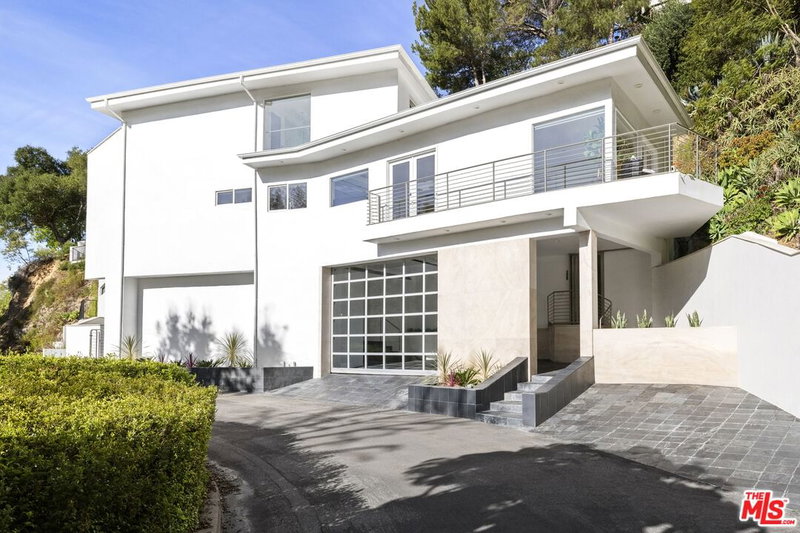
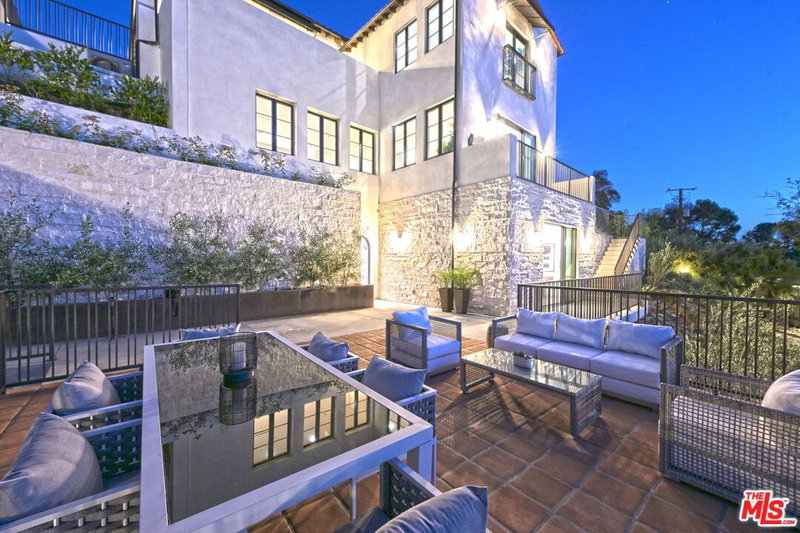
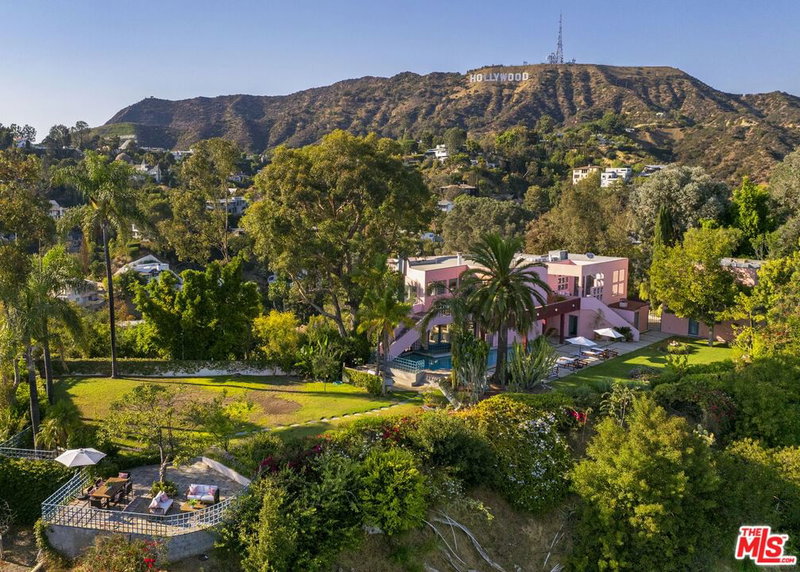
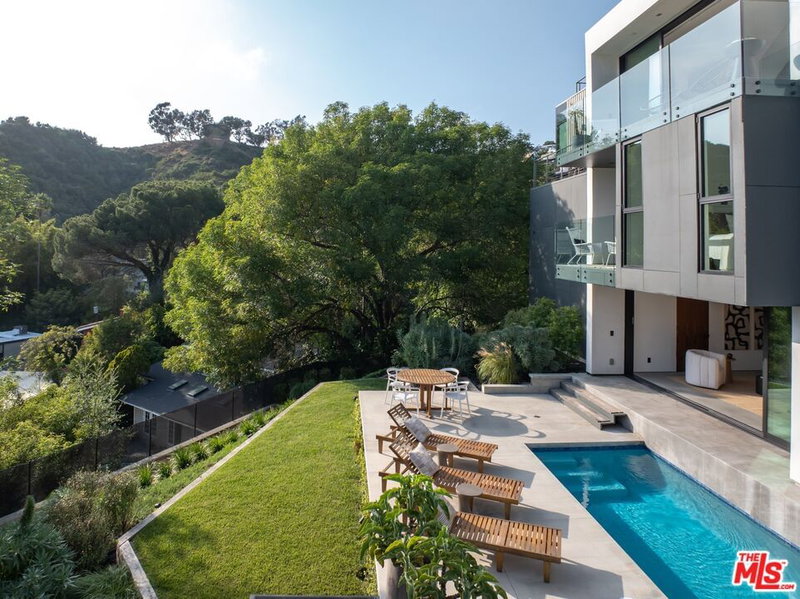
Tucked away up a private road in Beachwood Canyon, with unobstructed panoramic views, this iconic Post & Beam is a masterclass in Mid-Century architecture, seamlessly paired with a chic, contemporary level of luxury. Recently featured in Vogue and the LA Times for its impeccable design pedigree, the home was originally restored by the visionary Architects Unruh and Boyer and then recently further elevated with a meticulous eye for luxury details and finishings. It is a literal vessel for natural light, framed by floor-to-ceiling glass that pulls the beauty of the hills and trees indoors. The perspective here is unrivaled; your daily backdrop is sweeping views with a direct line of sight to the Griffith Observatory and the Hollywood Sign, grounded by a deep connection to the surrounding landscape. It's a rare blend of structural heritage and high-end finishes that stop you in your tracks, all while feeling entirely at one with the hills. Inside, the aesthetic is effortlessly designed: specialty high-end marble slabs anchor the kitchen and baths, complemented by a curated collection of designer lighting and the timeless quality of Waterworks fixtures. Every corner feels intentional, from the airy den to the primary suite, all kept perfectly comfortable by an upgraded HVAC system. Outside, the grounds are nothing short of a sanctuary, offering a rare sense of privacy and seclusion as the views feature pure nature - no other houses in sight. An expansive, flat grassy yard - a rarity in the Hills- leads to an inviting pool and hot tub, all framed by views that feel like a private screening of Los Angeles. The main level features two suites, a separate custom walk-in closet, a powder room, an open living room, kitchen, and a sun-soaked den, while the lower level offers a versatile layout for modern living: a separate en-suite guest room for visitors, a large laundry room, and a screening room complete with its own entry and powder room. This is more than just a house; it's a secluded, design-forward retreat for those who crave style, nature, and want to live somewhere truly special. Don't miss the opportunity to visit this extraordinary residence firsthand - it's a true gem that must be seen to be fully appreciated.
Days On Market: 7
Listing updated: October 5, 2026 at 08:59 PM
Listed by: Andy Dulman DRE #02119016, Compass

Features & Facts
Interior
- Bedrooms: 3
- Bathrooms: 5 full, 2 half
- Square Feet: 2438
- Year Built: 1957
- Flooring: Hardwood
- Fireplaces: 1
- Family Room: Yes


Similar Homes for Sale

$3,350,000
631 Fuller Ave, Los Angeles

$3,795,000
140 Plymouth Blvd, Los Angeles

$3,995,000
537 Alta Vista Blvd, Los Angeles

$3,195,000
409 Alta Vista Blvd, Los Angeles

$4,195,000
952 Laurel Ave, Los Angeles

$3,795,000
2355 Branden St, Los Angeles
Contact a Buyer's Agent
Connect with Tony O'Brien — REALTOR, The Sher Group & LOCALLA
Consent not required to use LOCALLA. See our Privacy Policy.
The Sher Group and Tony O'Brien are not mortgage brokers or lenders and do not provide financing. If you opt in, we may refer you to a third-party licensed mortgage professional. We do not guarantee loan approval, rates, or terms.


© 2026 The MLS™ - Combined L.A. Westside MLS (CLAW). All rights reserved. Based on information from The MLS™ - Combined L.A. Westside MLS (CLAW) as of 10/9/2026, 2:36:46 AM. All data, including all measurements and calculations of area, is obtained from various sources and has not been, and will not be, verified by broker or MLS. All information should be independently reviewed and verified for accuracy. Properties may or may not be listed by the office/agent presenting the information. IDX information is provided exclusively for personal, non-commercial use, and may not be used for any purpose other than to identify prospective properties consumers may be interested in purchasing. Information is deemed reliable but not guaranteed.
Tony O'Brien DRE #02200838 | The Sher Group DRE #02022464
Equal Housing Opportunity
Nearby Homes For Sale
Contact a Buyer's Agent
Connect with Tony O'Brien — REALTOR, The Sher Group & LOCALLA
Consent not required to use LOCALLA. See our Privacy Policy.
The Sher Group and Tony O'Brien are not mortgage brokers or lenders and do not provide financing. If you opt in, we may refer you to a third-party licensed mortgage professional. We do not guarantee loan approval, rates, or terms.
© 2026 The MLS™ - Combined L.A. Westside MLS (CLAW). All rights reserved. Based on information from The MLS™ - Combined L.A. Westside MLS (CLAW) as of 10/9/2026, 2:36:46 AM. All data, including all measurements and calculations of area, is obtained from various sources and has not been, and will not be, verified by broker or MLS. All information should be independently reviewed and verified for accuracy. Properties may or may not be listed by the office/agent presenting the information. IDX information is provided exclusively for personal, non-commercial use, and may not be used for any purpose other than to identify prospective properties consumers may be interested in purchasing. Information is deemed reliable but not guaranteed.
Tony O'Brien DRE #02200838 | The Sher Group DRE #02022464
Equal Housing Opportunity