LOCALLA


$1,800,000
645 Hayworth Ave Los Angeles CA 90048
Residential
Built 2015
N/A
$751/sqft
No HOA
N/A
What's Special
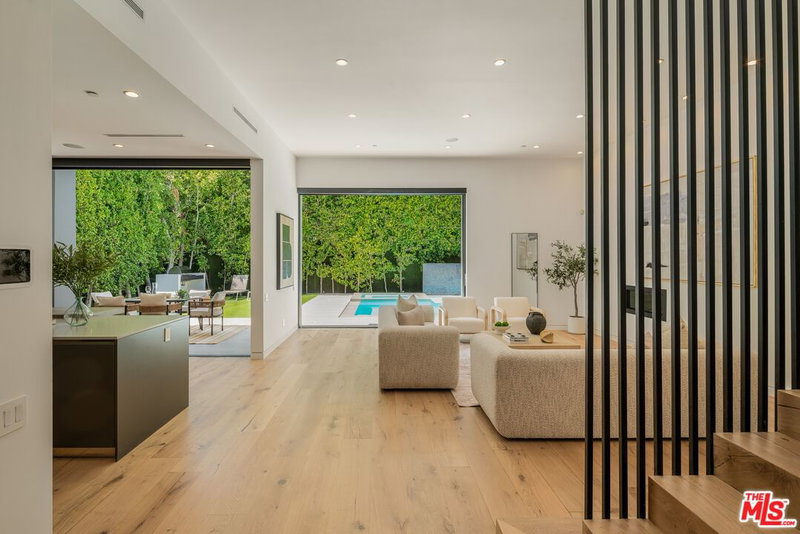
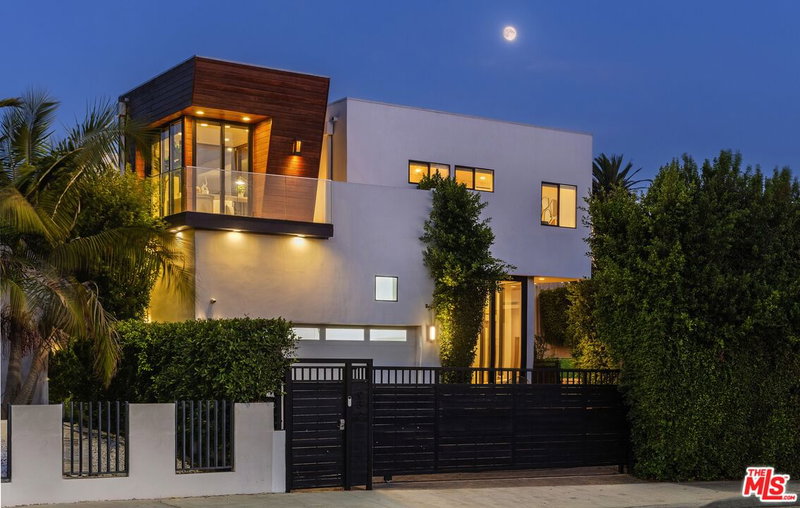
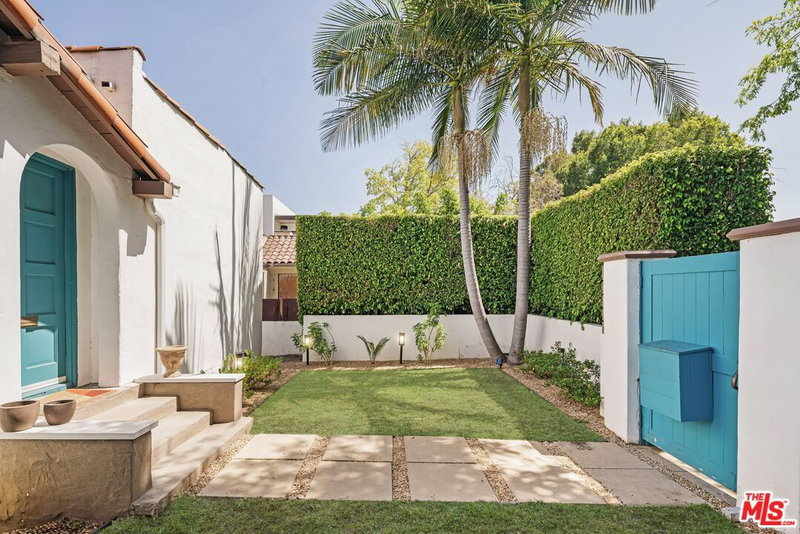
**FOR COMP PURPOSES ONLY** Nestled in the vibrant heart of West Hollywood, this recently remodeled Cape Cod-inspired residence offers a harmonious blend of timeless charm and contemporary luxury. Boasting four generously sized bedrooms and four meticulously designed bathrooms, the home provides ample space for both relaxation and entertainment. The gourmet kitchen stands as a testament to craftsmanship, featuring pristine white Carrara marble countertops, custom cabinetry, and top-of-the-line appliances, ensuring both functionality and elegance. An open-concept floor plan enhances the sense of space, with European hardwood floors flowing seamlessly throughout the main living areas. Exceptional privacy and security are hallmarks of this property, situated in a tranquil enclave yet within short distance to West Hollywood's vibrant dining, entertainment, and cultural attractions. A private rooftop deck presents breathtaking panoramic city light views, including the iconic Hollywood Sign, creating an ideal setting for dining or evening relaxation. The secluded backyard features an outdoor grill area, perfect for al fresco dining and entertaining guests. Two balconies one off the living room and another off the primary bedroom provide additional outdoor living spaces to enjoy the Southern California climate. A spacious, oversized two-car garage offers ample storage and convenience. The property is fully enclosed with a gated driveway and a charming walkway leading to the front door, ensuring both security and curb appeal. This residence epitomizes luxurious modern living, offering a serene retreat amidst the urban landscape. Whether you're seeking a peaceful sanctuary or an entertainer's haven, this home caters to every desire.
Days On Market: 52
Listing updated: August 19, 2026 at 06:23 PM
Listed by: Stephen Sweeney DRE #02061063, The Beverly Hills Estates

Features & Facts
Interior
- Bedrooms: 4
- Bathrooms: 4
- Square Feet: 2397
- Year Built: 2015
- Flooring: Wood
- Family Room: Yes
Recently Sold Nearby

Similar Homes for Sale

$1,945,000
1153 Hi Point St, Los Angeles

$2,099,000
1173 Point View St, Los Angeles

$1,499,000
1185 Hauser Blvd, Los Angeles

$1,499,000
1309 Carmona Ave, Los Angeles

$1,749,000
1338 Sierra Bonita Ave, Los Angeles

$1,899,000
1012 Longwood Ave, Los Angeles
Contact a Buyer's Agent
Connect with Tony O'Brien — REALTOR, The Sher Group & LOCALLA
Consent not required to use LOCALLA. See our Privacy Policy.
The Sher Group and Tony O'Brien are not mortgage brokers or lenders and do not provide financing. If you opt in, we may refer you to a third-party licensed mortgage professional. We do not guarantee loan approval, rates, or terms.
Nearby Homes For Sale


© 2026 The MLS™ - Combined L.A. Westside MLS (CLAW). All rights reserved. Based on information from The MLS™ - Combined L.A. Westside MLS (CLAW) as of 10/8/2026, 5:29:05 PM. All data, including all measurements and calculations of area, is obtained from various sources and has not been, and will not be, verified by broker or MLS. All information should be independently reviewed and verified for accuracy. Properties may or may not be listed by the office/agent presenting the information. IDX information is provided exclusively for personal, non-commercial use, and may not be used for any purpose other than to identify prospective properties consumers may be interested in purchasing. Information is deemed reliable but not guaranteed.
Tony O'Brien DRE #02200838 | The Sher Group DRE #02022464
Equal Housing Opportunity
Nearby Homes For Sale
Contact a Buyer's Agent
Connect with Tony O'Brien — REALTOR, The Sher Group & LOCALLA
Consent not required to use LOCALLA. See our Privacy Policy.
The Sher Group and Tony O'Brien are not mortgage brokers or lenders and do not provide financing. If you opt in, we may refer you to a third-party licensed mortgage professional. We do not guarantee loan approval, rates, or terms.
© 2026 The MLS™ - Combined L.A. Westside MLS (CLAW). All rights reserved. Based on information from The MLS™ - Combined L.A. Westside MLS (CLAW) as of 10/8/2026, 5:29:05 PM. All data, including all measurements and calculations of area, is obtained from various sources and has not been, and will not be, verified by broker or MLS. All information should be independently reviewed and verified for accuracy. Properties may or may not be listed by the office/agent presenting the information. IDX information is provided exclusively for personal, non-commercial use, and may not be used for any purpose other than to identify prospective properties consumers may be interested in purchasing. Information is deemed reliable but not guaranteed.
Tony O'Brien DRE #02200838 | The Sher Group DRE #02022464
Equal Housing Opportunity