LOCALLA


$1,750,000
720 Ogden Dr Los Angeles CA 90046
Residential
Built 1923
N/A
$1,002/sqft
No HOA
N/A
What's Special
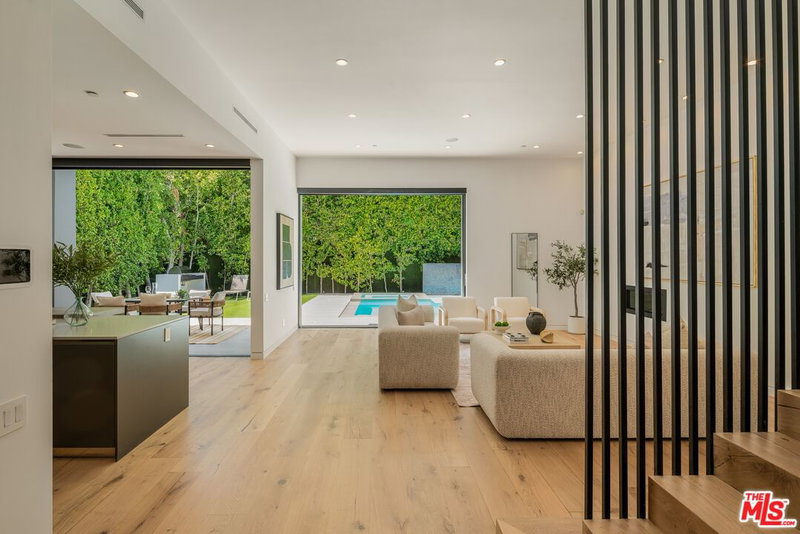
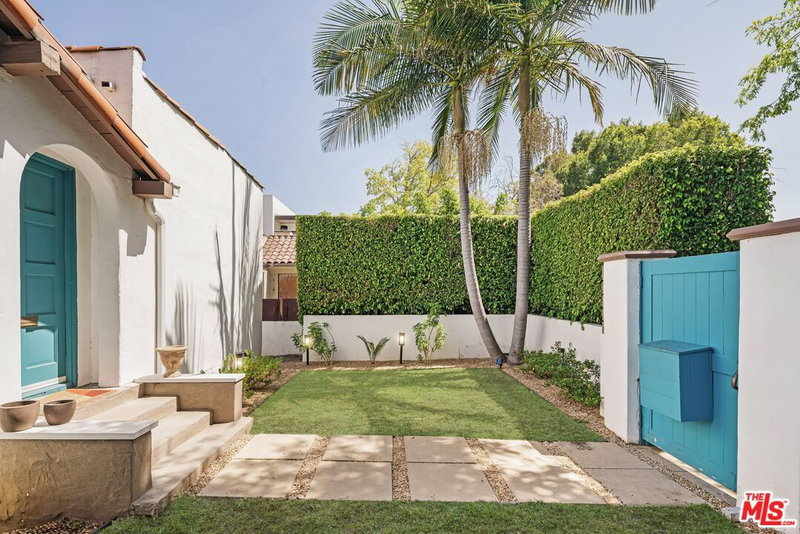
Welcome to 720 N Ogden Drive, a beautifully updated 1920s traditional tucked behind mature birch trees and a lush front garden with a charming fountain courtyard, in one of LA's most walkable, design-forward pockets between Melrose and Sunset. The 2-bedroom, 2-bath main house spans 1,460 square feet on a 6,300 sq ft lot. Step inside to an open-concept living, dining, and kitchen layout anchored by rich hardwood floors. The chef's kitchen impresses with crisp white cabinetry, marble countertops, a large center island with seating, stainless steel appliances, and a designer range hood, all flowing seamlessly into a sunlit dining area and living room warmed by a wood-beamed ceiling. The remodeled bath features marble mosaic flooring, brass fixtures, and an elegant framed mirror. Mature landscaping, a brick pathway, and a covered front porch create true curb appeal out front, while the private backyard patio ties the main house and guest structure together into one true entertainer's compound. Minutes to Melrose Ave shopping and dining, West Hollywood, and the Sunset Strip.
Days On Market: 8
Listing updated: October 2, 2026 at 07:01 AM
Listed by: Brian Griffin DRE #01736172, Compass

Features & Facts
Interior
- Bedrooms: 3
- Bathrooms: 4
- Square Feet: 1746
- Year Built: 1923
- Flooring: Wood
- Family Room: Yes
Recently Sold Nearby



Similar Homes for Sale

$1,850,000
6321 5th St, Los Angeles

$1,499,000
712 Citrus Ave, Los Angeles

$1,945,000
1153 Hi Point St, Los Angeles

$1,499,000
1185 Hauser Blvd, Los Angeles

$2,099,000
1173 Point View St, Los Angeles

$1,899,000
1012 Longwood Ave, Los Angeles
Tour with Localla
LOCALLA was built by Tony O'Brien, a REALTOR with The Sher Group, to give buyers a direct and transparent way to search and tour homes. No selling your data. No partner agents. Just Tony.
Select a date and time
Contact a Buyer's Agent
Connect with Tony O'Brien — REALTOR, The Sher Group & LOCALLA
Consent not required to use LOCALLA. See our Privacy Policy.
The Sher Group and Tony O'Brien are not mortgage brokers or lenders and do not provide financing. If you opt in, we may refer you to a third-party licensed mortgage professional. We do not guarantee loan approval, rates, or terms.

© 2026 The MLS™ - Combined L.A. Westside MLS (CLAW). All rights reserved. Based on information from The MLS™ - Combined L.A. Westside MLS (CLAW) as of 10/8/2026, 6:16:58 PM. All data, including all measurements and calculations of area, is obtained from various sources and has not been, and will not be, verified by broker or MLS. All information should be independently reviewed and verified for accuracy. Properties may or may not be listed by the office/agent presenting the information. IDX information is provided exclusively for personal, non-commercial use, and may not be used for any purpose other than to identify prospective properties consumers may be interested in purchasing. Information is deemed reliable but not guaranteed.
Tony O'Brien DRE #02200838 | The Sher Group DRE #02022464
Equal Housing Opportunity
Tour with Localla
LOCALLA was built by Tony O'Brien, a REALTOR with The Sher Group, to give buyers a direct and transparent way to search and tour homes. No selling your data. No partner agents. Just Tony.
Select a date and time
Nearby Homes For Sale
Contact a Buyer's Agent
Connect with Tony O'Brien — REALTOR, The Sher Group & LOCALLA
Consent not required to use LOCALLA. See our Privacy Policy.
The Sher Group and Tony O'Brien are not mortgage brokers or lenders and do not provide financing. If you opt in, we may refer you to a third-party licensed mortgage professional. We do not guarantee loan approval, rates, or terms.
© 2026 The MLS™ - Combined L.A. Westside MLS (CLAW). All rights reserved. Based on information from The MLS™ - Combined L.A. Westside MLS (CLAW) as of 10/8/2026, 6:16:58 PM. All data, including all measurements and calculations of area, is obtained from various sources and has not been, and will not be, verified by broker or MLS. All information should be independently reviewed and verified for accuracy. Properties may or may not be listed by the office/agent presenting the information. IDX information is provided exclusively for personal, non-commercial use, and may not be used for any purpose other than to identify prospective properties consumers may be interested in purchasing. Information is deemed reliable but not guaranteed.
Tony O'Brien DRE #02200838 | The Sher Group DRE #02022464
Equal Housing Opportunity